
Russ Woolley
Wright Bros Real Estate Inc.
(845) 393-2996
64 Total Sales
1 in Montebello
$1,350,000 Price
Estimated Value: $1,376,000 - $1,733,000
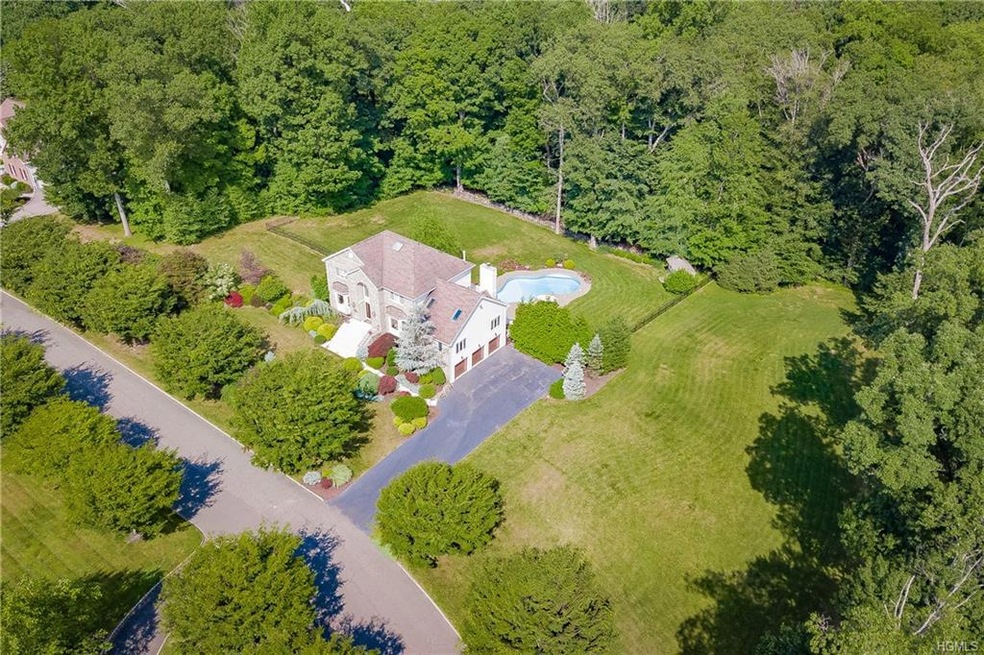
Exquisite, Young, Brick Colonial with Free-form In-Ground Pool on Resort-like, Private 1.3 acre property on Prestigious street. Stylish & Spacious 5 Bedroom, 4 Full-Bath home with Finished, Walk-out basement totals 4,281 sf. Dramatic Great Room (18'x32') with 20' soaring ceilings/5 skylights. Guest BR & BA on main level. Master Suite has elegant Tray ceiling, Stunning bathroom with soaking tub, rainhead tiled shower, skylights & cathedral ceiling. 2-Story entry, Wide arched entryways, Formal dining room with hexagon tray ceiling. Spacious Kitchen with Granite Island, Counters, & Stainless appliances. Trex deck (12'x30') overlooking sumptuous salt-water pool & paver patio. Crown moldings, recessed LED lighting, 3-car garage. Finished lower level with Family Room, Wet Bar, Full Bathroom, Gym, walks-out to gorgeous pool & property. BRs have California closets & ceiling fans. 20-zone Lawn Sprinklers, Marble Fireplace. Everything you could imagine in a home - priced to sell!!!
Last Agent to Sell the Property
Fuerst & Fuerst Inc Brokerage Phone: 845-354-2554 License #10401231661 Listed on: 07/12/2019
We collect this data history from publicly available records. To have your information removed, we recommend requesting removal directly through your county’s website.
Russ Woolley
Wright Bros Real Estate Inc.
(845) 393-2996
64 Total Sales
1 in Montebello
$1,350,000 Price
Haakim Byrd
HomeSmart Homes & Estates
(845) 420-3634
150 Total Sales
1 in Montebello
$580,000 Price
Dulce M Ferrera
KW Hudson Valley United
(845) 479-6019
202 Total Sales
1 in Montebello
$870,000 Price
Catherine Hotaling
Ellis Sotheby's Intl Realty
(845) 327-1694
72 Total Sales
1 in Montebello
$750,000 Price
Samantha Ortiz
Howard Hanna Rand Realty
(845) 456-8109
38 Total Sales
1 in Montebello
$720,000 Price
Beth Siciliano
Weichert Realtors, Monroe
(845) 682-5364
111 Total Sales
1 in Montebello
$750,000 Price
We collect this data history from publicly available records. To have your information removed, we recommend requesting removal directly through your county’s website.
| Date | Buyer | Sale Price | Title Company |
|---|---|---|---|
| $750,000 | None Available | ||
| $670,000 | None Available | ||
| $920,000 | Fidelity National Title Insu | ||
| $920,000 | Angelo Lucrezia | ||
| $675,000 | -- |
We collect this data history from publicly available records. To have your information removed, we recommend requesting removal directly through your county’s website.
| Date | Status | Borrower | Loan Amount |
|---|---|---|---|
| Open | $5,206 | ||
| Open | $657,647 | ||
| Closed | $32,425 | ||
| Closed | $615,000 | ||
| Closed | $600,000 | ||
| Previous Owner | $300,000 | ||
| Closed | $1,348 | ||
| Closed | $736,000 | ||
| Previous Owner | $362,000 |
We collect this data history from publicly available records. To have your information removed, we recommend requesting removal directly through your county’s website.
| Date | Event | Price | List to Sale | Price per Sq Ft | Prior Sale |
|---|---|---|---|---|---|
| 09/21/2019 09/21/19 | Sold | $750,000 | -2.5% | $231 / Sq Ft | |
| 08/19/2019 08/19/19 | Pending | -- | -- | -- | |
| 07/22/2019 07/22/19 | Price Changed | $769,000 | -3.7% | $237 / Sq Ft | |
| 07/12/2019 07/12/19 | For Sale | $798,900 | +19.2% | $246 / Sq Ft | |
| 06/09/2015 06/09/15 | Sold | $670,000 | -4.0% | $207 / Sq Ft | View Prior Sale |
| 04/03/2015 04/03/15 | Pending | -- | -- | -- | |
| 02/06/2015 02/06/15 | For Sale | $698,000 | -- | $215 / Sq Ft |
We collect this data history from publicly available records. To have your information removed, we recommend requesting removal directly through your county’s website.
| Year | Tax Paid | Tax Assessment Tax Assessment Total Assessment is a certain percentage of the fair market value that is determined by local assessors to be the total taxable value of land and additions on the property. | Land | Improvement |
|---|---|---|---|---|
| 2024 | $26,614 | $85,800 | $40,000 | $45,800 |
| 2023 | $26,614 | $85,800 | $40,000 | $45,800 |
| 2022 | $25,883 | $85,800 | $40,000 | $45,800 |
| 2021 | $25,901 | $85,800 | $40,000 | $45,800 |
| 2020 | $25,865 | $85,800 | $40,000 | $45,800 |
| 2019 | $27,438 | $91,000 | $40,000 | $51,000 |
| 2018 | $27,438 | $91,000 | $40,000 | $51,000 |
| 2017 | $26,797 | $91,000 | $40,000 | $51,000 |
| 2016 | $26,363 | $91,000 | $40,000 | $51,000 |
| 2015 | -- | $101,300 | $40,000 | $61,300 |
| 2014 | -- | $114,100 | $40,000 | $74,100 |
Seller's Agent in 2019
Jill Minsky
Fuerst & Fuerst Inc
(845) 300-1091
37 Total Sales
Buyer's Agent in 2019
Sara Klein
eRealty Advisors, Inc
(845) 642-9438
20 Total Sales
T
Seller's Agent in 2015
Teresita Hwang
Howard Hanna Rand Realty
K
Buyer's Agent in 2015
Ken Kroslak
Prominent Properties Sotheby's
Source: OneKey® MLS
MLS Number: KEY4984827
APN: 392617-040-020-0001-040-000-0000
Disclaimer: Certain information contained herein is derived from information provided by parties other than Homes.com. All information provided is deemed reliable, but is not guaranteed to be accurate and should be independently verified.
The data relating to real estate for sale or lease on this web site comes in part from OneKey® MLS. Real estate listings held by brokerage firms other than Ten-X are marked with the OneKey® MLS logo or an abbreviated logo and detailed information about them includes the name of the listing broker.
Based on information submitted to the MLS GRID. All data is obtained from various sources and may not have been verified by broker or MLS GRID. Supplied Open House Information is subject to change without notice. All information should be independently reviewed and verified for accuracy. Properties may or may not be listed by the office/agent presenting the information. Some IDX listings have been excluded from this website. IDX information is provided exclusively for personal, non-commercial use, and may not be used for any purpose other than to identify prospective properties consumers may be interested in purchasing.
Information is deemed reliable but not guaranteed.
Copyright 2026 OneKey® MLS. All rights reserved.
Based on information submitted to the MLS GRID
Listings courtesy of OneKey® MLS as distributed by MLS GRID
Ask me questions while you tour the home.