
Catherine Leake
Coldwell Banker Realty
(860) 483-3126
127 Total Sales
1 in Hamden
$525,000 Price
Estimated Value: $381,126
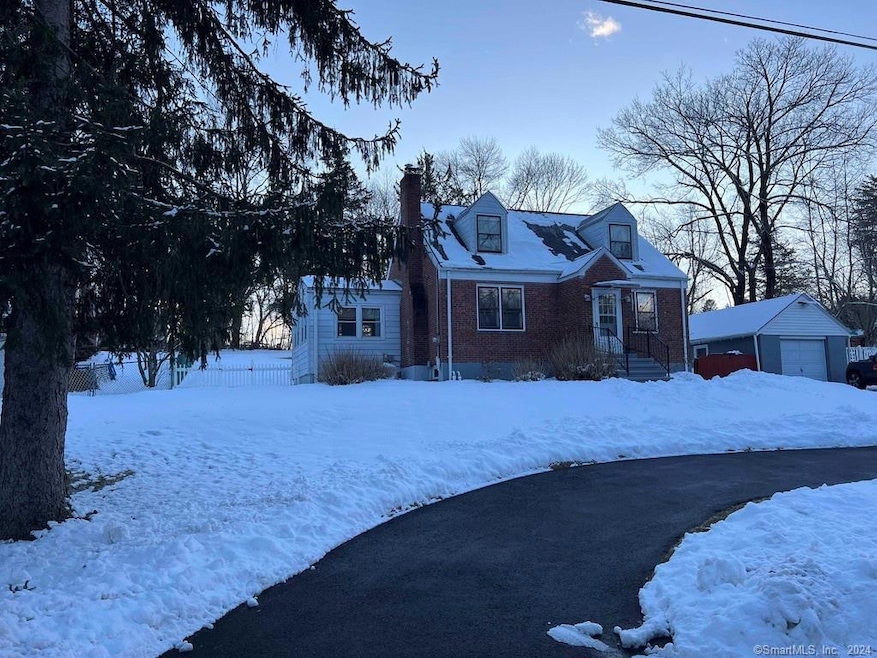
A charming Cape-style home features 3 bedrooms, 2 baths, eat in kitchen, dining room and living room nestled on a generous lot adorned with majestic evergreen trees. Boasting both a garage and a convenient circular driveway, this property offers ample parking and easy access. Inside, a newer furnace efficiently powers the steam heat, complemented by a cost-saving pellet stove that effectively keeps heating expenses in check. Adding to the efficiency, a newer hot water heater ensures comfort and convenience for the household. The highlight of this home is the spacious 3-season room adjacent to the dining area, providing versatile space that can easily be converted into year-round living, offering endless possibilities for enjoyment and relaxation throughout the seasons. This sought-after location is opposite the Farm Brook Reservoir where residents are treated to wooded views and the melodies of nature. Outdoor enthusiasts will appreciate the close proximity to the Paradise Game Preserve. Experience the essence of country living with easy access to local farm markets and stands, all while being mere minutes away from shopping centers, delectable restaurants, and coffee shops. Commute via the nearby Route 15 Wilbur Cross Parkway, conveniently situated just under 2 miles away. Whether you crave the serenity of nature or the convenience of urban amenities, this property seamlessly combines the best of both worlds, offering a great opportunity to create your ideal home.
Last Agent to Sell the Property
Motif Luxe LLC License #REB.0790190 Listed on: 02/18/2024
We collect this data history from publicly available records. To have your information removed, we recommend requesting removal directly through your county’s website.
Catherine Leake
Coldwell Banker Realty
(860) 483-3126
127 Total Sales
1 in Hamden
$525,000 Price
Alan Stewart Jr.
ASJ Realty Partners
(475) 471-0680
152 Total Sales
5 in Hamden
$289K - $550K Price Range
Sarah Andrea
Coldwell Banker Realty
(475) 224-4665
65 Total Sales
4 in Hamden
$225K - $310K Price Range
Susan Cassidy
Coldwell Banker Realty
(475) 476-2101
78 Total Sales
6 in Hamden
$187K - $875K Price Range
Marie Matta-Isona
iVision Real Estate
(475) 267-4099
54 Total Sales
5 in Hamden
$62K - $405K Price Range
Linda Fercodini
Fercodini Properties, Inc.
(959) 800-0932
116 Total Sales
2 in Hamden
$325K - $349K Price Range
We collect this data history from publicly available records. To have your information removed, we recommend requesting removal directly through your county’s website.
| Date | Buyer | Sale Price | Title Company |
|---|---|---|---|
| $330,000 | None Available | ||
| Mendoza Alberto D | $178,800 | -- |
We collect this data history from publicly available records. To have your information removed, we recommend requesting removal directly through your county’s website.
| Date | Status | Borrower | Loan Amount |
|---|---|---|---|
| Open | $313,500 | ||
| Previous Owner | Mendoza Deborah | $126,000 | |
| Previous Owner | Cappella Victor | $15,000 |
We collect this data history from publicly available records. To have your information removed, we recommend requesting removal directly through your county’s website.
| Date | Event | Price | List to Sale | Price per Sq Ft |
|---|---|---|---|---|
| 04/05/2024 04/05/24 | Sold | $330,000 | +4.8% | $253 / Sq Ft |
| 02/18/2024 02/18/24 | For Sale | $315,000 | -- | $241 / Sq Ft |
We collect this data history from publicly available records. To have your information removed, we recommend requesting removal directly through your county’s website.
| Year | Tax Paid | Tax Assessment Tax Assessment Total Assessment is a certain percentage of the fair market value that is determined by local assessors to be the total taxable value of land and additions on the property. | Land | Improvement |
|---|---|---|---|---|
| 2025 | $10,840 | $208,950 | $63,210 | $145,740 |
| 2024 | $7,723 | $138,880 | $43,960 | $94,920 |
| 2023 | $7,830 | $138,880 | $43,960 | $94,920 |
| 2022 | $7,705 | $138,880 | $43,960 | $94,920 |
| 2021 | $7,283 | $138,880 | $43,960 | $94,920 |
| 2020 | $6,866 | $132,090 | $67,130 | $64,960 |
| 2019 | $6,454 | $132,090 | $67,130 | $64,960 |
| 2018 | $6,335 | $132,090 | $67,130 | $64,960 |
| 2017 | $5,978 | $132,090 | $67,130 | $64,960 |
| 2016 | $5,992 | $132,090 | $67,130 | $64,960 |
| 2015 | $5,513 | $134,890 | $64,400 | $70,490 |
| 2014 | $5,386 | $134,890 | $64,400 | $70,490 |
Seller's Agent in 2024
George Antonopoulos
Motif Luxe LLC
(203) 675-3399
17 Total Sales
Buyer's Agent in 2024
Felix Hernandez
Real Broker CT, LLC
(347) 921-0999
78 Total Sales
Source: SmartMLS
MLS Number: 170625526
APN: HAMD-002524-000019
Disclaimer: Certain information contained herein is derived from information provided by parties other than Homes.com. All information provided is deemed reliable, but is not guaranteed to be accurate and should be independently verified.
IDX information is provided exclusively for personal, non-commercial use, and may not be used for any purpose other than to identify prospective properties consumers may be interested in purchasing. Information is deemed reliable but not guaranteed.
Ask me questions while you tour the home.