
Seller's Agent in 2019
Stephan Coufos
Citylight Homes, LLC
(978) 758-3688
99 Total Sales
Estimated Value: $842,831 - $1,011,000
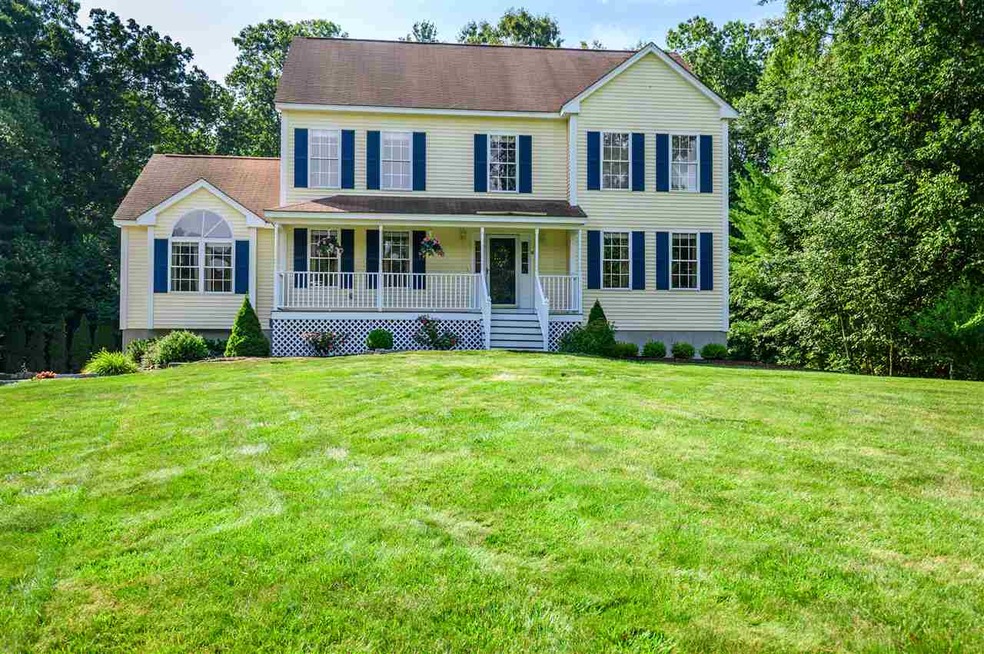
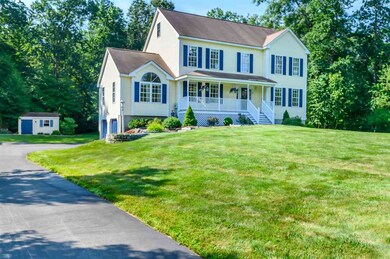
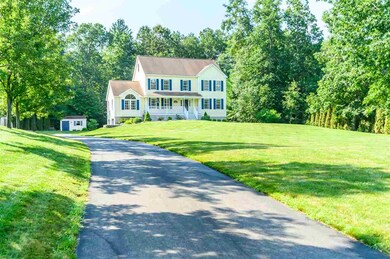
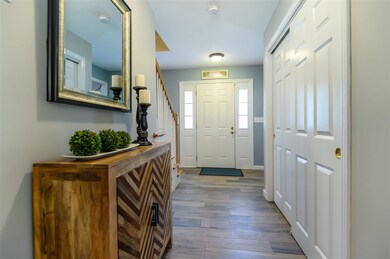
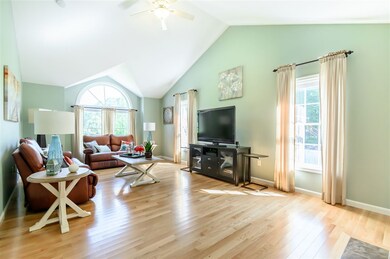
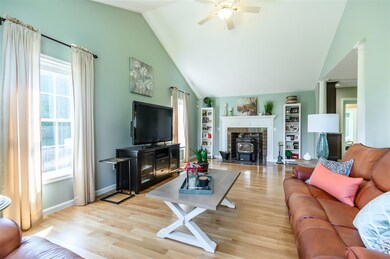
**Delayed Showings, Showings start 8.3.19** Nestled on 2.01 acres of lavishly manicured serenity in a desirable Salem, NH neighborhood is this Impressive 2,888 +/- sq ft / 4 Bedroom / 2 Full 1 Half Bath/ 2 Car Garage Home. The inviting foyer welcomes all, with the warmth of the natural sunlight that emits its radiance throughout enhancing the visibility of this homes artfully designed open layout. The formal dinning and living room on either side of the foyer set a path to the gourmet eat-in kitchen of an entertainers dream, with a generously sized island, granite counter tops, beautiful cabinetry, ceramic tiling and wood flooring (all of which have been updated in the last year +/-)! Off the kitchen is the large family room, beautiful enclosed all seasons room surrounded by windows over looking the back deck and your nature oasis. Also, located on the main floor is a uniquely designed, perfectly placed laundry area next to the 1/2 bath. Make way to the 2nd floor to the sumptuous master retreat, with large walk in closet and elegant master en-suite, the remaining 3 spacious bedrooms with ample closet space, and the main bath, walk-up unfinished attic. This astonishing home aslo, has a finished basement with mudroom. Central AC, furnace, tankless hot water heater are newer with in the last 3 years. This home is truly breathtaking with too many features to mention and characteristics that set it aside from the rest. A must see!
Last Agent to Sell the Property
Citylight Homes, LLC License #063733 Listed on: 08/01/2019
We collect this data history from publicly available records. To have your information removed, we recommend requesting removal directly through your county’s website.
We collect this data history from publicly available records. To have your information removed, we recommend requesting removal directly through your county’s website.
| Date | Buyer | Sale Price | Title Company |
|---|---|---|---|
| $550,000 | -- | ||
| $268,900 | -- |
We collect this data history from publicly available records. To have your information removed, we recommend requesting removal directly through your county’s website.
| Date | Status | Borrower | Loan Amount |
|---|---|---|---|
| Open | $50,000 | ||
| Open | $498,575 | ||
| Closed | $243,000 | ||
| Closed | $166,800 | ||
| Previous Owner | $100,000 | ||
| Closed | $200,000 |
We collect this data history from publicly available records. To have your information removed, we recommend requesting removal directly through your county’s website.
| Date | Event | Price | List to Sale | Price per Sq Ft |
|---|---|---|---|---|
| 09/25/2019 09/25/19 | Sold | $550,000 | +1.9% | $190 / Sq Ft |
| 08/07/2019 08/07/19 | Pending | -- | -- | -- |
| 08/01/2019 08/01/19 | For Sale | $539,900 | -- | $187 / Sq Ft |
We collect this data history from publicly available records. To have your information removed, we recommend requesting removal directly through your county’s website.
| Year | Tax Paid | Tax Assessment Tax Assessment Total Assessment is a certain percentage of the fair market value that is determined by local assessors to be the total taxable value of land and additions on the property. | Land | Improvement |
|---|---|---|---|---|
| 2025 | $11,214 | $617,500 | $217,200 | $400,300 |
| 2024 | $10,868 | $617,500 | $217,200 | $400,300 |
| 2023 | $10,473 | $617,500 | $217,200 | $400,300 |
| 2022 | $9,911 | $617,500 | $217,200 | $400,300 |
| 2021 | $9,868 | $617,500 | $217,200 | $400,300 |
| 2020 | $9,726 | $441,700 | $155,200 | $286,500 |
| 2019 | $9,568 | $435,300 | $155,200 | $280,100 |
| 2018 | $9,407 | $435,300 | $155,200 | $280,100 |
| 2017 | $9,072 | $435,300 | $155,200 | $280,100 |
| 2016 | $8,893 | $435,300 | $155,200 | $280,100 |
| 2015 | $8,246 | $385,500 | $151,200 | $234,300 |
| 2014 | $8,015 | $385,500 | $151,200 | $234,300 |
| 2013 | $7,887 | $385,500 | $151,200 | $234,300 |
Seller's Agent in 2019
Stephan Coufos
Citylight Homes, LLC
(978) 758-3688
99 Total Sales
Buyer's Agent in 2019
Rob Mignogna
Trusted Source Realty Group
(781) 686-5431
40 Total Sales
Source: PrimeMLS
MLS Number: 4768220
APN: SLEM-000020-012046
Disclaimer: Certain information contained herein is derived from information provided by parties other than Homes.com. All information provided is deemed reliable, but is not guaranteed to be accurate and should be independently verified.
Copyright 2026 PrimeMLS, Inc. All rights reserved. This information is deemed reliable, but not guaranteed. The data relating to real estate displayed on this display comes in part from the IDX Program of PrimeMLS. The information being provided is for consumers’ personal, non-commercial use and may not be used for any purpose other than to identify prospective properties consumers may be interested in purchasing.
Ask me questions while you tour the home.