
Seller's Agent in 2024
Joan George
REMAX Welcome Home
(609) 915-4425
3 in this area
103 Total Sales



Estimated Value: $354,000 - $402,231
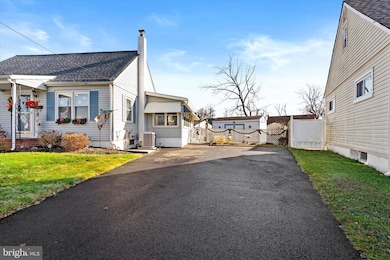
Welcome to 18 Exeter Drive, a charming single-family home nestled in the heart of Hamilton Township, NJ. Boasting 3 bedrooms and 1 bathroom, this well-maintained residence offers a comfortable and inviting living space.
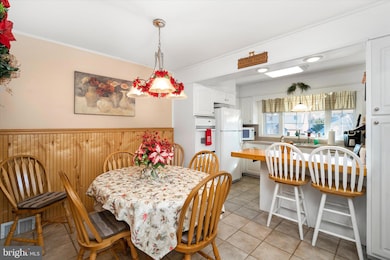
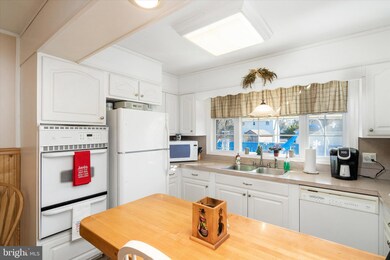
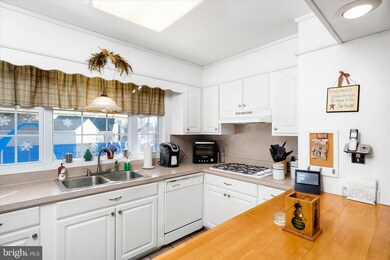
Upon entering, you'll find two bedrooms on the first floor, providing convenience and flexibility. Ascend to the second floor, where an additional bedroom awaits, offering privacy and tranquility. The expanded kitchen is a focal point of the home, featuring an eating area and a convenient breakfast bar. This modern kitchen is ideal for both everyday meals and entertaining friends and family.
A highlight of the property is the delightful 3-season room located off the kitchen. With panoramic views overlooking the inviting inground pool, this space becomes a perfect retreat for relaxation and enjoyment. Imagine spending warm summer evenings or cool autumn afternoons in this charming oasis.
The full basement, thoughtfully finished, adds extra living space to the home. Whether you envision a recreational room, home office, or a cozy den, this versatile area provides endless possibilities. Additionally, a large laundry room ensures convenience and efficiency for your household chores.
The home is equipped with gas heat and central air, ensuring year-round comfort and energy efficiency. The driveway can accommodate 3+ cars, providing ample parking for residents and guests. Storage sheds are conveniently placed on the property, offering space for all your outdoor items and tools.
Conveniently located in Hamilton Township, this residence offers a peaceful suburban setting while remaining close to local amenities, schools, and transportation. Embrace the lifestyle of comfort, convenience, and outdoor enjoyment at 18 Exeter Drive – your new home awaits.
Last Agent to Sell the Property
(609) 333-5800 marcrizzo@remax.net REMAX Welcome Home License #8134839 Listed on: 01/08/2024
Last Buyer's Agent
(609) 890-3300 michelle.krzywulak@foxroach.com BHHS Fox & Roach - Robbinsville License #231089
We collect this data history from publicly available records. To have your information removed, we recommend requesting removal directly through your county’s website.
We collect this data history from publicly available records. To have your information removed, we recommend requesting removal directly through your county’s website.
| Date | Buyer | Sale Price | Title Company |
|---|---|---|---|
| $370,000 | Enterprise Title | ||
| -- | -- |
We collect this data history from publicly available records. To have your information removed, we recommend requesting removal directly through your county’s website.
| Date | Status | Borrower | Loan Amount |
|---|---|---|---|
| Open | $296,000 |
We collect this data history from publicly available records. To have your information removed, we recommend requesting removal directly through your county’s website.
| Date | Event | Price | List to Sale | Price per Sq Ft |
|---|---|---|---|---|
| 04/08/2024 04/08/24 | Sold | $370,000 | +8.9% | $333 / Sq Ft |
| 01/17/2024 01/17/24 | Pending | -- | -- | -- |
| 01/08/2024 01/08/24 | For Sale | $339,745 | -- | $306 / Sq Ft |
We collect this data history from publicly available records. To have your information removed, we recommend requesting removal directly through your county’s website.
| Year | Tax Paid | Tax Assessment Tax Assessment Total Assessment is a certain percentage of the fair market value that is determined by local assessors to be the total taxable value of land and additions on the property. | Land | Improvement |
|---|---|---|---|---|
| 2026 | $6,192 | $167,000 | $33,300 | $133,700 |
| 2025 | $6,192 | $167,000 | $33,300 | $133,700 |
| 2024 | $5,516 | $167,000 | $33,300 | $133,700 |
| 2023 | $5,516 | $167,000 | $33,300 | $133,700 |
| 2022 | $5,429 | $167,000 | $33,300 | $133,700 |
| 2021 | $6,718 | $167,000 | $33,300 | $133,700 |
| 2020 | $6,117 | $167,000 | $33,300 | $133,700 |
| 2019 | $5,937 | $167,000 | $33,300 | $133,700 |
| 2018 | $5,858 | $167,000 | $33,300 | $133,700 |
| 2017 | $5,598 | $167,000 | $33,300 | $133,700 |
| 2016 | $4,516 | $167,000 | $33,300 | $133,700 |
| 2015 | $5,699 | $109,400 | $31,600 | $77,800 |
| 2014 | $5,624 | $109,400 | $31,600 | $77,800 |
Seller's Agent in 2024
Joan George
REMAX Welcome Home
(609) 915-4425
3 in this area
103 Total Sales
Buyer's Agent in 2024
John Wuertz
BHHS Fox & Roach
(856) 912-3219
1 in this area
296 Total Sales
Source: Bright MLS
MLS Number: NJME2038130
APN: 03-02209-0000-00018
Disclaimer: Certain information contained herein is derived from information provided by parties other than Homes.com. All information provided is deemed reliable, but is not guaranteed to be accurate and should be independently verified.
The data relating to real estate for sale on this website appears in part through the BRIGHT Internet Data Exchange program, a voluntary cooperative exchange of property listing data between licensed real estate brokerage firms, and is provided by BRIGHT through a licensing agreement.
Listing information is from various brokers who participate in the Bright MLS IDX program and not all listings may be visible on the site.
The property information being provided on or through the website is for the personal, non-commercial use of consumers and such information may not be used for any purpose other than to identify prospective properties consumers may be interested in purchasing.
Some properties which appear for sale on the website may no longer be available because they are for instance, under contract, sold or are no longer being offered for sale.
Property information displayed is deemed reliable but is not guaranteed.
Copyright 2026 Bright MLS, Inc.
Ask me questions while you tour the home.