
Seller's Agent in 2025
Maryellen O'Brien
Keller Williams Real Estate-Doylestown
(215) 680-8975
68 Total Sales




Estimated Value: $807,000 - $868,716
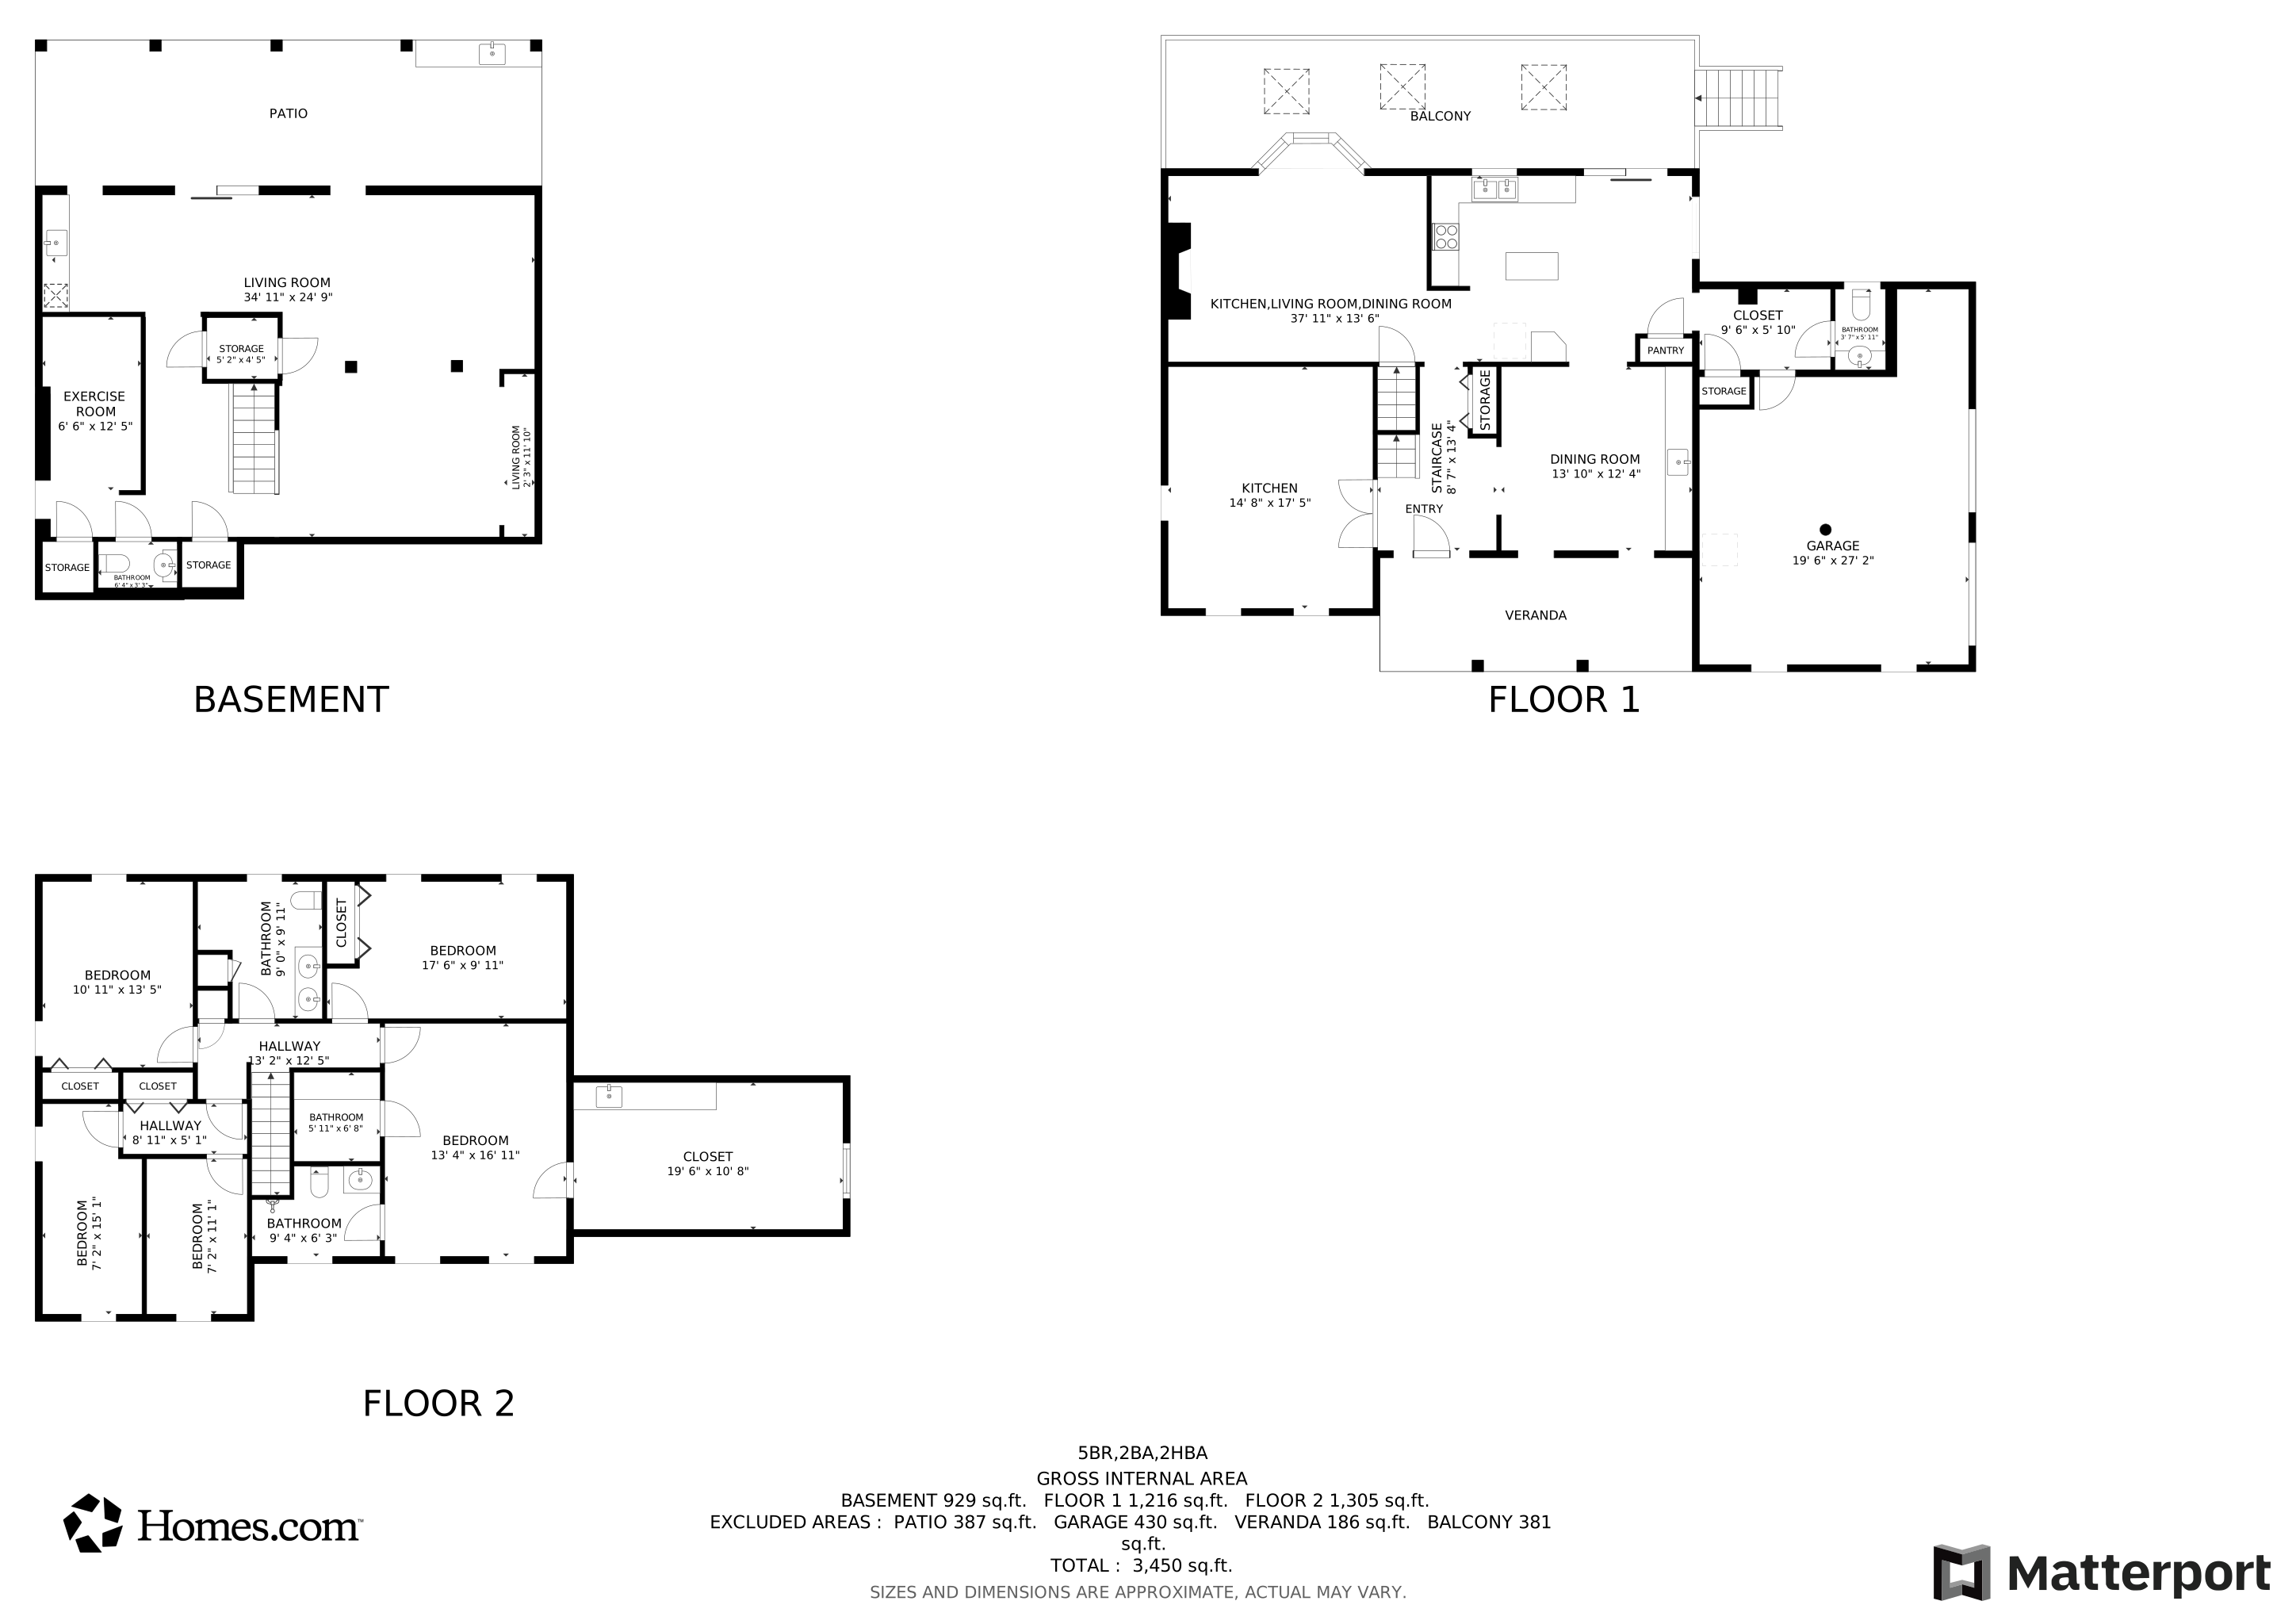


If you are looking for the most serene space, while still enjoying an entertaining haven, this is the home you must see! Enter a long driveway with long-distance views and find your country home at the end of the drive with a mature tree line ensuring ultimate privacy. Natural features are part of this beautifully landscaped spot, complete with perennial gardens, an enclosed raised bed vegetable garden, and fruit trees to the boulder wall by the garden beds. The huge outbuilding has an additional two bays for parking, another bay for a workshop area, propane gas heat plus radiant heating in the floor. There is a second floor accessed by pull-down stairs and built with structural trusses for future expansion. Your oasis begins with the heated, salt water pool (2016) and spa, beautifully crafted with hardscaping that has one area with footers for a future pavilion. The shed nearby has electric (not currently hooked into the system by the pool area) and an overhead door, plus a standard door for easy access. You can also relax and entertain guests at the bar area with a built in sink on the lower patio! For an even better view of the yard, head up to the covered deck with its comfy porch swing that adjoins the kitchen on the main floor. Once you have toured the gardens and yard area, it's time to come inside and see all of the custom feature walls and built-in areas throughout the home. The living room is currently used as a home office space with furniture that can be easily removed without disturbing the wood floor. Dining with a crowd is easy with built-in cabinets, an ice maker and beverage fridge, and plenty of room for a large dining room table. A cozy night awaits in the family room with a wood-burning fireplace, built-in shelves, and a large bay window overlooking the deck and pool area. Enter the kitchen with newly painted, upgraded cabinets and new backsplash, stainless appliances, a center island, and granite counters. Easily access both the covered deck and dining room from the kitchen for easy living and entertaining. The mudroom entrance from the garage features a drop zone for backpacks, jackets, and more! A treat for your furry friends includes a pot filler faucet for the water bowl and pull-out shelving that holds 3 bowls for food, plus a pull-out bin for food storage. Need to give your pets a bath? Head out to the 2-car garage (with mini-split heating and cooling) and use the custom dog bath area. Another drop zone here, plus loads of shoe storage make this a very organized home to house all your things! The second floor of this home features a large primary bedroom with a separate closet for dressing area and storage, an updated full bath, and a new custom closet with built-in shelving and drawers! For fast laundry days, the washer and dryer are located here to make wash day less of a chore. The hall bath services the other 3 bedrooms. The 4th bedroom has been converted to two bedrooms. This can easily be changed by the removal of one wall or leave it as a 4th bedroom with a separate study area! Now head to the finished lower level and walk out to the covered patio with bar and hot tub. Ready to relax? Enjoy a movie while you sit under the "starlight" ceiling, plus the game or media area is spacious. A convenient powder room and exercise area for privacy while working out is also found here, along with a built-in counter featuring cabinets and beverage refrigerators. You will want to see this home quickly! This is an ideal location for commuting with the Lansdale and Quakertown turnpike entrances nearby. Add in shopping, excellent schools, farm markets, and local parks. You will find this is a home to meet all needs and all seasons. You really can have it all! Plan your visit today!
Last Agent to Sell the Property
(215) 340-5700 lynn@lynnsharer.com Keller Williams Real Estate-Doylestown License #RS168040L Listed on: 12/06/2024
We collect this data history from publicly available records. To have your information removed, we recommend requesting removal directly through your county’s website.
We collect this data history from publicly available records. To have your information removed, we recommend requesting removal directly through your county’s website.
| Date | Buyer | Sale Price | Title Company |
|---|---|---|---|
| $835,000 | None Listed On Document | ||
| $699,500 | None Listed On Document | ||
| $460,000 | None Available |
We collect this data history from publicly available records. To have your information removed, we recommend requesting removal directly through your county’s website.
| Date | Status | Borrower | Loan Amount |
|---|---|---|---|
| Previous Owner | $55,900 | ||
| Previous Owner | $322,000 |
We collect this data history from publicly available records. To have your information removed, we recommend requesting removal directly through your county’s website.
| Date | Event | Price | List to Sale | Price per Sq Ft | Prior Sale |
|---|---|---|---|---|---|
| 01/14/2025 01/14/25 | Sold | $835,000 | +2.5% | $240 / Sq Ft | |
| 12/09/2024 12/09/24 | Pending | -- | -- | -- | |
| 12/06/2024 12/06/24 | For Sale | $815,000 | +16.5% | $235 / Sq Ft | |
| 07/29/2022 07/29/22 | Sold | $699,500 | 0.0% | $201 / Sq Ft | View Prior Sale |
| 06/21/2022 06/21/22 | Pending | -- | -- | -- | |
| 06/17/2022 06/17/22 | For Sale | $699,500 | +52.1% | $201 / Sq Ft | |
| 04/30/2015 04/30/15 | Sold | $460,000 | -7.1% | $132 / Sq Ft | View Prior Sale |
| 02/24/2015 02/24/15 | Pending | -- | -- | -- | |
| 10/24/2014 10/24/14 | For Sale | $495,000 | -- | $142 / Sq Ft |
We collect this data history from publicly available records. To have your information removed, we recommend requesting removal directly through your county’s website.
| Year | Tax Paid | Tax Assessment Tax Assessment Total Assessment is a certain percentage of the fair market value that is determined by local assessors to be the total taxable value of land and additions on the property. | Land | Improvement |
|---|---|---|---|---|
| 2026 | $11,817 | $273,690 | ||
| 2025 | $10,758 | $273,690 | ||
| 2024 | $10,758 | $273,690 | ||
| 2023 | $10,255 | $273,690 | $0 | $0 |
| 2022 | $9,934 | $273,690 | $0 | $0 |
| 2021 | $9,782 | $273,690 | $0 | $0 |
| 2020 | $9,661 | $273,690 | $0 | $0 |
| 2019 | $9,543 | $273,690 | $0 | $0 |
| 2018 | $9,544 | $273,690 | $0 | $0 |
| 2017 | $9,314 | $273,690 | $0 | $0 |
| 2016 | $9,207 | $273,690 | $0 | $0 |
| 2015 | -- | $273,690 | $0 | $0 |
| 2014 | -- | $273,690 | $0 | $0 |
Seller's Agent in 2025
Maryellen O'Brien
Keller Williams Real Estate-Doylestown
(215) 680-8975
68 Total Sales
Buyer's Agent in 2025
Jennifer Ott
Springer Realty Group
(610) 812-1158
8 Total Sales
Seller Co-Listing Agent in 2022
Jennifer DeLawter
Keller Williams Real Estate-Doylestown
(215) 778-5067
50 Total Sales
Buyer's Agent in 2022
Kevin Illg
Innovate Real Estate
(215) 267-8551
35 Total Sales
C
Seller's Agent in 2015
Carol Ogden
RE/MAX
Buyer's Agent in 2015
Todd McCarty
Class-Harlan Real Estate, LLC
(267) 261-8448
91 Total Sales
Source: Bright MLS
MLS Number: PAMC2124212
APN: 44-00-01096-201
Disclaimer: Certain information contained herein is derived from information provided by parties other than Homes.com. All information provided is deemed reliable, but is not guaranteed to be accurate and should be independently verified.
The data relating to real estate for sale on this website appears in part through the BRIGHT Internet Data Exchange program, a voluntary cooperative exchange of property listing data between licensed real estate brokerage firms, and is provided by BRIGHT through a licensing agreement.
Listing information is from various brokers who participate in the Bright MLS IDX program and not all listings may be visible on the site.
The property information being provided on or through the website is for the personal, non-commercial use of consumers and such information may not be used for any purpose other than to identify prospective properties consumers may be interested in purchasing.
Some properties which appear for sale on the website may no longer be available because they are for instance, under contract, sold or are no longer being offered for sale.
Property information displayed is deemed reliable but is not guaranteed.
Copyright 2026 Bright MLS, Inc.
Ask me questions while you tour the home.