NOT LISTED FOR SALE

18 Fieldstone Way Unit 18 Wellesley, MA 02482

Wellesley Area
2 Beds
4 Baths
2,660 Sq Ft
2020 Built

Sale Details

Date Sold: May 15, 2024

Last sale price $1,625,000 $611 Per Sq Ft

26 Days on Market

Highlights

  • Medical Services
  • Open Floorplan
  • Wood Flooring
  • Joseph E. Fiske Elementary School Rated A
  • Property is near public transit and schools
  • Bonus Room

About This Home

As of May 2024

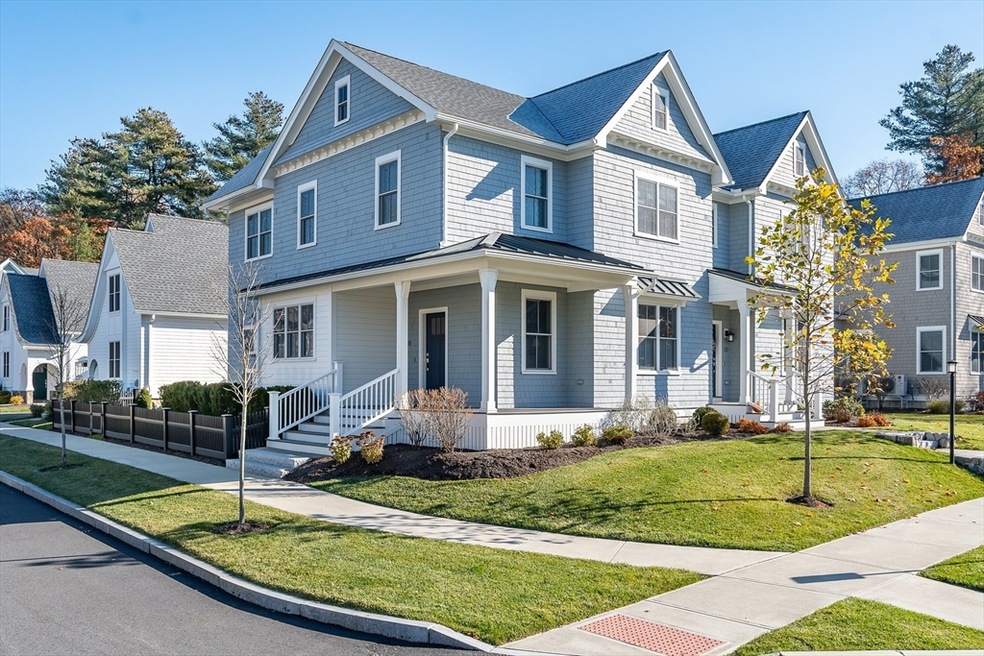
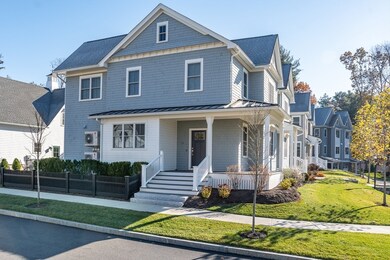
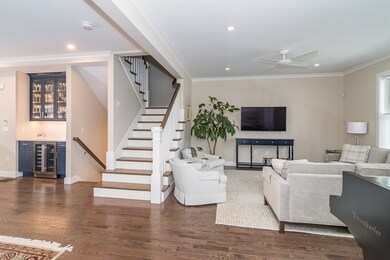
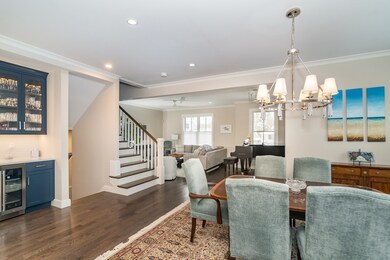
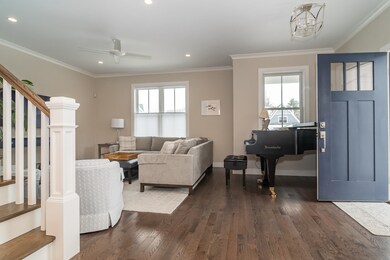
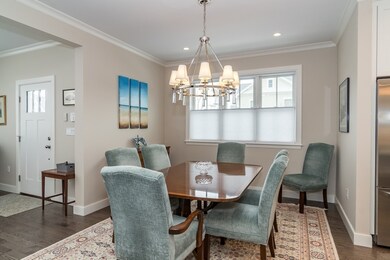
Don’t miss the opportunity to live in one of the first resale units at the sought after Fieldstone Way. It's a fabulous young home with a welcoming front porch that faces the Central Green. There are timeless architectural elements inside and out. The interior has great natural light, tall ceilings, beautiful hardwood flooring and a contemporary, open floorplan. The airy living and dining rooms blend seamlessly. The kitchen features a generous island with seating, and an abundance of cabinetry, walk in pantry and fine appointments. Upstairs, the primary suite spans the width of the house and has a luxury bath and two walk-in closets. This level also features a spacious second bedroom, an office, a full bath and a convenient laundry. A lower-level great room features triple windows and all the additional space you might need. A charming, landscaped patio at the rear of the home is your own private outdoor retreat. All this, plus central air and a two- car garage.

Last Agent to Sell the Property

Susan Bevilacqua

Douglas Elliman Real Estate - Wellesley Listed on: 02/14/2024

Douglas Elliman Real Estate - Wellesley

Last Buyer's Agent

Adriano Varano

Keller Williams Realty

Keller Williams Realty

Townhouse Details

Home Type

  • Townhome

Est. Annual Taxes

  • $11,784

Year Built

  • Built in 2020

Parking

  • 2 Car Detached Garage
  • Parking Storage or Cabinetry
  • Garage Door Opener
  • Open Parking
  • Deeded Parking

Home Design

  • Entry on the 1st floor
  • Frame Construction
  • Shingle Roof

Interior Spaces

  • 2,660 Sq Ft Home
  • 3-Story Property
  • Open Floorplan
  • Recessed Lighting
  • Insulated Windows
  • Home Office
  • Bonus Room
  • Home Security System
  • Basement

Kitchen

  • Range with Range Hood
  • Microwave
  • Freezer
  • Plumbed For Ice Maker
  • Dishwasher
  • Kitchen Island
  • Solid Surface Countertops
  • Disposal

Flooring

  • Wood
  • Wall to Wall Carpet
  • Tile

Bedrooms and Bathrooms

  • 2 Bedrooms
  • Primary bedroom located on second floor
  • Walk-In Closet
  • Dual Vanity Sinks in Primary Bathroom

Laundry

  • Laundry on upper level
  • Dryer
  • Washer

Outdoor Features

  • Patio
  • Porch

Location

  • Property is near public transit and schools

Schools

  • Wps Elementary And Middle School
  • Wps High School

Utilities

  • Cooling System Mounted In Outer Wall Opening
  • Forced Air Heating and Cooling System
  • 3 Cooling Zones
  • 3 Heating Zones
  • Heat Pump System
  • Wall Furnace

Listing and Financial Details

  • Assessor Parcel Number M:068 R:001 S:18,5115939

Community Details

Overview

  • Association fees include insurance, maintenance structure, ground maintenance, snow removal, trash
  • 44 Units
  • Fieldstone Way Community

Amenities

  • Medical Services
  • Shops

Recreation

  • Jogging Path

Pet Policy

  • Pets Allowed

Townhouse Details

Home Type

Townhome

Est. Annual Taxes

$11,784

Year Built

Built in 2020

Parking

2

Listing Details

  • Property Type: Residential
  • Property Sub Type: Condominium
  • Structure Type: Townhouse
  • Year Built: 2020
  • Entry Level: 1
  • Year Built Details: Actual
  • SUB AGENCY OFFERED: No
  • Year Round: Yes
  • Compensation Based On: Net Sale Price
  • ResoPropertyType: Residential
  • ResoBuildingAreaSource: PublicRecords
  • Special Features: None
  • Stories: 3

Interior Features

  • Flooring: Wood, Tile, Carpet, Flooring - Hardwood, Flooring - Wall to Wall Carpet
  • Interior Amenities: Recessed Lighting, Bathroom - Half, Office, Bonus Room
  • Entry Location: Unit Placement(Street)
  • Fireplace YN: No
  • Appliances: Range, Dishwasher, Disposal, Microwave, Refrigerator, Freezer, Washer, Dryer, Range Hood, Plumbed For Ice Maker
  • Total Bedrooms: 2
  • Room Bedroom2 Level: Second
  • Room Bedroom2 Features: Flooring - Hardwood, Recessed Lighting
  • Full Bathrooms: 2
  • Half Bathrooms: 2
  • Total Bathrooms: 4
  • Room Master Bedroom Features: Bathroom - Full, Bathroom - Double Vanity/Sink, Walk-In Closet(s), Flooring - Hardwood, Recessed Lighting
  • Room Master Bedroom Level: Second
  • Master Bathroom Features: Yes
  • Bathroom 1 Level: First
  • Bathroom 2 Level: Second
  • Bathroom 3 Level: Second
  • Room Dining Room Features: Flooring - Hardwood, Recessed Lighting
  • Room Dining Room Level: First
  • Room Kitchen Level: First
  • Room Kitchen Features: Bathroom - Half, Flooring - Hardwood, Pantry, Countertops - Stone/Granite/Solid, Kitchen Island, Exterior Access, Open Floorplan, Recessed Lighting
  • Laundry Features: Second Floor, In Unit, Electric Dryer Hookup, Washer Hookup
  • Room Living Room Level: First
  • Room Living Room Features: Flooring - Hardwood, Recessed Lighting
  • Room Office Level: Second
  • Room Office Features: Flooring - Hardwood, Recessed Lighting
  • Basement: Y
  • Accessibility Features: No
  • Living Area: 2660
  • Spa YN: No
  • Stories Total: 3
  • Window Features: Insulated Windows
  • MAIN LO: AN4282
  • MAIN SO: BB3351

Exterior Features

  • Exterior Features: Porch, Patio
  • Construction Materials: Frame
  • Home Warranty YN: No
  • Patio And Porch Features: Porch, Patio
  • Roof: Shingle
  • Waterfront YN: No
  • Waterview Flag: No

Garage/Parking

  • Garage Spaces: 2
  • Attached Garage YN: No
  • Carport Y N: No
  • Covered Parking Spaces: 2
  • Garage YN: Yes
  • Open Parking YN: Yes
  • Parking Features: Detached, Garage Door Opener, Storage, Deeded, Paved
  • Total Parking Spaces: 2

Utilities

  • Sewer: Public Sewer
  • Utilities: for Electric Range, for Electric Oven, for Electric Dryer, Washer Hookup, Icemaker Connection
  • Cooling: Central Air, Wall Unit(s)
  • Heating: Forced Air, Heat Pump, Electric, Wall Furnace
  • Cooling Y N: Yes
  • Heating YN: Yes
  • Security Features: Security System
  • Water Source: Public
  • HEAT ZONES: 3
  • COOLING ZONES: 3

Condo/Co-op/Association

  • Association Fee: 498
  • Community Features: Public Transportation, Shopping, Walk/Jog Trails, Medical Facility, Highway Access, House of Worship, Public School
  • Senior Community YN: No
  • MANAGEMENT: Professional - Off Site

Fee Information

  • Association Fee Includes: Insurance, Maintenance Structure, Maintenance Grounds, Snow Removal, Trash

Lot Info

  • Parcel Number: M:068 R:001 S:18,5115939
  • Zoning: SR20
  • Farm Land Area Units: Square Feet
  • Lot Size Units: Acres
  • OUTDOOR SPACE AVAILABLE: Yes - Private
  • ResoLotSizeUnits: Acres

Rental Info

  • Pets Allowed: Yes

Tax Info

  • Tax Year: 2024
  • Tax Annual Amount: 11784

Multi Family

  • Number Of Units Total: 44
  • Basement Included Sq Ft: Yes

MLS Schools

  • High School: Wps
  • Elementary School: Wps
  • Middle Or Junior School: Wps
Create a Home Valuation Report for This Property
The Home Valuation Report is an in-depth analysis detailing your home's value as well as a comparison with similar homes in the area

Property History

We collect this data history from publicly available records. To have your information removed, we recommend requesting removal directly through your county’s website.

Date Event Price List to Sale Price per Sq Ft Prior Sale
05/15/2024 05/15/24 Sold $1,625,000 0.0% $611 / Sq Ft
03/12/2024 03/12/24 Pending -- -- --
03/07/2024 03/07/24 For Sale $1,625,000 0.0% $611 / Sq Ft
03/04/2024 03/04/24 Pending -- -- --
03/04/2024 03/04/24 For Sale $1,625,000 0.0% $611 / Sq Ft
02/29/2024 02/29/24 Off Market $1,625,000 -- --
02/18/2024 02/18/24 Pending -- -- --
02/14/2024 02/14/24 For Sale $1,625,000 +35.4% $611 / Sq Ft
03/10/2021 03/10/21 Sold $1,200,000 0.0% $488 / Sq Ft View Prior Sale
08/05/2020 08/05/20 Pending -- -- --
06/22/2020 06/22/20 For Sale $1,200,000 -- $488 / Sq Ft
Source: MLS Property Information Network (MLS PIN)

Agents Affiliated with this Home

  • Section Image
  • Section Image
  • Section Image
See All Agents

Map

Source: MLS Property Information Network (MLS PIN)

MLS Number: 73202425

MLS Property Information Network (MLS PIN)
Your Personal Tour Guide

Ask me questions while you tour the home.