NOT LISTED FOR SALE

26 Fieldstone Way Unit 26 Wellesley, MA 02482

Wellesley Area
2 Beds
3.5 Baths
2,415 Sq Ft
2022 Built

Highlights

  • Medical Services
  • Custom Closet System
  • Property is near golf course, public transit, and schools
  • Joseph E. Fiske Elementary School Rated A
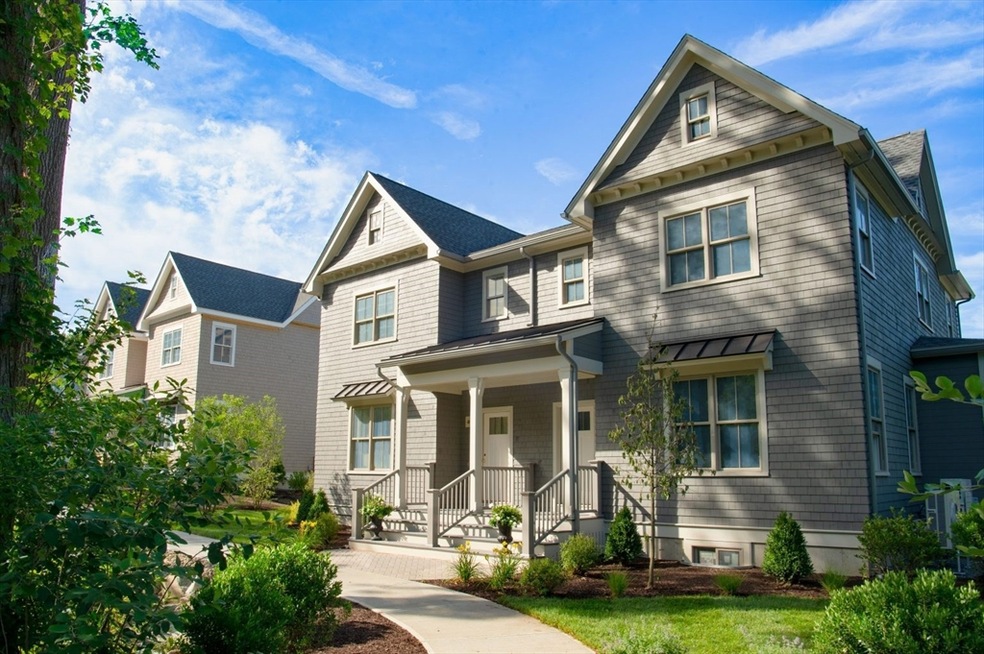
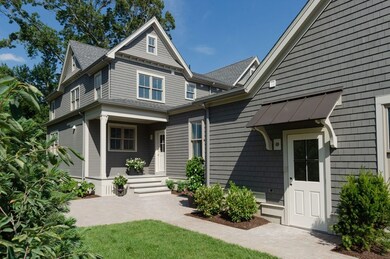
  • Landscaped Professionally
  • Wood Flooring

About This Home

As of May 2025

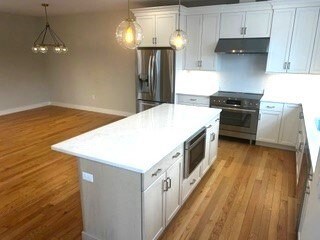
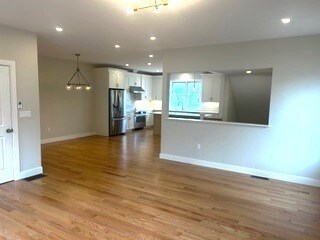
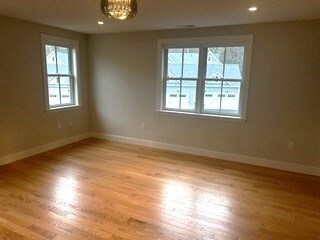
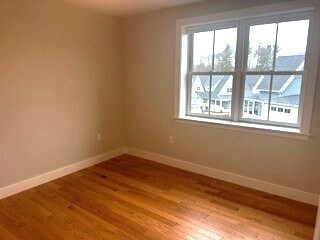
Newly constructed luxury 2 bed 3 full bath town home thoughtfully designed for both elegance and everyday comfort. Spacious interiors feature high ceilings, abundant natural light and beautiful hardwood flooring that seamlessly blend the open-concept living, dining, and kitchen areas. Kitchen boasts a large island with seating, generous cabinetry, and premium finishes—perfect for both entertaining and casual living. Both bedrooms have spa like bathrooms and bonus spacious playroom also with full bath. Ideally situated a short distance to Wellesley Center with convenient access to excellent dining, shopping, entertainment, scenic trails, a premier sports club, skating ring and a highly rated golf course. Top-rated schools are also just minutes away, enhancing this desirable location. Easy access to downtown Boston via commuter train or by car. Enjoy the tranquility of a premier private Wellesley community well suited for busy families who appreciate convenience and modern living.

Last Agent to Rent the Property

Melissa Dailey

Coldwell Banker Realty - Wellesley Listed on: 04/01/2025

Coldwell Banker Realty - Wellesley

Last Renter's Agent

Melissa Dailey

Coldwell Banker Realty - Wellesley Listed on: 04/01/2025

Coldwell Banker Realty - Wellesley

Property Details

Home Type

  • Multi-Family

Year Built

  • Built in 2022

Parking

  • 1 Car Garage

Home Design

  • Property Attached
  • Entry on the 1st floor

Interior Spaces

  • Recessed Lighting
  • 1 Fireplace
  • Dining Area
  • Play Room
  • Laundry on upper level

Kitchen

  • Range with Range Hood
  • Microwave
  • Dishwasher
  • Kitchen Island
  • Disposal

Flooring

  • Wood
  • Carpet

Bedrooms and Bathrooms

  • 2 Bedrooms
  • Primary bedroom located on second floor
  • Custom Closet System

Outdoor Features

  • Patio
  • Rain Gutters

Lot Details

  • Landscaped Professionally
  • Sprinkler System

Location

  • Property is near golf course, public transit, and schools

Schools

  • Wellesley Elementary School
  • Wellesley Middle School
  • Wellesley High School

Utilities

  • Cooling Available
  • Forced Air Heating System
  • Heat Pump System

Listing and Financial Details

  • Security Deposit $7,000
  • Property Available on 4/1/25
  • Rent includes snow removal, gardener, occupancy only
  • Assessor Parcel Number M:068 R:001 S:26,5115945

Community Details

Overview

  • Property has a Home Owners Association
  • Near Conservation Area

Amenities

  • Medical Services
  • Shops

Recreation

  • Tennis Courts
  • Community Pool
  • Jogging Path

Pet Policy

  • No Pets Allowed

Property Details

Home Type

Multi-Family

Year Built

Built in 2022

Parking

1

Rental Info

  • Pets Allowed: No
  • Available Date: 2025-04-01
  • Lease Term: Lease Terms(12+),Term of Rental(12+)
  • Available Now: No
  • Deposit Required: Yes
  • FIRST MON REQD: Yes
  • INSURANCE REQD: Yes
  • LAST MON REQD: Yes
  • REFERENCES REQD: Yes
  • SEC DEPOSIT: 7000

Listing Details

  • Property Type: Residential Lease
  • Property Sub Type: Attached (Townhouse/Rowhouse/Duplex)
  • Year Built: 2022
  • Entry Level: 1
  • Year Built Details: Actual
  • Year Round: Yes
  • CoOp Comp: 50/50 L/B
  • ResoPropertyType: ResidentialLease
  • ResoBuildingAreaSource: Owner
  • Special Features: None

Interior Features

  • Flooring: Carpet
  • Interior Amenities: Bathroom - Full, Recessed Lighting, Play Room
  • Fireplace YN: Yes
  • Fireplaces: 1
  • Appliances: Range, Dishwasher, Disposal, Microwave, Refrigerator, Range Hood
  • Total Bedrooms: 2
  • Room Bedroom2 Level: Second
  • Room Bedroom2 Features: Bathroom - Full, Closet/Cabinets - Custom Built
  • Full Bathrooms: 3
  • Half Bathrooms: 1
  • Total Bathrooms: 4
  • Room Master Bedroom Features: Bathroom - Full, Closet/Cabinets - Custom Built
  • Room Master Bedroom Level: Second
  • Master Bathroom Features: Yes
  • Bathroom 1 Features: Bathroom - Half
  • Bathroom 1 Level: First
  • Bathroom 2 Level: Basement
  • Bathroom 2 Features: Bathroom - Full
  • Room Dining Room Features: Flooring - Hardwood, Recessed Lighting
  • Room Dining Room Level: First
  • Room Family Room Level: First
  • Room Family Room Features: Flooring - Hardwood, Recessed Lighting
  • Room Kitchen Level: First
  • Room Kitchen Features: Closet/Cabinets - Custom Built, Flooring - Hardwood, Dining Area, Kitchen Island, Exterior Access
  • Laundry Features: Second Floor, In Unit
  • Above Grade Finished Sq Ft: 1800
  • Below Grade Sq Ft: 615
  • Living Area: 2415
  • Spa YN: No
  • MAIN LO: AN6181
  • MAIN SO: AN6181

Exterior Features

  • Exterior Features: Patio, Rain Gutters, Professional Landscaping, Sprinkler System
  • Home Warranty YN: No
  • Patio And Porch Features: Patio
  • Waterfront YN: No

Garage/Parking

  • Garage Spaces: 1
  • Covered Parking Spaces: 1
  • Garage YN: Yes
  • Total Parking Spaces: 1

Utilities

  • Heating: Electric, Forced Air, Heat Pump
  • Cooling Y N: Yes
  • Heating YN: Yes

Condo/Co-op/Association

  • Association YN: Yes
  • Community Features: Public Transportation, Shopping, Pool, Tennis Court(s), Walk/Jog Trails, Golf, Medical Facility, Conservation Area, Highway Access, House of Worship, Private School, Public School, T-Station
  • Rent Includes: Snow Removal, Gardener, Occupancy Only
  • Senior Community YN: No

Lot Info

  • Parcel Number: M:068 R:001 S:26,5115945
  • Farm Land Area Units: Square Feet
  • Lot Size Units: Acres
  • Property Attached YN: Yes
  • OUTDOOR SPACE AVAILABLE: Yes - Private
  • ResoLotSizeUnits: Acres

Multi Family

  • Basement Included Sq Ft: Yes

MLS Schools

  • High School: Wellesley Hs
  • Elementary School: Wellesley Es
  • Middle Or Junior School: Wellesley Ms
Create a Home Valuation Report for This Property
The Home Valuation Report is an in-depth analysis detailing your home's value as well as a comparison with similar homes in the area

Property History

We collect this data history from publicly available records. To have your information removed, we recommend requesting removal directly through your county’s website.

Date Event Price List to Sale Price per Sq Ft
05/19/2025 05/19/25 Rented $7,000 0.0% --
04/01/2025 04/01/25 For Rent $7,000 -- --
Source: MLS Property Information Network (MLS PIN)

Agents Affiliated with this Home

  • Section Image
See All Agents

Map

Source: MLS Property Information Network (MLS PIN)

MLS Number: 73352867

MLS Property Information Network (MLS PIN)
Your Personal Tour Guide

Ask me questions while you tour the home.