NOT LISTED FOR SALE

18 Four Winds Ln Malvern, PA 19355

Willistown Area
4 Beds
2.5 Baths
3,182 Sq Ft
0.51 Acre Lot

Sale Details

Date Sold: August 29, 2024

Last sale price $925,000 $291 Per Sq Ft

Highlights

  • In Ground Pool
  • Gourmet Kitchen
  • Deck
  • Sugartown Elementary School Rated A-
  • Colonial Architecture
  • Recreation Room

About This Home

As of August 2024

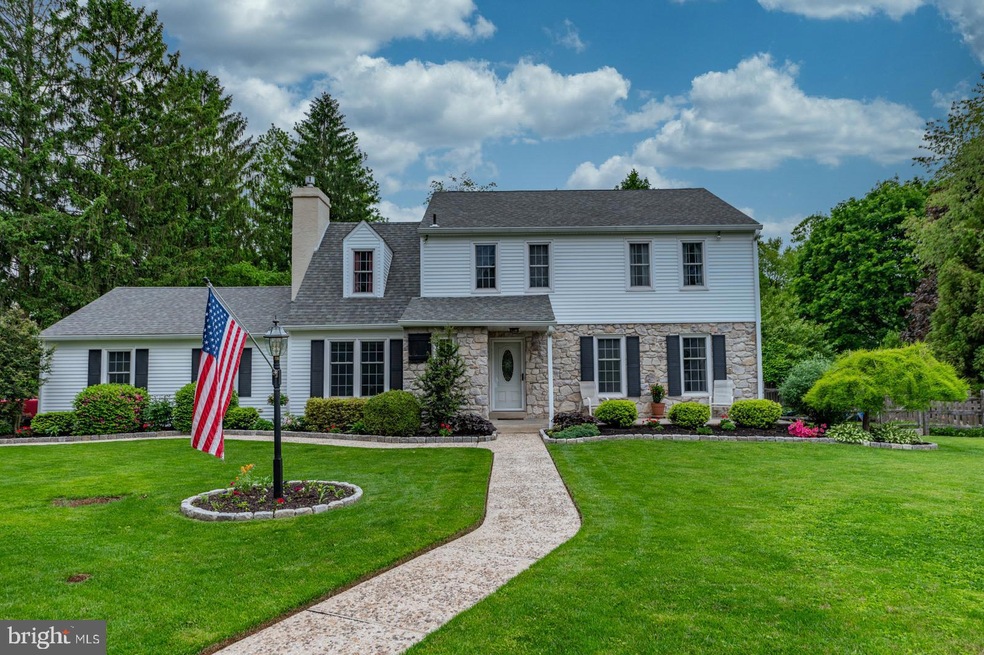
Welcome to this fabulous sundrenched single family home in Malvern, Great Valley Schools within walking distance to the train station and situated on a culdesac. From the minute you walk up the cobblestone walkway you can feel the pride of ownership of this lovingly maintained 4 bedroom 2.5 bath home with a new (2023) finished lower level, renovated salt water pool and a lovely private yard. You will love the improvements recently made to the entire first floor. The flow of this home is great for casual entertainment and family life. Additional features include: walkways; paved driveway; attached garage; newer windows; generator; beautiful floors; crown moldings; built ins; foyer; living room with crown molding; dining area with French door to patio; newer white kitchen; extended breakfast area with built ins and bay window; family room with gas fireplace and lovely built ins-open to an enclosed sunroom area with walls of windows; updated powder room; sundrenched mudroom with walk in pantry, utility sink, xtra refrigerator area, door to the pool/yard, door to the 1.5 car attached garage; 2nd fl primary suite with two closets; primary bathroom with shower; three additional bedrooms and full bath with tub; pull down attic; one year newly finished lower level with plenty of storage; newer systems and roof; private back yard; newer salt water pool; hot tub, deck, swing set and garden. All this so conveniently located to downtown Malvern, train station, shops, schools, parks, major roads and a quick trip to the airport You would be so proud to call 18 Four Winds Lane your new home.

Last Agent to Sell the Property

Elizabeth Rafferty

(610) 808-9188 malvern@evrealestate.com Engel & Völkers License #RS276901 Listed on: 08/29/2024

Engel & Völkers

Last Buyer's Agent

Nam Barsh

(484) 800-1777 operations@vrarealty.com VRA Realty License #RS3511610

VRA Realty
Create a Home Valuation Report for This Property
The Home Valuation Report is an in-depth analysis detailing your home's value as well as a comparison with similar homes in the area

Home Details

Home Type

  • Single Family

Est. Annual Taxes

  • $6,656

Year Built

  • Built in 1978

Lot Details

  • 22,272 Sq Ft Lot
  • Cul-De-Sac
  • Property has an invisible fence for dogs
  • Split Rail Fence
  • Privacy Fence
  • Wood Fence
  • Landscaped
  • Extensive Hardscape
  • Level Lot
  • Flag Lot
  • Back Yard Fenced, Front and Side Yard
  • Property is in excellent condition
  • Property is zoned R10, Residential 1 Fam

Parking

  • 1 Car Direct Access Garage
  • 4 Driveway Spaces
  • Parking Storage or Cabinetry
  • Side Facing Garage
  • Garage Door Opener

Home Design

  • Colonial Architecture
  • Block Foundation
  • Frame Construction
  • Vinyl Siding

Interior Spaces

  • Property has 2 Levels
  • Built-In Features
  • Crown Molding
  • Ceiling Fan
  • Recessed Lighting
  • Fireplace Mantel
  • Gas Fireplace
  • Mud Room
  • Family Room Off Kitchen
  • Living Room
  • Dining Room
  • Recreation Room
  • Sun or Florida Room
  • Carpet
  • Partially Finished Basement
  • Water Proofing System
  • Attic Fan

Kitchen

  • Gourmet Kitchen
  • Breakfast Room
  • Electric Oven or Range
  • Stove
  • Microwave
  • Dishwasher
  • Upgraded Countertops

Bedrooms and Bathrooms

  • 4 Bedrooms
  • En-Suite Bathroom
  • Walk-In Closet
  • Whirlpool Bathtub
  • Bathtub with Shower
  • Walk-in Shower

Laundry

  • Laundry on main level
  • Dryer
  • Washer

Pool

  • In Ground Pool
  • Saltwater Pool
  • Fence Around Pool
  • Spa

Outdoor Features

  • Deck
  • Patio
  • Exterior Lighting
  • Play Equipment

Schools

  • Sugartown Elementary School
  • Great Valley Middle School
  • Great Valley High School

Utilities

  • Forced Air Heating and Cooling System
  • Heating System Uses Oil
  • Back Up Oil Heat Pump System
  • Electric Water Heater
  • On Site Septic

Additional Features

  • Energy-Efficient Windows
  • Suburban Location

Community Details

  • No Home Owners Association
  • Four Winds Subdivision

Listing and Financial Details

  • Tax Lot 0081
  • Assessor Parcel Number 54-02C-0081

Home Details

Home Type

Single Family

Est. Annual Taxes

$6,656

Year Built

Built in 1978

Lot Details

0.51 Acres

Parking

1

Listing Details

  • Property Type: Residential
  • Structure Type: Detached
  • Architectural Style: Colonial
  • Ownership: Fee Simple
  • Inclusions: washer, dryer, refrigerator
  • New Construction: No
  • Story List: Main, Upper 1
  • Year Built: 1978
  • Special Features: None
  • Property Sub Type: Detached

Interior Features

  • Appliances: Dishwasher, Dryer, Microwave, Oven/Range - Electric, Stove, Washer, Water Heater
  • Interior Amenities: Attic, Built-Ins, Breakfast Area, Carpet, Ceiling Fan(s), Crown Moldings, Dining Area, Family Room Off Kitchen, Kitchen - Gourmet, Primary Bath(s), Pantry, Recessed Lighting, Bathroom - Stall Shower, Bathroom - Tub Shower, Upgraded Countertops, Walk-In Closet(s), Whirlpool/Hottub, Attic/House Fan
  • Window Features: Energy Efficient
  • Fireplace Features: Gas/Propane, Mantel(s)
  • Fireplaces Count: 1
  • Fireplace: Yes
  • Foundation Details: Block
  • Levels Count: 2
  • Room List: Living Room, Dining Room, Primary Bedroom, Bedroom 2, Bedroom 3, Bedroom 4, Kitchen, Family Room, Breakfast Room, Sun/Florida Room, Mud Room, Recreation Room, Bathroom 2, Primary Bathroom, Half Bath
  • Basement: Yes
  • Basement Type: Partially Finished, Water Proofing System
  • Laundry Type: Main Floor
  • Total Sq Ft: 3182
  • Living Area Sq Ft: 3182
  • Price Per Sq Ft: 341.38
  • Above Grade Finished Sq Ft: 2402
  • Below Grade Finished Sq Ft: 780
  • Total Below Grade Sq Ft: 780
  • Above Grade Finished Area Units: Square Feet

Beds/Baths

  • Bedrooms: 4
  • Total Bathrooms: 3
  • Full Bathrooms: 2
  • Half Bathrooms: 1
  • Main Level Bathrooms: 1.00
  • Upper Level Bathrooms: 2
  • Upper Level Bathrooms: 2.00
  • Main Level Half Bathrooms: 1

Exterior Features

  • Other Structures: Above Grade, Below Grade
  • Construction Materials: Frame, Vinyl Siding
  • Exterior Features: Exterior Lighting, Extensive Hardscape, Hot Tub, Play Equipment
  • Pool Features: In Ground, Saltwater, Fenced
  • Water Access: No
  • Waterfront: No
  • Water Oriented: No
  • Pool: Yes - Personal
  • Tidal Water: No
  • Water View: No

Garage/Parking

  • Garage Spaces: 1.00
  • Garage: Yes
  • Parking Features: Paved Driveway
  • Garage Features: Garage - Side Entry, Additional Storage Area, Garage Door Opener, Inside Access
  • Attached Garage Spaces: 1
  • Total Garage And Parking Spaces: 5
  • Type Of Parking: Attached Garage, Driveway
  • Number of Spaces in Driveway: 4

Utilities

  • Central Air Conditioning: Yes
  • Cooling Fuel: Electric
  • Cooling Type: Central A/C
  • Heating Fuel: Oil
  • Heating Type: Forced Air, Heat Pump - Oil Backup
  • Heating: Yes
  • Hot Water: Electric
  • Sewer/Septic System: On Site Septic
  • Water Source: Public

Condo/Co-op/Association

  • Condo Co-Op Association: No
  • HOA: No
  • Senior Community: No
  • Association Recreation Fee: No

Schools

  • Elementary School Source: Listing Agent
  • High School Source: Listing Agent
  • Middle School Source: Listing Agent
  • School District Source: Listing Agent
  • Elementary School: SUGARTOWN
  • High School: GREAT VALLEY
  • Middle Or Junior School: GREAT VALLEY M.S.

Lot Info

  • Horses: No
  • Fencing: Invisible, Partially, Rear, Privacy, Split Rail, Wood
  • Lot Features: Cul-De-Sac, Flag, Front Yard, Landscaping, Level, Private, Rear Yard, Sideyard(s)
  • Lot Size Acres: 0.51
  • Lot Dimensions: 0.00 x 0.00
  • Lot Size Units: Square Feet
  • Lot Sq Ft: 22272.00
  • Outdoor Living Structures: Deck(s), Patio(s)
  • Property Condition: Excellent
  • Zoning: R10
  • Zoning Description: Residential 1 Fam

Rental Info

  • Lease Considered: No
  • Vacation Rental: No

Tax Info

  • School Tax: 5498.00
  • Tax Annual Amount: 6656.00
  • Assessor Parcel Number: 54-02C-0081
  • Tax Lot: 0081
  • County Tax Payment Frequency: Annually
  • Tax Year: 2023

MLS Schools

  • School District Name: GREAT VALLEY

Home Values in the Area

Source: Public Records

Average Home Value in this Area


Source: Public Records

Agents Specializing in Malvern, PA

See All Agents

Property History

We collect this data history from publicly available records. To have your information removed, we recommend requesting removal directly through your county’s website.

Date Event Price List to Sale Price per Sq Ft
08/29/2024 08/29/24 Sold $925,000 0.0% $291 / Sq Ft
08/29/2024 08/29/24 For Sale $925,000 -- $291 / Sq Ft
07/13/2024 07/13/24 Pending -- -- --
Source: Bright MLS

Agents Affiliated with this Home

  • Section Image
  • Section Image
See All Agents

Map

Source: Bright MLS

MLS Number: PACT2063670

Bright MLS
Your Personal Tour Guide

Ask me questions while you tour the home.