NOT LISTED FOR SALE
4 Beds
4 Baths
1,807 Sq Ft
0.27 Acre Lot

Sale Details

Date Sold: July 17, 2025

Last sale price $399,900 $221 Per Sq Ft

6 Days on Market

Highlights

  • Additional Residence on Property
  • Carriage House
  • Full Attic
  • Barn
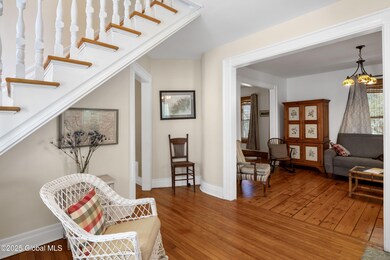
  • Wood Flooring
  • Stone Countertops

About This Home

As of July 2025

'INCOME PRODUCING PROPERTY'
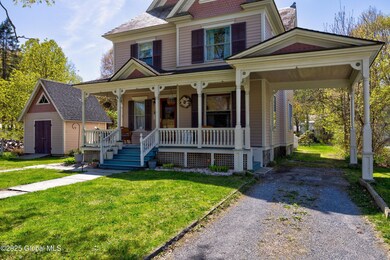
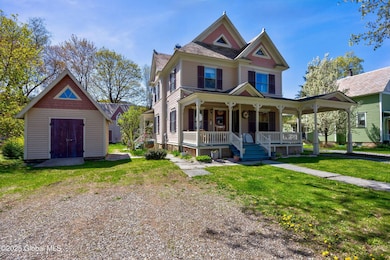
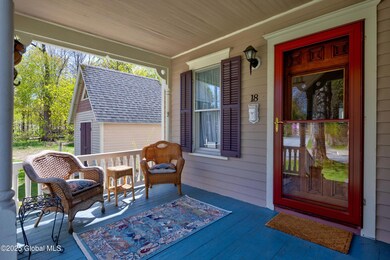
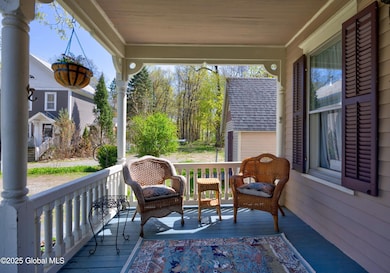
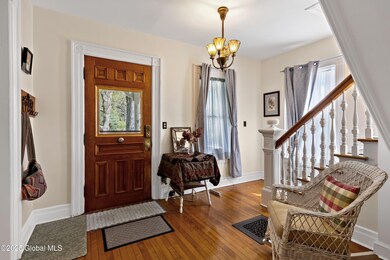
Delightful Queen Anne Victorian Home in the quaint Historic Village of Cambridge, NY. This property is accompanied by a two-unit Carriage House. w/ monthly rentals of $1,000 each. House has 4 bedrooms, 2 updated full baths - 2nd floor bath possesses a radiant heat floor. Lovely hardwood floors thru-out, charming original Victorian bulls eye-moldings and built-ins, 8.5 ft ceilings, bright & sunny Country Kitchen w/ granite counter tops, farm sink, spacious pantry and drawers. Two large sitting porches, a historic eye catching porte cochere, French term meaning ''coach door'' Gardens, outdoor sitting area, patio, newer large storage shed. Quaint, peaceful and serene. 30 min to Saratoga Springs and Manchester VT.
Victorian House 1807 sq ft, Apts 600 + sq ft each

Last Agent to Sell the Property

Harold Reiser

Julie & Co Realty LLC License #30RE0983407 Listed on: 05/08/2025

Julie & Co Realty LLC

Last Buyer's Agent

Pauline Cusick

Howard Hanna Capital Inc License #10401315588

Howard Hanna Capital Inc
Create a Home Valuation Report for This Property
The Home Valuation Report is an in-depth analysis detailing your home's value as well as a comparison with similar homes in the area

Home Details

Home Type

  • Single Family

Est. Annual Taxes

  • $7,520

Year Built

  • Built in 1890

Lot Details

  • 11,761 Sq Ft Lot
  • Lot Dimensions are 75x156
  • Back Yard Fenced
  • Landscaped
  • Level Lot
  • Garden

Home Design

  • Carriage House
  • Victorian Architecture
  • Stone Foundation
  • Slate Roof
  • Wood Siding

Interior Spaces

  • 1,807 Sq Ft Home
  • 2-Story Property
  • Electric Fireplace
  • Entrance Foyer
  • Family Room
  • Living Room with Fireplace
  • Dining Room
  • Full Attic

Kitchen

  • Eat-In Kitchen
  • Oven
  • Cooktop
  • Dishwasher
  • Kitchen Island
  • Stone Countertops

Flooring

  • Wood
  • Ceramic Tile

Bedrooms and Bathrooms

  • 4 Bedrooms
  • Primary bedroom located on second floor
  • Bathroom on Main Level
  • 4 Full Bathrooms
  • Ceramic Tile in Bathrooms

Laundry

  • Laundry Room
  • Washer and Dryer

Basement

  • Basement Fills Entire Space Under The House
  • Laundry in Basement

Parking

  • 3 Parking Spaces
  • Carport
  • Driveway
  • Off-Street Parking

Outdoor Features

  • Patio
  • Exterior Lighting
  • Shed
  • Front Porch

Schools

  • Cambridge Elementary School
  • Cambridge High School

Utilities

  • Window Unit Cooling System
  • Forced Air Heating System
  • Heating System Uses Propane
  • 200+ Amp Service
  • Septic Tank
  • High Speed Internet

Additional Features

  • Additional Residence on Property
  • Barn

Community Details

  • No Home Owners Association

Listing and Financial Details

  • Legal Lot and Block 5.000 / 2
  • Assessor Parcel Number 532201 263.7-2-5

Home Details

Home Type

Single Family

Est. Annual Taxes

$7,520

Year Built

Built in 1890

Lot Details

0.27 Acres

Listing Details

  • Property Type: Residential
  • Property Sub Type: Single Family Residence
  • Year Built: 1890
  • Directions: Main Street to Gilmore Ave look for sign.
  • Above Grade Finished Sq Ft: 1807.0
  • Architectural Style: Carriage/Patio, Victorian
  • Lot Size Acres: 0.27
  • Lot Size: 75x156
  • New Construction: No
  • Parking Features Parking Total: 3.0
  • Primary Bedroom Level: Second
  • Sale Detail Seller Contribution: No
  • Appliances Refrigerators: Yes
  • Fencing:Back Yard: Yes
  • Flooring:Hardwood: Yes
  • Flooring:Ceramic Tile: Yes
  • Flooring:Wood: Yes
  • Laundry Features:In Basement: Yes
  • Foundation Details:Stone4: Yes
  • Architectural Style:Victorian: Yes
  • Levels Two: Yes
  • Special Features: None

Interior Features

  • Flooring: Wood, Ceramic Tile, Hardwood
  • Basement: Bilco Doors, Full
  • Interior Amenities: High Speed Internet, Ceramic Tile Bath, Eat-in Kitchen, Kitchen Island
  • Appliances: Cooktop, Dishwasher, Oven, Refrigerator, Washer/Dryer
  • Full Bathrooms: 4
  • Total Bedrooms: 4
  • Fireplace Features: Electric, Living Room
  • Fireplaces: 1
  • Living Area: 1807.0
  • Bedroom Level: Second
  • Dining Room Level: First
  • Family Room Level: First
  • Foyer Level: First
  • Kitchen Level: First
  • Living Room Level: First
  • Bathroom Levels Full Bathroom 1: 1st
  • Bathroom Levels Full Bathroom 2: 2nd
  • Bathroom Levels Full Bathroom 3: 1st
  • Bathroom Levels Full Bathroom 4: 2nd
  • Fireplace: Yes
  • Appliances Dishwasher: Yes
  • Interior Features:High Speed Internet: Yes
  • Full Basement: Yes
  • Kitchen Features:Eat-in Kitchen: Yes
  • Appliances:WasherDryer: Yes
  • Fireplace Features:Living Room: Yes
  • Kitchen Features:Kitchen Island: Yes
  • Interior Features:Ceramic Tile Bath: Yes
  • Kitchen Features:Country Kitchen: Yes
  • Appliances:Cooktop: Yes
  • Attic Features:Walk-Up: Yes
  • Attic Features:Windows: Yes
  • Appliances:Oven: Yes
  • Basement:Bilco Doors: Yes
  • Attic Features:Full2: Yes
  • Fireplace Features:Electric2: Yes
  • Interior Features:Stone Countertops: Yes

Exterior Features

  • Exterior Features: Barn, Garden, Lighting
  • Roof: Slate
  • Construction Type: Wood Siding
  • Fencing: Back Yard
  • Foundation Details: Stone
  • Other Structures: Guest House, Second Residence, Shed(s), Storage, Barn(s)
  • Patio And Porch Features: Side Porch, Front Porch, Patio, Porch
  • Waterfront: No
  • Construction Materials:Wood Siding: Yes
  • Patio And Porch Features:Porch: Yes
  • Patio And Porch Features:Patio: Yes
  • Lot Features:Landscaped: Yes
  • Lot Features:Level: Yes
  • Exterior Features:Garden: Yes
  • Exterior Features:Barn: Yes
  • Exterior Features:Lighting: Yes
  • Patio And Porch Features:Front Porch: Yes
  • Patio And Porch Features:Side Porch: Yes
  • Architectural Style:CarriagePatio: Yes

Garage/Parking

  • Parking Features: Off Street, Stone, Carport, Driveway
  • Attached Garage: No
  • Total Parking Spaces: 3.0
  • Parking Features:Off Street: Yes
  • Property Detail:Parking YN: Yes
  • Parking Features:Driveway: Yes
  • Parking Features:Stone2: Yes
  • Parking Features:Carport: Yes

Utilities

  • Sewer: Septic Tank
  • Cooling: Window Unit(s)
  • Electric: 200+ Amp Service
  • Heating: Forced Air, Propane
  • Laundry Features: In Basement
  • Water Source: Public
  • Cooling Y N: Yes
  • Heating Yn: Yes
  • Sewer Septic Tank: Yes
  • Heating:Forced Air: Yes
  • Heating:Propane: Yes

Condo/Co-op/Association

  • Association: No

Association/Amenities

  • Parcel Tax HOA:Association YN: No

Schools

  • Junior High Dist: Cambridge

Lot Info

  • Lot Features: Level, Landscaped
  • Parcel #: 532201 263.7-2-5
  • Lot Size Sq Ft: 11761.2

Tax Info

  • Tax Annual Amount: 7520.4
  • Tax Block: 2
  • Tax Lot: 5.000

MLS Schools

  • Elementary School: Cambridge
  • HighSchool: Cambridge

Ownership History

We collect this data history from publicly available records. To have your information removed, we recommend requesting removal directly through your county’s website.

Date Name Owned For Owner Type

Purchase Details

Listed on
May 8, 2025
Closed on
Jul 17, 2025
Sold by
Hafner Shaylyn
Bought by
Seller's Agent
Harold Reiser
Julie & Co Realty LLC
Buyer's Agent
Pauline Cusick
Howard Hanna Capital Inc
List Price
$399,900
Sold Price
$399,900
Views
37

Home Financials for this Owner

Home Financials are based on the most recent Mortgage that was taken out on this home.
Original Mortgage
$379,905
Outstanding Balance
$376,118
Interest Rate
6.63%
Mortgage Type
New Conventional

Purchase Details

Listed on
Jul 13, 2020
Closed on
Jan 27, 2021
Sold by
Dupuis Alan
Bought by
Grant Kathy
Seller's Agent
Deborah Andersson
Four Seasons Sothebys International Realty
Buyer's Agent
Wayne Terwilliger
RealtyUSA.com
List Price
$299,000
Sold Price
$272,500
Premium/Discount to List
-$26,500
-8.86%

Home Financials for this Owner

Home Financials are based on the most recent Mortgage that was taken out on this home.
Avg. Annual Appreciation
8.86%
Original Mortgage
$198,750
Interest Rate
2.67%
Mortgage Type
FHA

Purchase Details

Closed on
Jul 17, 2009
Sold by
Reinhart Arthur
Bought by
Dupuis Alan

Home Financials for this Owner

Home Financials are based on the most recent Mortgage that was taken out on this home.
Original Mortgage
$207,000
Interest Rate
5.58%
Mortgage Type
Commercial

Purchase Details

Closed on
Sep 15, 2005
Sold by
Decker William
Bought by
Reinhart Arthur

Home Financials for this Owner

Home Financials are based on the most recent Mortgage that was taken out on this home.
Original Mortgage
$183,750
Interest Rate
5.92%
Mortgage Type
Commercial

Purchase Details

Closed on
May 15, 2003
Sold by
Liu Lloyd
Bought by
Decker William

Purchase Details

Closed on
Jul 11, 2001
Sold by
Herbig Edward
Bought by
Liu Lloyd

Purchase Details

Closed on
May 12, 2000
Sold by
Meerwarth Peter and Meerwarth Jan R
Bought by
Herbig Edward
Source: Public Records

Home Values in the Area

Source: Public Records

Average Home Value in this Area


Source: Public Records

Agents Specializing in Cambridge, NY

See All Agents

Purchase History

We collect this data history from publicly available records. To have your information removed, we recommend requesting removal directly through your county’s website.

Date Buyer Sale Price Title Company
-- --
Grant Kathy $280,000 American Land Title Affiliat
Dupuis Alan $230,000 Marcie Doyle Stullmer
Reinhart Arthur $245,000 Alan Wrigley
Decker William $182,100 Thomas Lamb
Liu Lloyd $139,900 Alan Wrigley
Herbig Edward $129,000 James Tomasi
Source: Public Records

Mortgage History

We collect this data history from publicly available records. To have your information removed, we recommend requesting removal directly through your county’s website.

Date Status Borrower Loan Amount
Open $379,905
Previous Owner -- $198,750
Closed Dupuis Alan $207,000
Closed Reinhart Arthur $183,750
Previous Owner Decker William E $184,000
Source: Public Records

Property History

We collect this data history from publicly available records. To have your information removed, we recommend requesting removal directly through your county’s website.

Date Event Price List to Sale Price per Sq Ft Prior Sale
07/17/2025 07/17/25 Sold $399,900 0.0% $221 / Sq Ft
05/14/2025 05/14/25 Pending -- -- --
05/08/2025 05/08/25 For Sale $399,900 +46.8% $221 / Sq Ft
01/11/2021 01/11/21 Sold $272,500 -8.9% $91 / Sq Ft View Prior Sale
10/08/2020 10/08/20 Pending -- -- --
07/13/2020 07/13/20 For Sale $299,000 -- $100 / Sq Ft
Source: Global MLS

Tax History

We collect this data history from publicly available records. To have your information removed, we recommend requesting removal directly through your county’s website.

Year Tax Paid Tax Assessment Tax Assessment Total Assessment is a certain percentage of the fair market value that is determined by local assessors to be the total taxable value of land and additions on the property. Land Improvement
2025 $9,936 $411,098 $22,438 $388,660
2024 $9,936 $380,646 $20,776 $359,870
2023 $9,842 $359,100 $19,600 $339,500
2022 $8,702 $257,000 $25,800 $231,200
2021 $9,079 $257,000 $25,800 $231,200
2020 $8,378 $257,000 $25,800 $231,200
2019 $8,198 $257,000 $25,800 $231,200
2018 $8,198 $257,000 $25,800 $231,200
2017 $8,212 $257,000 $25,800 $231,200
2016 $7,977 $257,000 $25,800 $231,200
2015 -- $257,000 $25,800 $231,200
2014 -- $257,000 $25,800 $231,200
Source: Public Records

Agents Affiliated with this Home

  • Section Image
  • Section Image
  • Section Image
See All Agents

Map

Source: Global MLS

MLS Number: 202516858

Global MLS

APN: 532201 263.7-2-5

Your Personal Tour Guide

Ask me questions while you tour the home.