
Ray Hoess-Brooks
HB Real Estate, LLC
(860) 356-3690
139 Total Sales
4 in West Springfield
$267K - $525K Price Range
Estimated Value: $360,502 - $466,000
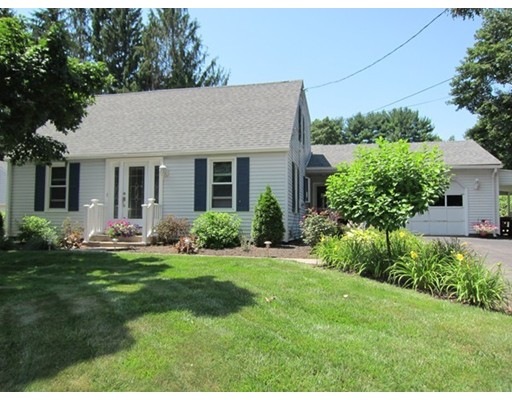
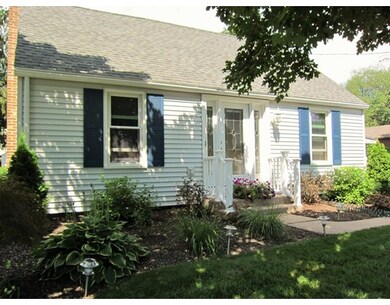
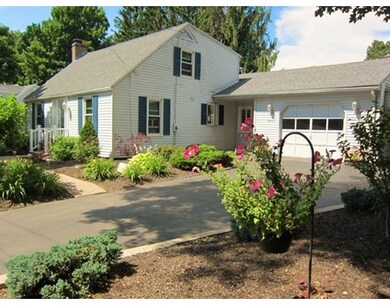
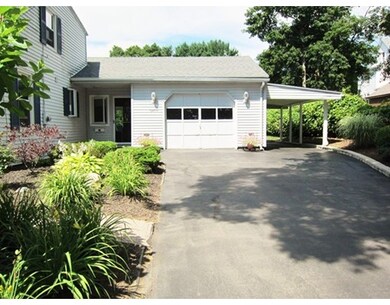
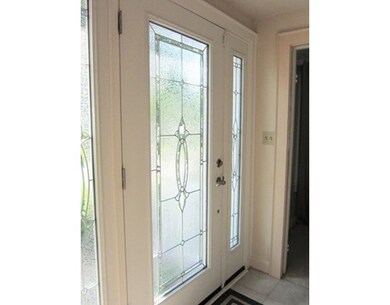

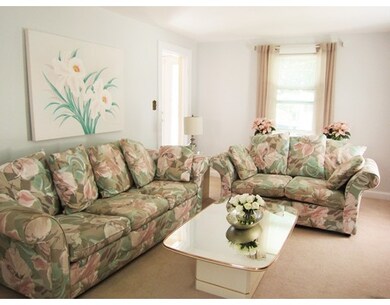
Sweet cape located on a child-safe cul de sac located near Mittineague Park w/large playground for softball games, tennis, and walks in the park. Step into large open Family Room where everyone gathers, sliders to three season Sunroom with fan/light, as well as a door to deck and private yard. Front to back freshly decorated livingroom w/handsome fireplace. Kitchen has new vinyl flooring, recessed lights, breakfast bar, cherry cabinets with underlighting, ceramic tile backsplash, all appliances included. Room off kitchen could be used as an office, den, or bedroom w/closet. Full bath with vanity sink. Second floor offers 3 BRs and full bath w/marble top vanity sink. Basement is full with simple extra bedroom (always a good feature). 100 amp CB, generator hook up, gas furnace, C/Air, Newly shingled roof (July 2015), new leaded glass front door with side lites, professionally landscaped yard w/plantings that bloom all summer. Carport for that extra vehicle. Easy show, easy occupancy!
Last Agent to Sell the Property
Barbara Vaughn
Coldwell Banker Realty - Western MA License #452500167 Listed on: 07/17/2015
Last Buyer's Agent
The Kelly Sells Team
eXp Realty
Home Type
Single Family
Year Built
1950
Lot Details
8,276 Sq Ft Lot
Ray Hoess-Brooks
HB Real Estate, LLC
(860) 356-3690
139 Total Sales
4 in West Springfield
$267K - $525K Price Range
Trinity Group
Mega Realty Services
(351) 200-5151
70 Total Sales
1 in West Springfield
$440,755 Price
Juan Cruzado
Media Realty Group Inc.
(413) 278-6763
81 Total Sales
1 in West Springfield
$310,000 Price
Aimee Nieroda
Naples Realty Group, LLC
(860) 345-5923
73 Total Sales
1 in West Springfield
$290,000 Price
Lucy Cordero
KW Legacy Partners
(413) 287-7815
113 Total Sales
5 in West Springfield
$113K - $490K Price Range
Cheryl Malandrinos
HB Real Estate, LLC
(413) 314-2727
79 Total Sales
1 in West Springfield
$280,000 Price
We collect this data history from publicly available records. To have your information removed, we recommend requesting removal directly through your county’s website.
| Date | Event | Price | List to Sale | Price per Sq Ft |
|---|---|---|---|---|
| 09/04/2015 09/04/15 | Sold | $232,500 | 0.0% | $151 / Sq Ft |
| 08/31/2015 08/31/15 | Pending | -- | -- | -- |
| 08/12/2015 08/12/15 | Off Market | $232,500 | -- | -- |
| 07/17/2015 07/17/15 | For Sale | $232,500 | -- | $151 / Sq Ft |
B
Seller's Agent in 2015
Barbara Vaughn
Coldwell Banker Realty - Western MA
T
Buyer's Agent in 2015
The Kelly Sells Team
eXp Realty
Source: MLS Property Information Network (MLS PIN)
MLS Number: 71875475
APN: WSPR-000274-005500-000071
Disclaimer: Certain information contained herein is derived from information provided by parties other than Homes.com. All information provided is deemed reliable, but is not guaranteed to be accurate and should be independently verified.
The property listing data and information, or the Images, set forth herein were provided to MLS Property Information Network, Inc. from third party sources, including sellers, lessors and public records, and were compiled by MLS Property Information Network, Inc. The property listing data and information, and the Images, are for the personal, non-commercial use of consumers having a good faith interest in purchasing or leasing listed properties of the type displayed to them and may not be used for any purpose other than to identify prospective properties which such consumers may have a good faith interest in purchasing or leasing. MLS Property Information Network, Inc. and its subscribers disclaim any and all representations and warranties as to the accuracy of the property listing data and information, or as to the accuracy of any of the Images, set forth herein.
Ask me questions while you tour the home.