
Vincent Grova
Pino Agency
(484) 497-0303
223 Total Sales
3 in Mantua
$197K - $510K Price Range
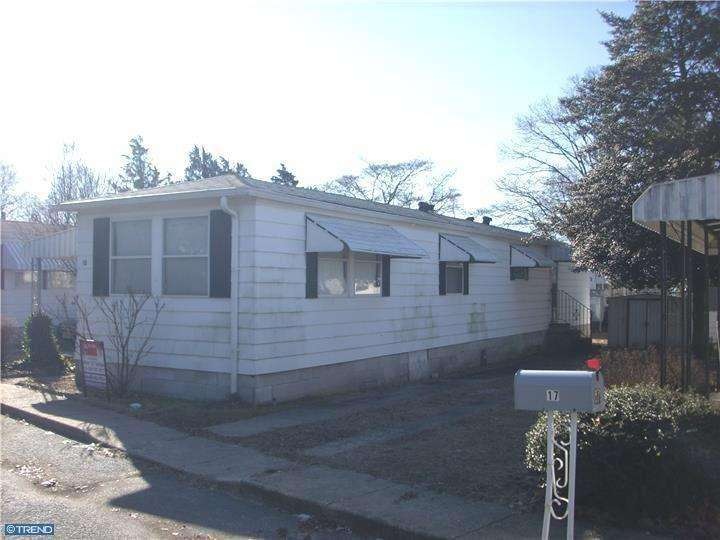
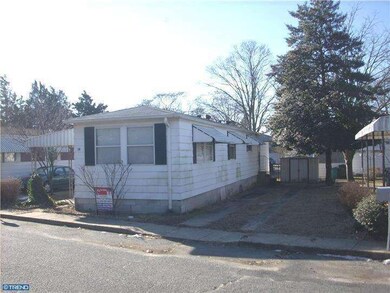
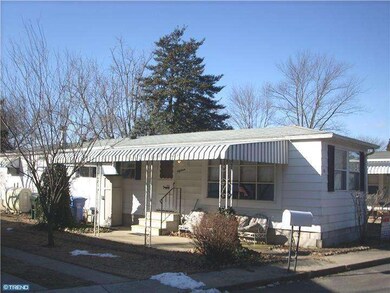
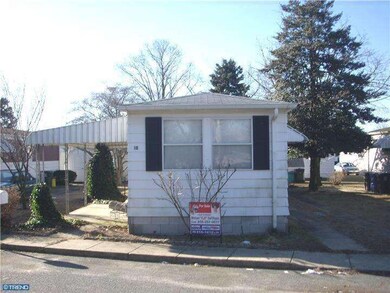
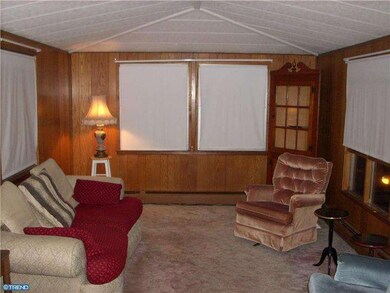
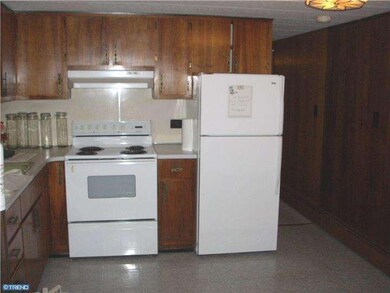
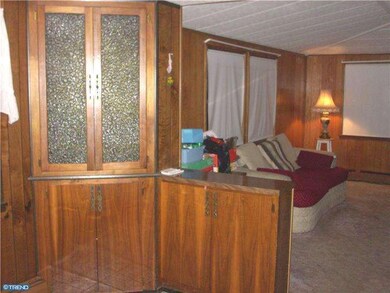
GREAT MOBILE HOME in desirable Cedar Grove Park on a quiet cul de sac. We feature 2 bedrooms and one full bath, with an open floor plan in move-in condition. Your KIT shows custom built-in corner hutch; built-in cabinetry throughout. Newer bathroom. Relax on your patio with your morning cup of coffee! A backyard shed will complete your storage needs. We are convenient to major area roadways, shopping and nightlife! Come visit us to see what we have to offer!
Last Agent to Sell the Property
(856) 681-4015 office@omni.realestate OMNI Real Estate Professionals Listed on: 01/02/2014
Last Buyer's Agent
(856) 681-4015 office@omni.realestate OMNI Real Estate Professionals Listed on: 01/02/2014
Vincent Grova
Pino Agency
(484) 497-0303
223 Total Sales
3 in Mantua
$197K - $510K Price Range
Angie Kovalak
BHHS Fox & Roach-Washington-Gloucester
(856) 997-2343
152 Total Sales
8 in Mantua
$170K - $525K Price Range
Charleen Orzechowski
BHHS Fox & Roach-Cherry Hill
(856) 672-7063
41 Total Sales
1 in Mantua
$665,000 Price
Eliza Babcock
Keller Williams Realty - Cherry Hill
(856) 619-8909
217 Total Sales
1 in Mantua
$112,895 Price
David Marcantuno
Keller Williams Hometown
(484) 978-8261
202 Total Sales
4 in Mantua
$139K - $295K Price Range
JANE HOFFMAN
Jane Hoffman Realty, LLC
(856) 888-4220
53 Total Sales
5 in Mantua
$250K - $366K Price Range
Seller's Agent in 2014
Michael DeFillippis
OMNI Real Estate Professionals
(856) 207-9077
107 Total Sales
Source: Bright MLS
MLS Number: 1002777698
Disclaimer: Certain information contained herein is derived from information provided by parties other than Homes.com. All information provided is deemed reliable, but is not guaranteed to be accurate and should be independently verified.
The data relating to real estate for sale on this website appears in part through the BRIGHT Internet Data Exchange program, a voluntary cooperative exchange of property listing data between licensed real estate brokerage firms, and is provided by BRIGHT through a licensing agreement.
Listing information is from various brokers who participate in the Bright MLS IDX program and not all listings may be visible on the site.
The property information being provided on or through the website is for the personal, non-commercial use of consumers and such information may not be used for any purpose other than to identify prospective properties consumers may be interested in purchasing.
Some properties which appear for sale on the website may no longer be available because they are for instance, under contract, sold or are no longer being offered for sale.
Property information displayed is deemed reliable but is not guaranteed.
Copyright 2026 Bright MLS, Inc.
Ask me questions while you tour the home.