
Shannon Casey
KW Coastal and Lakes & Mountains Realty/Meredith
(833) 565-0071
187 Total Sales
1 in Raymond
$625,000 Price
Estimated Value: $331,000 - $568,000
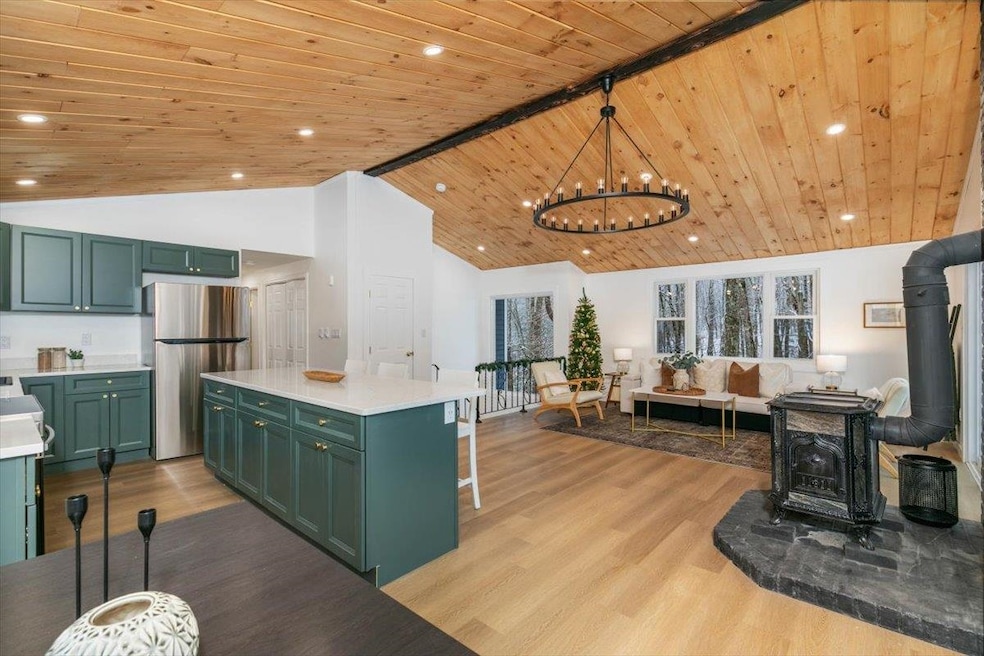
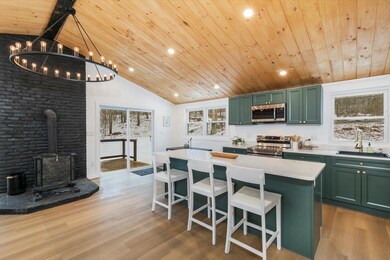
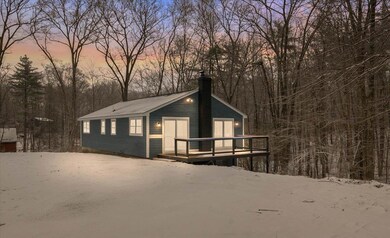
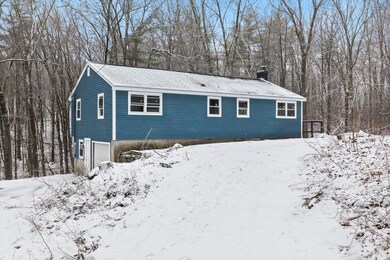
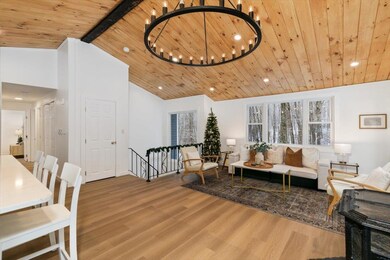
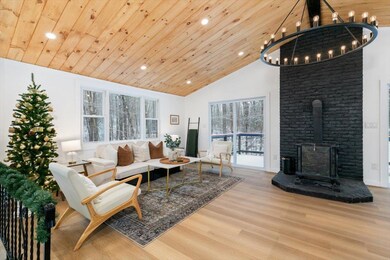
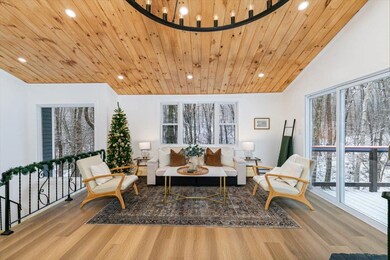
Offer deadline: Tuesday 12/17 at 12PM. Start the new year off with a bang in this completely renovated gorgeous ranch! Sitting on over 5 acres, this cozy, rustic escape is perfection. The sun filled, open concept kitchen and living room feature soaring pine ceilings, a wood stove and a statement chandelier. The eat in kitchen is brand new with granite countertops, new cabinetry, and all new SS appliances. Enjoy the views of your 5 acres of forest as you gaze out the brand new, large windows. Down the hallway you'll find a closet with laundry hookups, 3 bedrooms and a stunning full bath. The basement is newly finished with a living space/game room, plus one more bonus room, and a 1 car garage underneath. Outside you'll find a deck that leads to the front yard w/ fresh loam and grass seed ready for spring. New in 2024: roof, electric baseboard system, electric panel, kitchen, bathroom, flooring, interior and exterior paint. Recent septic inspection available upon request, system is in good condition. Broker interest, agent interest. Showings begin at open house on 12/14/24.
Last Agent to Sell the Property
Dominion Realty License #073181 Listed on: 12/11/2024
We collect this data history from publicly available records. To have your information removed, we recommend requesting removal directly through your county’s website.
Shannon Casey
KW Coastal and Lakes & Mountains Realty/Meredith
(833) 565-0071
187 Total Sales
1 in Raymond
$625,000 Price
Judi Anthony
Welcome Home Realty
(603) 931-4786
35 Total Sales
1 in Raymond
$85,000 Price
Amy Houston
Arise Realty Advisors LLC
(351) 222-2598
46 Total Sales
13 in Raymond
$50K - $575K Price Range
Kimberley Tufts
EXP Realty
(855) 714-1765
226 Total Sales
4 in Raymond
$409K - $510K Price Range
Kathy Perdue
RE/MAX Synergy
(603) 288-1401
76 Total Sales
1 in Raymond
$625,000 Price
Darlene Colwell-Ellis
KW Coastal and Lakes & Mountains Realty/Dover
(207) 994-8232
139 Total Sales
1 in Raymond
$685,000 Price
We collect this data history from publicly available records. To have your information removed, we recommend requesting removal directly through your county’s website.
| Date | Buyer | Sale Price | Title Company |
|---|---|---|---|
| $509,733 | None Available | ||
| Team W B Llc | $255,533 | None Available |
We collect this data history from publicly available records. To have your information removed, we recommend requesting removal directly through your county’s website.
| Date | Status | Borrower | Loan Amount |
|---|---|---|---|
| Open | $463,435 | ||
| Closed | -- | $458,730 | |
| Closed | -- | $355,000 |
We collect this data history from publicly available records. To have your information removed, we recommend requesting removal directly through your county’s website.
| Date | Event | Price | List to Sale | Price per Sq Ft | Prior Sale |
|---|---|---|---|---|---|
| 01/10/2025 01/10/25 | Sold | $509,700 | +5.1% | $451 / Sq Ft | |
| 12/17/2024 12/17/24 | Pending | -- | -- | -- | |
| 12/11/2024 12/11/24 | For Sale | $484,900 | +89.8% | $429 / Sq Ft | |
| 09/25/2024 09/25/24 | Sold | $255,500 | +2.2% | $226 / Sq Ft | View Prior Sale |
| 09/01/2024 09/01/24 | Pending | -- | -- | -- | |
| 08/29/2024 08/29/24 | For Sale | $250,000 | -- | $221 / Sq Ft |
We collect this data history from publicly available records. To have your information removed, we recommend requesting removal directly through your county’s website.
| Year | Tax Paid | Tax Assessment Tax Assessment Total Assessment is a certain percentage of the fair market value that is determined by local assessors to be the total taxable value of land and additions on the property. | Land | Improvement |
|---|---|---|---|---|
| 2025 | $7,379 | $321,400 | $114,700 | $206,700 |
| 2024 | $6,796 | $310,200 | $114,700 | $195,500 |
| 2023 | $5,884 | $284,000 | $114,700 | $169,300 |
| 2022 | $5,194 | $284,000 | $114,700 | $169,300 |
| 2021 | $5,257 | $284,000 | $114,700 | $169,300 |
| 2020 | $5,643 | $215,400 | $84,200 | $131,200 |
| 2019 | $5,727 | $215,400 | $84,200 | $131,200 |
| 2018 | $5,676 | $215,400 | $84,200 | $131,200 |
| 2017 | $5,213 | $215,400 | $84,200 | $131,200 |
| 2016 | $5,114 | $215,400 | $84,200 | $131,200 |
| 2015 | $4,808 | $191,700 | $84,200 | $107,500 |
| 2014 | $4,664 | $191,700 | $84,200 | $107,500 |
| 2013 | $4,511 | $190,800 | $84,200 | $106,600 |
PW
Seller's Agent in 2025
Patrick Willie-Bonglo
Dominion Realty
(978) 912-0491
39 Total Sales
Buyer's Agent in 2025
Kimberley Tufts
EXP Realty
(603) 867-9072
226 Total Sales
TM
Seller's Agent in 2024
Tammie Morelli
SW
Buyer's Agent in 2024
Stefanie Willie-Bonglo
Dominion Realty
(603) 691-2488
27 Total Sales
Source: PrimeMLS
MLS Number: 5024362
APN: RAYM-000021-000000-000079
Disclaimer: Certain information contained herein is derived from information provided by parties other than Homes.com. All information provided is deemed reliable, but is not guaranteed to be accurate and should be independently verified.
Copyright 2026 PrimeMLS, Inc. All rights reserved. This information is deemed reliable, but not guaranteed. The data relating to real estate displayed on this display comes in part from the IDX Program of PrimeMLS. The information being provided is for consumers’ personal, non-commercial use and may not be used for any purpose other than to identify prospective properties consumers may be interested in purchasing.
Ask me questions while you tour the home.