
The Ethan James Team
Responds Quickly
Charter One Realty
(843) 612-6053
171 Total Sales
1 in Hampton Lake
$1,030,000 Price
Estimated Value: $1,317,263
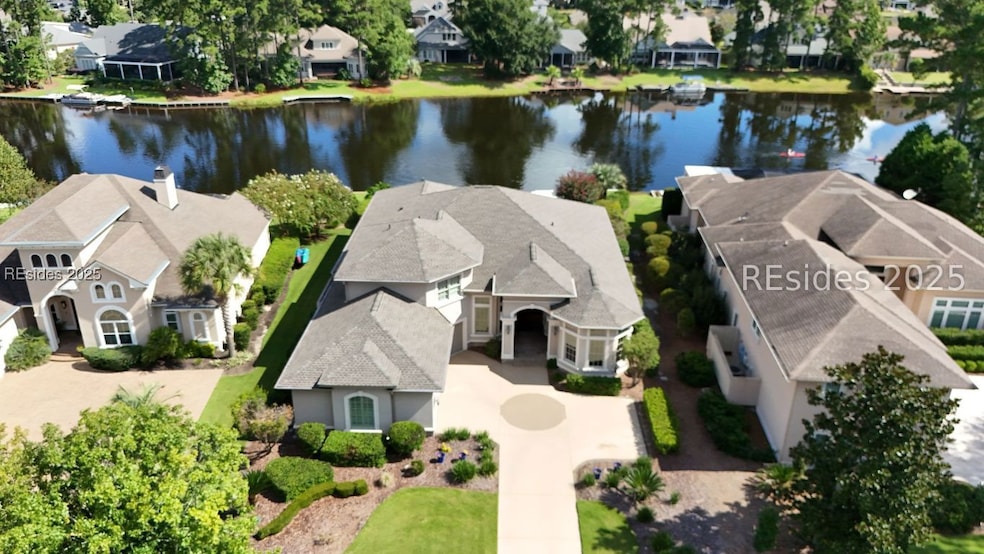
Award-Winning Hampton Lake Waterfront Home! This stunning 4-bedroom, 3-bath residence offers the perfect blend of luxury and comfort. The 4th bedroom is currently being used as an office. Soaring 13 ceilings and rich trim details set the tone. The chef's kitchen boasts quartz countertops, a tile backsplash, pot filler, gas cooktop, and an additional sink on the island with a garbage disposal. The spacious primary suite is a serene retreat with a spa-like shower and jetted tub with access to screened porch and lanai. An oversized 3-car garage features epoxy flooring, a mini-split system for year-round comfort, a full workshop, and extensive storage room. Outdoors, enjoy a screened-in porch and lanai with a full summer kitchen, plus a Weardeck dock complete with water, electricity, and seating. A fire pit sets the stage for evening entertainment. Move-in ready and designed for both relaxation and entertainment, this home is waiting for you. - Roof 2025 - HVAC 2019 - All New Flooring 2025 - New Dock and Kayak Launch 2020
We collect this data history from publicly available records. To have your information removed, we recommend requesting removal directly through your county’s website.
The Ethan James Team
Charter One Realty
(843) 612-6053
171 Total Sales
1 in Hampton Lake
$1,030,000 Price
The Elliott Team
Charter One Realty
(770) 230-4074
95 Total Sales
1 in Hampton Lake
$789,000 Price
Rebecca Bass
SeaBass Properties
(843) 396-8940
22 Total Sales
1 in Hampton Lake
$610,000 Price
LowcountryLegacy Group
Charter One Realty
(843) 612-6072
17 Total Sales
5 in Hampton Lake
$595K - $1.3M Price Range
Kerri Mayo
Keller Williams Realty
(463) 230-7592
102 Total Sales
1 in Hampton Lake
$1,187,000 Price
Elisabeth Dickie
EXP Realty LLC
(757) 792-8828
10 Total Sales
1 in Hampton Lake
$135,500 Price
We collect this data history from publicly available records. To have your information removed, we recommend requesting removal directly through your county’s website.
| Date | Buyer | Sale Price | Title Company |
|---|---|---|---|
| $1,270,000 | None Listed On Document | ||
| $739,900 | None Available | ||
| -- | None Available | ||
| -- | -- | ||
| -- | -- | ||
| $500,000 | -- | ||
| -- | None Available | ||
| -- | None Available | ||
| $338,998 | None Available |
We collect this data history from publicly available records. To have your information removed, we recommend requesting removal directly through your county’s website.
| Date | Status | Borrower | Loan Amount |
|---|---|---|---|
| Open | $452,000 | ||
| Previous Owner | $484,351 | ||
| Previous Owner | $321,000 | ||
| Previous Owner | $300,000 | ||
| Previous Owner | $816,000 | ||
| Previous Owner | $328,770 |
We collect this data history from publicly available records. To have your information removed, we recommend requesting removal directly through your county’s website.
| Date | Event | Price | List to Sale | Price per Sq Ft |
|---|---|---|---|---|
| 01/30/2026 01/30/26 | Sold | $1,270,000 | -1.2% | $358 / Sq Ft |
| 11/10/2025 11/10/25 | Pending | -- | -- | -- |
| 09/09/2025 09/09/25 | Price Changed | $1,285,000 | 0.0% | $363 / Sq Ft |
| 09/09/2025 09/09/25 | For Sale | $1,285,000 | +1.2% | $363 / Sq Ft |
| 09/03/2025 09/03/25 | Off Market | $1,270,000 | -- | -- |
| 09/02/2025 09/02/25 | For Sale | $1,285,000 | -- | $363 / Sq Ft |
We collect this data history from publicly available records. To have your information removed, we recommend requesting removal directly through your county’s website.
| Year | Tax Paid | Tax Assessment Tax Assessment Total Assessment is a certain percentage of the fair market value that is determined by local assessors to be the total taxable value of land and additions on the property. | Land | Improvement |
|---|---|---|---|---|
| 2025 | $5,322 | $34,040 | $0 | $0 |
| 2024 | $5,322 | $42,588 | $14,000 | $28,588 |
| 2023 | $5,326 | $42,588 | $14,000 | $28,588 |
| 2022 | $4,871 | $29,596 | $8,000 | $21,596 |
| 2021 | $4,831 | $29,596 | $8,000 | $21,596 |
| 2020 | $12,639 | $29,596 | $8,000 | $21,596 |
| 2019 | $246 | $26,816 | $8,000 | $18,816 |
| 2018 | $253 | $26,450 | $0 | $0 |
| 2017 | $252 | $23,000 | $0 | $0 |
| 2016 | $252 | $23,000 | $0 | $0 |
| 2014 | $2,860 | $23,000 | $0 | $0 |
Seller's Agent in 2026
Lisa Sulka
William Raveis - Carolina LLC
(843) 384-8462
3 in this area
36 Total Sales
C
Buyer's Agent in 2026
Chad Doyle
Charter One Realty
(843) 816-2187
16 in this area
21 Total Sales
Source: REsides
MLS Number: 501005
APN: R614-037-000-0396-0000
Disclaimer: Certain information contained herein is derived from information provided by parties other than Homes.com. All information provided is deemed reliable, but is not guaranteed to be accurate and should be independently verified.
We do not attempt to independently verify the currency, completeness, accuracy or authenticity of the data contained herein. All area measurements and calculations are approximate and should be independently verified. Data may be subject to transcription and transmission errors. Accordingly, the data is provided on an “as is” “as available” basis only and may not reflect all real estate activity in the market”. © [2026] REsides, Inc. All rights reserved. Certain information contained herein is derived from information, which is the licensed property of, and copyrighted by, REsides, Inc.
Ask me questions while you tour the home.