
Michelle Gannon
Coldwell Banker Classic Realty
(877) 760-2903
181 Total Sales
1 in West Hollis
$475,000 Price

Estimated Value: $548,000 - $638,167
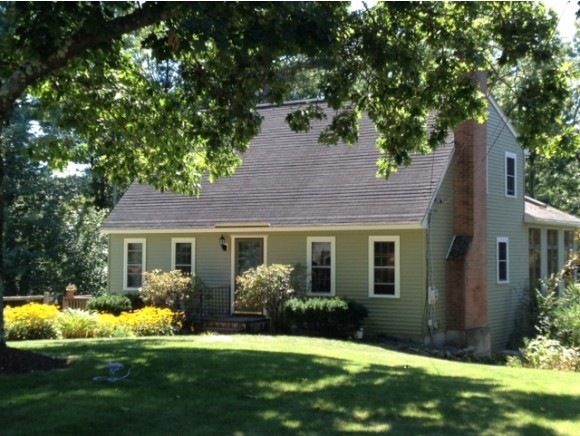
Welcome home to this 4 bedroom beautiful Cape! This home will delight and surprise with hardwood floors welcoming living room and spacious, bright dining room Kitchen has ample space with gas range, microwave, dishwasher and stainless refrigerator. The Family Room is Gorgeous with Windows galore and leads to oversized deck. Updated 1st floor 3/4 bath! Additional room on the 1st floor for bedroom or office. 2nd Floor features 3 bedrooms with brand-new carpet, freshly painted, and a recently renovated full bath! Basement has a great space for working out or play! Oversized deck to relax and entertain! Layout will certainly surprise you! Home has been wonderfully maintained! GREAT COMMUTER LOCATION!! QUICK CLOSING POSSIBLE!
Last Agent to Sell the Property
Sherre Dubis
Redfin Corporation License #065801 Listed on: 09/02/2014
We collect this data history from publicly available records. To have your information removed, we recommend requesting removal directly through your county’s website.
Michelle Gannon
Coldwell Banker Classic Realty
(877) 760-2903
181 Total Sales
1 in West Hollis
$475,000 Price
Bryan Perreira
LAER Realty Partners
(351) 208-9883
136 Total Sales
1 in West Hollis
$535,000 Price
Susan Ducharme
Coldwell Banker Realty Nashua
(351) 208-1032
58 Total Sales
3 in West Hollis
$260K - $270K Price Range
Dawn Desruisseaux
(866) 393-5809
72 Total Sales
3 in West Hollis
$470K - $729K Price Range
Sudip Pant
Keller Williams Realty-Metropolitan
(603) 634-9168
64 Total Sales
1 in West Hollis
$587,500 Price
Rob Labrecque
BHHS Verani Londonderry
(351) 666-6408
53 Total Sales
2 in West Hollis
$555K - $875K Price Range
We collect this data history from publicly available records. To have your information removed, we recommend requesting removal directly through your county’s website.
| Date | Buyer | Sale Price | Title Company |
|---|---|---|---|
| $260,000 | -- | ||
| Murray Kevin L | $257,500 | -- |
We collect this data history from publicly available records. To have your information removed, we recommend requesting removal directly through your county’s website.
| Date | Status | Borrower | Loan Amount |
|---|---|---|---|
| Open | $355,718 | ||
| Closed | Sullivan Christopher J | $60,000 | |
| Closed | Sullivan Christopher J | $255,500 | |
| Previous Owner | Murray Karen S | $50,000 | |
| Closed | Murray Kevin L | $30,000 |
We collect this data history from publicly available records. To have your information removed, we recommend requesting removal directly through your county’s website.
| Date | Event | Price | List to Sale | Price per Sq Ft |
|---|---|---|---|---|
| 10/24/2014 10/24/14 | Sold | $260,000 | -5.5% | $159 / Sq Ft |
| 09/29/2014 09/29/14 | Pending | -- | -- | -- |
| 09/02/2014 09/02/14 | For Sale | $275,000 | -- | $168 / Sq Ft |
We collect this data history from publicly available records. To have your information removed, we recommend requesting removal directly through your county’s website.
| Year | Tax Paid | Tax Assessment Tax Assessment Total Assessment is a certain percentage of the fair market value that is determined by local assessors to be the total taxable value of land and additions on the property. | Land | Improvement |
|---|---|---|---|---|
| 2025 | $9,051 | $537,800 | $167,400 | $370,400 |
| 2024 | $8,532 | $536,600 | $167,400 | $369,200 |
| 2023 | $8,180 | $448,700 | $133,900 | $314,800 |
| 2022 | $8,108 | $448,700 | $133,900 | $314,800 |
| 2021 | $7,521 | $323,900 | $93,700 | $230,200 |
| 2020 | $7,371 | $326,000 | $93,700 | $232,300 |
| 2019 | $7,094 | $326,000 | $93,700 | $232,300 |
| 2018 | $6,914 | $326,000 | $93,700 | $232,300 |
| 2017 | $6,765 | $262,300 | $72,700 | $189,600 |
| 2016 | $6,576 | $262,300 | $72,700 | $189,600 |
| 2015 | $6,196 | $252,600 | $72,700 | $179,900 |
| 2014 | $5,993 | $249,200 | $72,700 | $176,500 |
SD
Seller's Agent in 2014
Sherre Dubis
Redfin Corporation
Buyer's Agent in 2014
Marnie Phillips
Monument Realty
(603) 566-8849
8 in this area
37 Total Sales
Source: PrimeMLS
MLS Number: 4381379
APN: NASH-000000-000000-001366C
Disclaimer: Certain information contained herein is derived from information provided by parties other than Homes.com. All information provided is deemed reliable, but is not guaranteed to be accurate and should be independently verified.
Copyright 2026 PrimeMLS, Inc. All rights reserved. This information is deemed reliable, but not guaranteed. The data relating to real estate displayed on this display comes in part from the IDX Program of PrimeMLS. The information being provided is for consumers’ personal, non-commercial use and may not be used for any purpose other than to identify prospective properties consumers may be interested in purchasing.
Ask me questions while you tour the home.