
Anne Oakman
Media Realty Group Inc.
(508) 978-6542
52 Total Sales
1 in Charlton
$350,000 Price

Estimated Value: $312,000 - $358,440
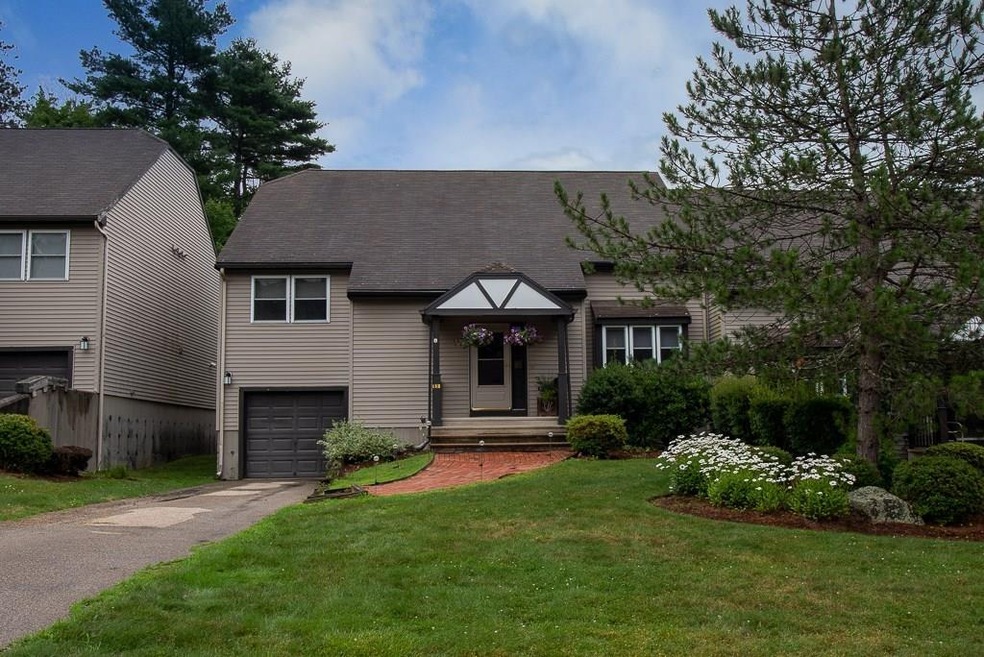
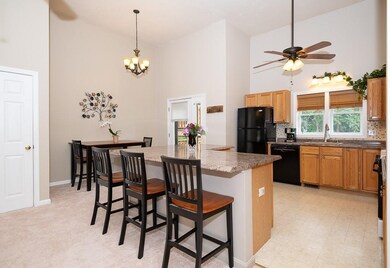
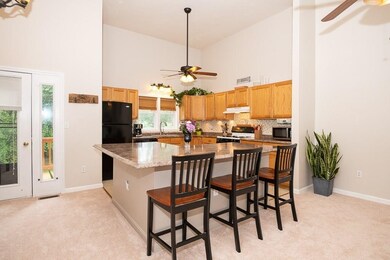
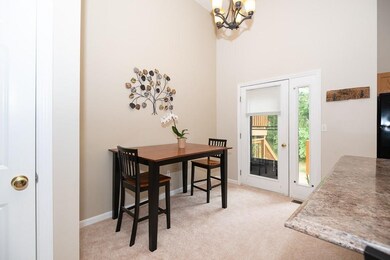
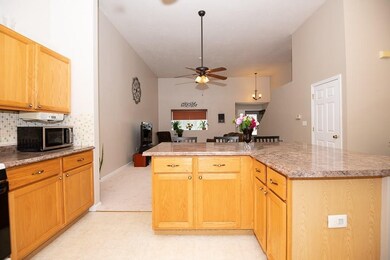
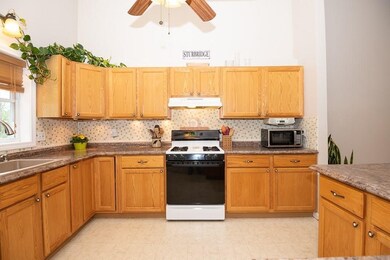
***MULTIPLE OFFERS - HIGHEST & BEST by noon on 9/21/20.*** Condo living at it's best in the peaceful Upham Farms development! The open floor plan kitchen is appliance packed and offers plenty of room to dine in, or go out on the deck overlooking the level backyard. Large living room is a perfect spot for relaxing. NEW wall-to-wall carpeting on main living level and in bedrooms! Master bedroom with master bath has double closets for your storage needs and exterior access to the upper level of the deck. Upgraded counter on vanity in Master Bath. Additional living space in basement. One car garage with garage door opener for your convenience. Gazebo on site for your enjoyment. Nestled in a quiet area but only minutes away from the Mass Pike and Routes 84,49,9 and 20, restaurants and shopping.
We collect this data history from publicly available records. To have your information removed, we recommend requesting removal directly through your county’s website.
Anne Oakman
Media Realty Group Inc.
(508) 978-6542
52 Total Sales
1 in Charlton
$350,000 Price
Sharon Ridley
StartPoint Realty
(774) 479-4424
97 Total Sales
2 in Charlton
$360K - $605K Price Range
Andi Loce
Vezuli Realty Group, LLC
(508) 761-1569
27 Total Sales
1 in Charlton
$640,000 Price
Michael Lynch
Better Living Real Estate, LLC
(774) 806-8754
50 Total Sales
2 in Charlton
$235K - $483K Price Range
Carrie Abysalh
RE/MAX Prof Associates
(774) 541-2667
59 Total Sales
1 in Charlton
$423,650 Price
Daniel Kelleher
Keller Williams Realty
(857) 271-4865
61 Total Sales
1 in Charlton
$376,000 Price
We collect this data history from publicly available records. To have your information removed, we recommend requesting removal directly through your county’s website.
| Date | Buyer | Sale Price | Title Company |
|---|---|---|---|
| $129,900 | -- |
We collect this data history from publicly available records. To have your information removed, we recommend requesting removal directly through your county’s website.
| Date | Status | Borrower | Loan Amount |
|---|---|---|---|
| Open | -- | $160,000 | |
| Closed | Courchaine Anne | $130,000 |
We collect this data history from publicly available records. To have your information removed, we recommend requesting removal directly through your county’s website.
| Date | Event | Price | List to Sale | Price per Sq Ft |
|---|---|---|---|---|
| 11/13/2020 11/13/20 | Sold | $220,000 | +4.8% | $73 / Sq Ft |
| 09/22/2020 09/22/20 | Pending | -- | -- | -- |
| 09/16/2020 09/16/20 | For Sale | $210,000 | -- | $70 / Sq Ft |
We collect this data history from publicly available records. To have your information removed, we recommend requesting removal directly through your county’s website.
| Year | Tax Paid | Tax Assessment Tax Assessment Total Assessment is a certain percentage of the fair market value that is determined by local assessors to be the total taxable value of land and additions on the property. | Land | Improvement |
|---|---|---|---|---|
| 2025 | $3,464 | $311,200 | $0 | $311,200 |
| 2024 | $3,319 | $292,700 | $0 | $292,700 |
| 2023 | $2,770 | $227,600 | $0 | $227,600 |
| 2022 | $3,077 | $231,500 | $0 | $231,500 |
| 2021 | $3,259 | $217,100 | $0 | $217,100 |
| 2020 | $3,243 | $217,100 | $0 | $217,100 |
| 2019 | $2,942 | $199,200 | $0 | $199,200 |
| 2018 | $2,689 | $199,200 | $0 | $199,200 |
| 2017 | $2,604 | $184,700 | $0 | $184,700 |
| 2016 | $2,545 | $184,700 | $0 | $184,700 |
| 2015 | $2,479 | $184,700 | $0 | $184,700 |
| 2014 | $2,366 | $186,900 | $0 | $186,900 |
Seller's Agent in 2020
Jason Pincomb
Lamacchia Realty, Inc.
(774) 535-4867
181 Total Sales
MG
Buyer's Agent in 2020
Monique Golemo
Century 21 XSELL REALTY
(508) 461-7550
22 Total Sales
AT
Seller's Agent in 2014
Ann Trotto
Media Realty Group Inc.
Buyer's Agent in 2014
Judy Rickson
CR Premier Properties
(413) 883-9022
18 Total Sales
Source: MLS Property Information Network (MLS PIN)
MLS Number: 72727541
APN: CHAR-000031-C000000-000001-000618B
Disclaimer: Certain information contained herein is derived from information provided by parties other than Homes.com. All information provided is deemed reliable, but is not guaranteed to be accurate and should be independently verified.
The property listing data and information, or the Images, set forth herein were provided to MLS Property Information Network, Inc. from third party sources, including sellers, lessors and public records, and were compiled by MLS Property Information Network, Inc. The property listing data and information, and the Images, are for the personal, non-commercial use of consumers having a good faith interest in purchasing or leasing listed properties of the type displayed to them and may not be used for any purpose other than to identify prospective properties which such consumers may have a good faith interest in purchasing or leasing. MLS Property Information Network, Inc. and its subscribers disclaim any and all representations and warranties as to the accuracy of the property listing data and information, or as to the accuracy of any of the Images, set forth herein.
Ask me questions while you tour the home.