
Gary Rudden
Responds Quickly
RE/MAX Realty Services
(240) 363-0885
173 Total Sales
4 in Redland
$635K - $735K Price Range
Estimated Value: $384,973 - $409,000
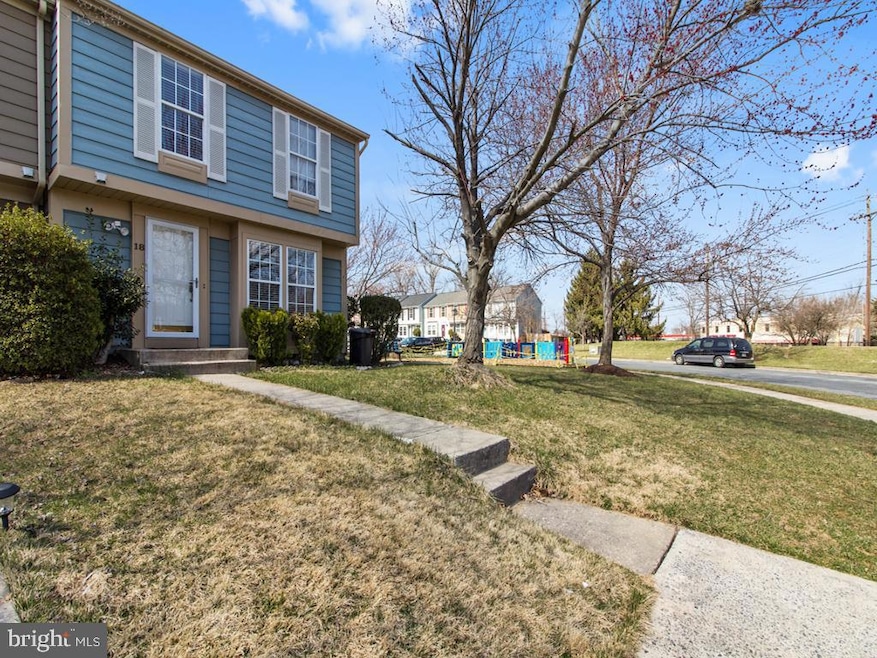

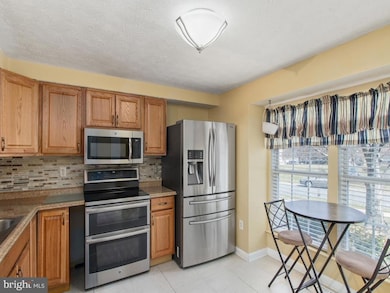

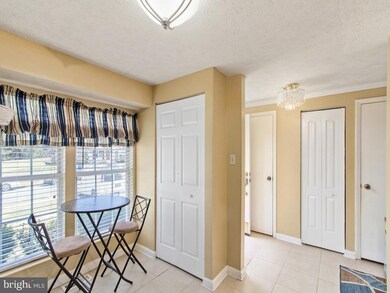
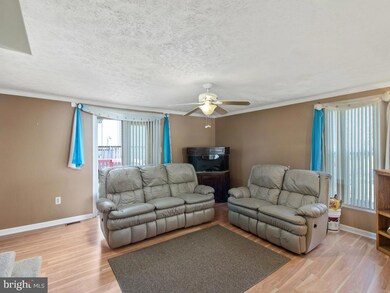
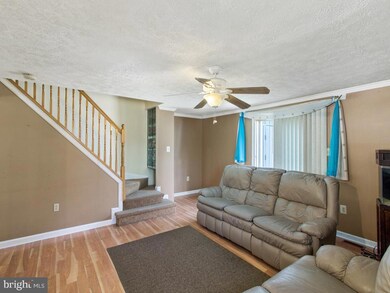
Welcome to your next home — a stunning end-unit townhome in the prestigious Montgomery County Manor community. With 4 bedrooms, 3.5 baths, and a versatile finished basement, this property offers the perfect blend of space, flexibility, and style. Step inside to find a designer-inspired kitchen with stainless steel appliances, updated flooring, and an inviting rear deck for outdoor gatherings. The basement bonus room can serve as a guest suite, office, or media space — the choice is yours. Enjoy the convenience of an exceptional location—just minutes from I-270, Metro stations, and bus stops—making commuting a breeze. This home also includes two dedicated parking spaces, with additional visitor parking available on a first-come, first-served basis. Don’t miss out — schedule your tour today before it’s gone! available for immediate occupancy.
Last Agent to Rent the Property
(800) 367-7397 contact@dorseysrealty.com Dorsey's International Realty, LLC Brokerage Phone: 8003677397 License #530643 Listed on: 11/11/2025
We collect this data history from publicly available records. To have your information removed, we recommend requesting removal directly through your county’s website.
Gary Rudden
RE/MAX Realty Services
(240) 363-0885
173 Total Sales
4 in Redland
$635K - $735K Price Range
Juan Umanzor
Long & Foster Real Estate, Inc.
(240) 624-7972
373 Total Sales
3 in Redland
$440K - $817K Price Range
Trish Sweeney
Compass
(301) 918-5240
8 Total Sales
1 in Redland
$566,900 Price
Cathy Paulos
Coldwell Banker Realty
(240) 433-7215
60 Total Sales
1 in Redland
$560,000 Price
Michele Young
Compass
(240) 213-7566
37 Total Sales
1 in Redland
$655,000 Price
Margie Halem
Compass
(240) 630-5218
269 Total Sales
3 in Redland
$527K - $1.4M Price Range
We collect this data history from publicly available records. To have your information removed, we recommend requesting removal directly through your county’s website.
| Date | Buyer | Sale Price | Title Company |
|---|---|---|---|
| -- | None Listed On Document | ||
| Campbell Delion C | -- | None Available | |
| Campbell Enid | -- | -- | |
| Campbell Enid | $116,500 | -- |
We collect this data history from publicly available records. To have your information removed, we recommend requesting removal directly through your county’s website.
| Date | Status | Borrower | Loan Amount |
|---|---|---|---|
| Previous Owner | $259,000 | ||
| Previous Owner | Campbell Enid | $40,000 |
We collect this data history from publicly available records. To have your information removed, we recommend requesting removal directly through your county’s website.
| Date | Event | Price | List to Sale | Price per Sq Ft |
|---|---|---|---|---|
| 02/27/2026 02/27/26 | Rented | $2,775 | 0.0% | -- |
| 02/22/2026 02/22/26 | Under Contract | -- | -- | -- |
| 01/22/2026 01/22/26 | Price Changed | $2,775 | -3.5% | $2 / Sq Ft |
| 01/15/2026 01/15/26 | Price Changed | $2,875 | -3.4% | $2 / Sq Ft |
| 12/13/2025 12/13/25 | Price Changed | $2,975 | -5.7% | $2 / Sq Ft |
| 12/02/2025 12/02/25 | Price Changed | $3,155 | -0.6% | $3 / Sq Ft |
| 11/11/2025 11/11/25 | For Rent | $3,175 | +23.3% | -- |
| 11/15/2023 11/15/23 | Rented | $2,575 | 0.0% | -- |
| 11/13/2023 11/13/23 | Under Contract | -- | -- | -- |
| 11/03/2023 11/03/23 | Price Changed | $2,575 | -1.9% | $2 / Sq Ft |
| 10/29/2023 10/29/23 | Price Changed | $2,625 | +1.9% | $2 / Sq Ft |
| 10/29/2023 10/29/23 | Price Changed | $2,575 | -3.7% | $2 / Sq Ft |
| 09/29/2023 09/29/23 | For Rent | $2,675 | 0.0% | -- |
| 09/26/2023 09/26/23 | Price Changed | $2,675 | +7.0% | $2 / Sq Ft |
| 11/01/2021 11/01/21 | Rented | $2,500 | 0.0% | -- |
| 10/22/2021 10/22/21 | Under Contract | -- | -- | -- |
| 10/21/2021 10/21/21 | Off Market | $2,500 | -- | -- |
| 09/20/2021 09/20/21 | For Rent | $2,500 | -- | -- |
We collect this data history from publicly available records. To have your information removed, we recommend requesting removal directly through your county’s website.
| Year | Tax Paid | Tax Assessment Tax Assessment Total Assessment is a certain percentage of the fair market value that is determined by local assessors to be the total taxable value of land and additions on the property. | Land | Improvement |
|---|---|---|---|---|
| 2025 | $4,169 | $324,233 | ||
| 2024 | $3,761 | $295,767 | ||
| 2023 | $4,107 | $267,300 | $120,000 | $147,300 |
| 2022 | $2,482 | $257,933 | $0 | $0 |
| 2021 | $2,331 | $248,567 | $0 | $0 |
| 2020 | $4,410 | $239,200 | $120,000 | $119,200 |
| 2019 | $2,103 | $230,967 | $0 | $0 |
| 2018 | $2,008 | $222,733 | $0 | $0 |
| 2017 | $2,012 | $214,500 | $0 | $0 |
| 2016 | $2,495 | $214,500 | $0 | $0 |
| 2015 | $2,495 | $214,500 | $0 | $0 |
| 2014 | $2,495 | $218,300 | $0 | $0 |
Landlord's Agent in 2026
Frederick Dorsey
Dorsey's International Realty, LLC
(301) 842-7156
27 Total Sales
Tenant's Agent in 2026
Patricia Cabrejo
NextHome Envision
(301) 857-4787
7 Total Sales
Buyer's Agent in 2023
Katrina Atkinson
Coldwell Banker Realty
(301) 768-7039
2 Total Sales
GG
Buyer's Agent in 2021
Gerald Garcia
Trademark Realty, Inc
Source: Bright MLS
MLS Number: MDMC2207728
APN: 09-02629712
Disclaimer: Certain information contained herein is derived from information provided by parties other than Homes.com. All information provided is deemed reliable, but is not guaranteed to be accurate and should be independently verified.
The data relating to real estate for sale on this website appears in part through the BRIGHT Internet Data Exchange program, a voluntary cooperative exchange of property listing data between licensed real estate brokerage firms, and is provided by BRIGHT through a licensing agreement.
Listing information is from various brokers who participate in the Bright MLS IDX program and not all listings may be visible on the site.
The property information being provided on or through the website is for the personal, non-commercial use of consumers and such information may not be used for any purpose other than to identify prospective properties consumers may be interested in purchasing.
Some properties which appear for sale on the website may no longer be available because they are for instance, under contract, sold or are no longer being offered for sale.
Property information displayed is deemed reliable but is not guaranteed.
Copyright 2026 Bright MLS, Inc.
Ask me questions while you tour the home.