
Will Sinon
Kielty Realty
(949) 822-8454
39 Total Sales
7 in Coto de Caza
$601K - $1.2M Price Range
Estimated Value: $1,417,767
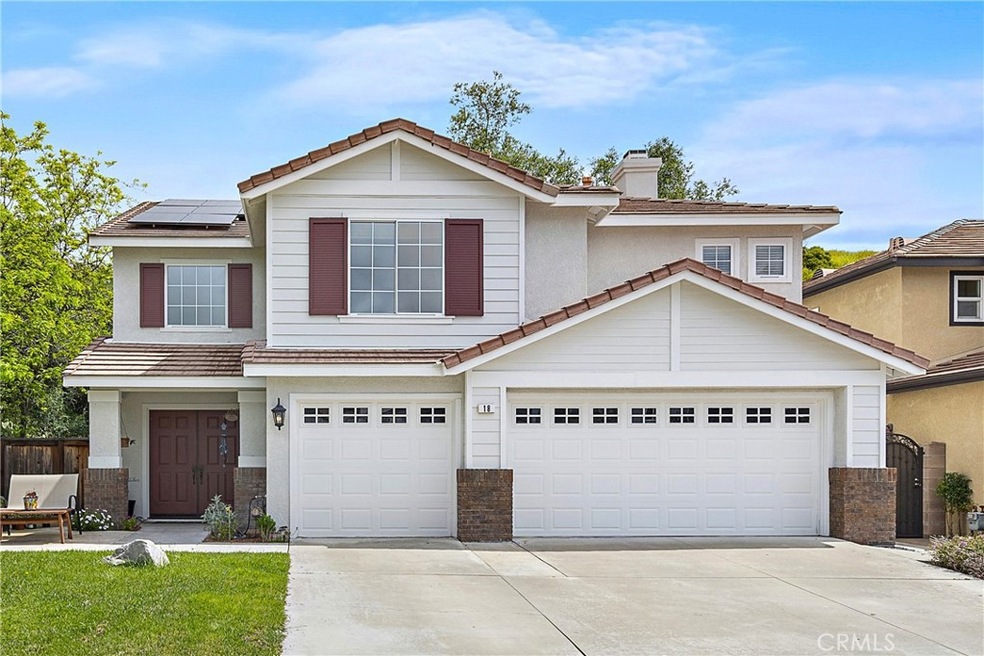
Wonderful private location where nature and tranquility abound. This home with only one neighbor features 4 spacious bedrooms, all upstairs, plus a primary retreat with multiple uses, home office, exercise room, or even nursery. The incredible two story entry leads to the formal living and dining, as well as the gorgeous curved staircase. The gourmet kitchen features granite counters and a workspace island for the inner chef. The huge great room leads to the pool size backyard where nature and privacy makes for great entertaining of family and friends. Additional amenities include new interior paint, new carpet, new primary bath, double walk in closets in primary bedroom, inside laundry room, direct access 3 car garage, tankless water heater, and seller owned solar.
Last Agent to Sell the Property
RE/MAX Select One License #01249709 Listed on: 05/12/2023
We collect this data history from publicly available records. To have your information removed, we recommend requesting removal directly through your county’s website.
Will Sinon
Kielty Realty
(949) 822-8454
39 Total Sales
7 in Coto de Caza
$601K - $1.2M Price Range
Parisa Houshangi
Keller Williams Realty
(949) 415-7611
100 Total Sales
5 in Coto de Caza
$500K - $2.5M Price Range
Ronnie Hackett
Berkshire Hathaway HomeService
(949) 867-4677
159 Total Sales
1 in Coto de Caza
$2,340,000 Price
Donald Morgan
RE/MAX TIME REALTY
(951) 749-6595
26 Total Sales
1 in Coto de Caza
$1,050,000 Price
Debi Buckley
Pacific Sotheby's Int'l Realty
(949) 541-4558
66 Total Sales
42 in Coto de Caza
$970K - $6.2M Price Range
Darrell Burns
Savient Financial, Inc.
(888) 994-7785
62 Total Sales
1 in Coto de Caza
$760,000 Price
We collect this data history from publicly available records. To have your information removed, we recommend requesting removal directly through your county’s website.
| Date | Buyer | Sale Price | Title Company |
|---|---|---|---|
| $1,275,000 | Wfg National Title Company | ||
| -- | Fidelity National Title Co | ||
| $385,000 | Benefit Land Title Company | ||
| $237,000 | First American Title Ins Co |
We collect this data history from publicly available records. To have your information removed, we recommend requesting removal directly through your county’s website.
| Date | Status | Borrower | Loan Amount |
|---|---|---|---|
| Open | $1,020,000 | ||
| Previous Owner | $152,360 | ||
| Previous Owner | $615,000 | ||
| Previous Owner | $153,500 | ||
| Previous Owner | $550,000 | ||
| Previous Owner | $116,958 | ||
| Previous Owner | $397,277 | ||
| Previous Owner | $65,200 | ||
| Previous Owner | $275,000 | ||
| Previous Owner | $308,000 | ||
| Previous Owner | $220,000 | ||
| Previous Owner | $40,000 |
We collect this data history from publicly available records. To have your information removed, we recommend requesting removal directly through your county’s website.
| Date | Event | Price | List to Sale | Price per Sq Ft |
|---|---|---|---|---|
| 06/22/2023 06/22/23 | Sold | $1,275,000 | 0.0% | $539 / Sq Ft |
| 05/22/2023 05/22/23 | Pending | -- | -- | -- |
| 05/12/2023 05/12/23 | For Sale | $1,275,000 | -- | $539 / Sq Ft |
We collect this data history from publicly available records. To have your information removed, we recommend requesting removal directly through your county’s website.
| Year | Tax Paid | Tax Assessment Tax Assessment Total Assessment is a certain percentage of the fair market value that is determined by local assessors to be the total taxable value of land and additions on the property. | Land | Improvement |
|---|---|---|---|---|
| 2026 | $13,471 | $1,353,040 | $953,577 | $399,463 |
| 2025 | $13,471 | $1,326,510 | $934,879 | $391,631 |
| 2024 | $13,212 | $1,300,500 | $916,548 | $383,952 |
| 2023 | $5,751 | $568,754 | $211,798 | $356,956 |
| 2022 | $5,639 | $557,602 | $207,645 | $349,957 |
| 2021 | $5,479 | $546,669 | $203,573 | $343,096 |
| 2020 | $5,471 | $541,064 | $201,486 | $339,578 |
| 2019 | $5,365 | $530,455 | $197,535 | $332,920 |
| 2018 | $5,260 | $520,054 | $193,661 | $326,393 |
| 2017 | $5,312 | $509,857 | $189,863 | $319,994 |
| 2016 | $5,287 | $499,860 | $186,140 | $313,720 |
| 2015 | $5,208 | $492,352 | $183,344 | $309,008 |
| 2014 | $5,109 | $482,708 | $179,753 | $302,955 |
Seller's Agent in 2023
Tania Grindeman
RE/MAX
(855) 230-3344
14 Total Sales
Buyer's Agent in 2023
Jacqueline Walker
HomeSmart, Evergreen Realty
(949) 244-4534
77 Total Sales
J
Buyer's Agent in 2023
Jacqueline Ortega Walker
Keller Williams Realty
Source: California Regional Multiple Listing Service (CRMLS)
MLS Number: OC23074773
APN: 779-071-19
Disclaimer: Certain information contained herein is derived from information provided by parties other than Homes.com. All information provided is deemed reliable, but is not guaranteed to be accurate and should be independently verified.
The multiple listing data appearing on this website, or contained in reports produced therefrom, is owned and copyrighted by California Regional Multiple Listing Service, Inc. ("CRMLS") and is protected by all applicable copyright laws. Information provided is for viewer's personal, non-commercial use and may not be used for any purpose other than to identify prospective properties the viewer may be interested in purchasing. All listing data, including but not limited to square footage and lot size is believed to be accurate, but the listing Agent, listing Broker and CRMLS and its affiliates do not warrant or guarantee such accuracy. The viewer should independently verify the listed data prior to making any decisions based on such information by personal inspection and/or contacting a real estate professional.
Based on information from California Regional Multiple Listing Service, Inc. and /or other sources. All data, including all measurements and calculations of area, is obtained from various sources and has not been, and will not be, verified by broker or MLS. All information should be independently reviewed and verified for accuracy. Properties may or may not be listed by the office/agent presenting the information
Ask me questions while you tour the home.