
Donna Wilson
Keller Williams Realty Preferred Properties
(640) 333-8329
224 Total Sales
1 in Mount Laurel
$395,000 Price


Estimated Value: $912,000 - $983,000
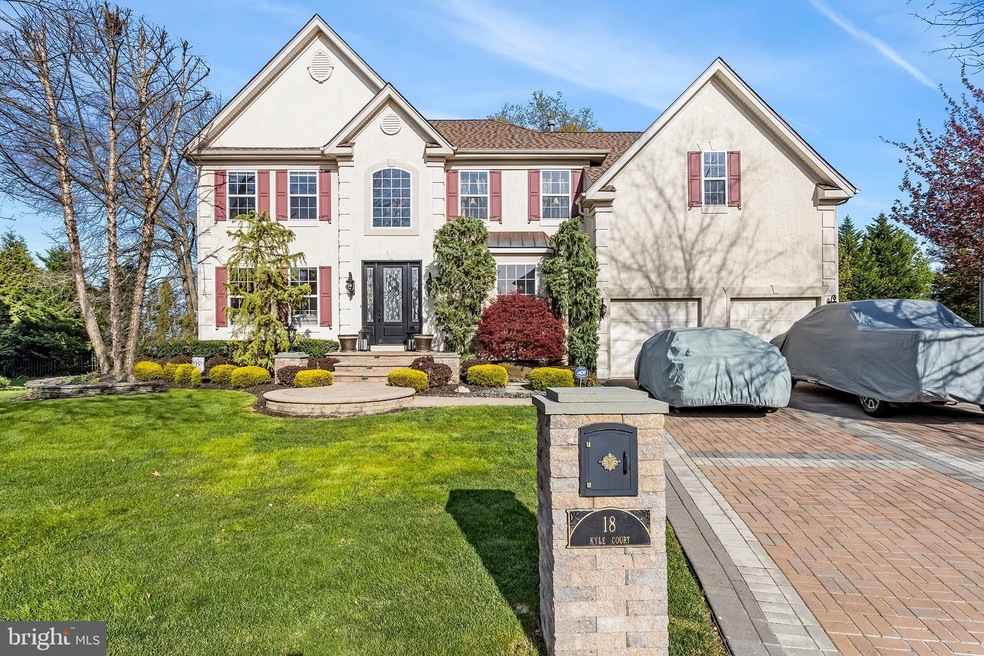
MULTIPLE OFFERS RECEIVED. HIGHEST AND BEST OFFERS ARE DUE BY SUNDAY, MAY 15TH AT 6 PM. Welcome home to this stunning Chesterfield model in Claridge Estates. Curb appeal abounds through professional exterior landscaping with low voltage lighting and custom EP Henry hardscape exterior and driveway. The home features an open floor plan with cathedral ceilings and beautiful hardwood flooring. There are many upgrades inside and out including custom ebony floors, custom stairs with iron railings, blinds on all windows, and crown molding and wainscoting. The foyer and great room have chandeliers on lifts for easy cleaning. The updated kitchen features granite countertops and stainless steel appliances. Upstairs are four bedrooms including a primary suite with a remodeled ensuite bathroom and custom cabinetry. The finished basement houses a sports bar, entertainment space, and office and has been fitted with an upgraded Hydro jet sub-pump. The backyard has a remodeled Custom Swim-Mor Gunite freeform pool and spa newly remodeled including new pool equipment, a new pool Safety cover, and a new Polaris pool vacuum and exterior storage shed with lighting and power. The custom garage has an upgraded floor. Additional amenities include a new roof with upgraded architectural shingles, a new dual-zone HVAC with HEPA filter, a new washer and dryer, and a home security system. Conveniently located near shopping, restaurants, schools, and major highways. Make your appointment today!
Last Agent to Sell the Property
Shauna Reiter
(609) 216-7035 shauna.reiter@redfin.com Redfin License #RS328616 Listed on: 05/12/2022
We collect this data history from publicly available records. To have your information removed, we recommend requesting removal directly through your county’s website.
Donna Wilson
Keller Williams Realty Preferred Properties
(640) 333-8329
224 Total Sales
1 in Mount Laurel
$395,000 Price
Nancy Buonamassa
Weichert Realtors - Princeton
(609) 913-2785
32 Total Sales
1 in Mount Laurel
$285,000 Price
Megan Rickborn
Compass New Jersey, LLC - Moorestown
(640) 222-0356
98 Total Sales
10 in Mount Laurel
$265K - $619K Price Range
Cordell Boyd
Coldwell Banker Realty
(856) 409-6928
65 Total Sales
1 in Mount Laurel
$250,000 Price
Leah Smith
Compass New Jersey, LLC - Haddon Township
(267) 662-1559
30 Total Sales
1 in Mount Laurel
$250,000 Price
LaTonya Sampson
Keller Williams Realty - Washington Township
(856) 626-9287
58 Total Sales
4 in Mount Laurel
$232K - $365K Price Range
We collect this data history from publicly available records. To have your information removed, we recommend requesting removal directly through your county’s website.
| Date | Buyer | Sale Price | Title Company |
|---|---|---|---|
| $783,875 | Surety Title | ||
| $198,001 | None Available | ||
| $384,225 | Congress Title Corp |
We collect this data history from publicly available records. To have your information removed, we recommend requesting removal directly through your county’s website.
| Date | Status | Borrower | Loan Amount |
|---|---|---|---|
| Open | $605,600 | ||
| Previous Owner | $200,000 |
We collect this data history from publicly available records. To have your information removed, we recommend requesting removal directly through your county’s website.
| Date | Event | Price | List to Sale | Price per Sq Ft |
|---|---|---|---|---|
| 06/27/2022 06/27/22 | Sold | $783,875 | +12.0% | $244 / Sq Ft |
| 05/18/2022 05/18/22 | Pending | -- | -- | -- |
| 05/12/2022 05/12/22 | For Sale | $699,900 | -- | $217 / Sq Ft |
We collect this data history from publicly available records. To have your information removed, we recommend requesting removal directly through your county’s website.
| Year | Tax Paid | Tax Assessment Tax Assessment Total Assessment is a certain percentage of the fair market value that is determined by local assessors to be the total taxable value of land and additions on the property. | Land | Improvement |
|---|---|---|---|---|
| 2026 | $16,835 | $500,900 | $138,000 | $362,900 |
| 2025 | $16,835 | $500,900 | $138,000 | $362,900 |
| 2024 | $15,217 | $500,900 | $138,000 | $362,900 |
| 2023 | $15,217 | $500,900 | $138,000 | $362,900 |
| 2022 | $15,167 | $500,900 | $138,000 | $362,900 |
| 2021 | $14,882 | $500,900 | $138,000 | $362,900 |
| 2020 | $14,591 | $500,900 | $138,000 | $362,900 |
| 2019 | $14,441 | $500,900 | $138,000 | $362,900 |
| 2018 | $14,331 | $500,900 | $138,000 | $362,900 |
| 2017 | $13,960 | $500,900 | $138,000 | $362,900 |
| 2016 | $13,698 | $499,000 | $138,000 | $361,000 |
| 2015 | $13,538 | $499,000 | $138,000 | $361,000 |
| 2014 | $13,403 | $499,000 | $138,000 | $361,000 |
S
Seller's Agent in 2022
Shauna Reiter
Redfin
Buyer's Agent in 2022
Amy Rossano
Epique Realty
(856) 912-4192
290 Total Sales
Source: Bright MLS
MLS Number: NJBL2023472
APN: 24-00602-03-00009
Disclaimer: Certain information contained herein is derived from information provided by parties other than Homes.com. All information provided is deemed reliable, but is not guaranteed to be accurate and should be independently verified.
The data relating to real estate for sale on this website appears in part through the BRIGHT Internet Data Exchange program, a voluntary cooperative exchange of property listing data between licensed real estate brokerage firms, and is provided by BRIGHT through a licensing agreement.
Listing information is from various brokers who participate in the Bright MLS IDX program and not all listings may be visible on the site.
The property information being provided on or through the website is for the personal, non-commercial use of consumers and such information may not be used for any purpose other than to identify prospective properties consumers may be interested in purchasing.
Some properties which appear for sale on the website may no longer be available because they are for instance, under contract, sold or are no longer being offered for sale.
Property information displayed is deemed reliable but is not guaranteed.
Copyright 2026 Bright MLS, Inc.
Ask me questions while you tour the home.