
Catherine Welsh
HOWARD HANNA PREMIER PROPERTIES BY BARBARA ALEXANDER, LLC
(440) 650-1754
37 Total Sales
2 in Conneaut
$28K - $70K Price Range

Estimated Value: $148,000 - $217,000
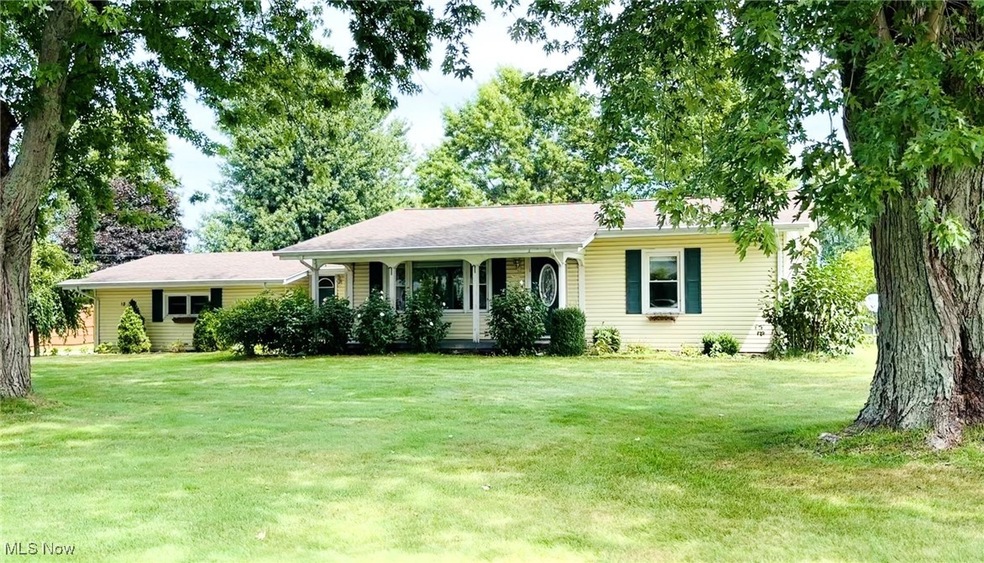
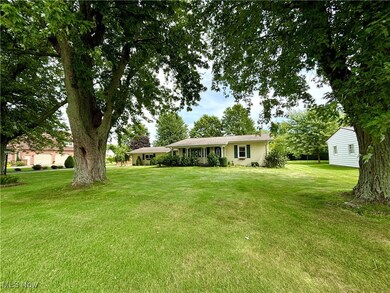
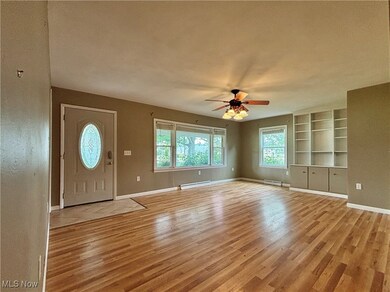
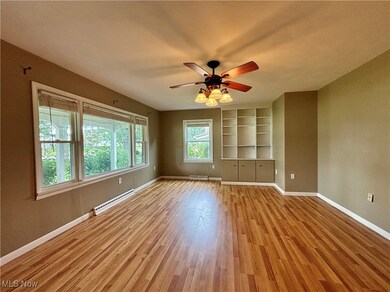
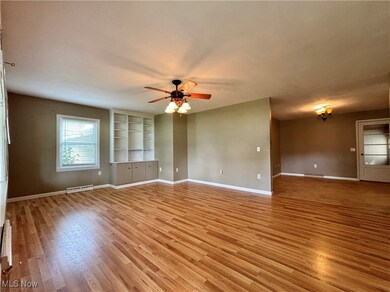
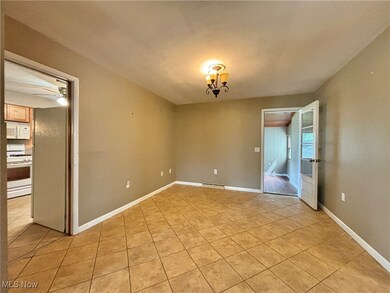
Introducing 18 Lake Breeze Drive - This cutie ranch home offers the ease and convenience of one-floor living with Lake Erie as your neighbor. This home has great curb appeal and offers over 1,300 square feet of space with 2 bedrooms and 1.5 bathrooms. You are welcomed into the bright living room, offering loads of space and charming built-ins. It opens into the large dining room for ease in entertaining and the adjacent kitchen features ample cabinet space with appliances included. There are two bedrooms, each with extra large built-in storage closets. The full bathroom has a shower, vanity with stone countertop and even more storage. Through the front breezeway, you will find a laundry / utility room with a half bathroom. The attached garage features a workshop bench, extra shelving and a storage closet. For even more living space, there is an enclosed back porch with heater and a door to the back yard. The backyard has a small fenced in area, deck and a potting shed. There is .39 acres of land with concrete driveway and space for a boat. The covered front porch is a great place to enjoy the lake breeze! Bring your updates and make this one your own, schedule a private showing today!
Last Agent to Sell the Property
Berkshire Hathaway HomeServices Professional Realty Brokerage Email: rfurmage@bhhspro.com 440-862-0906 License #408337 Listed on: 08/27/2024
Co-Listed By
Berkshire Hathaway HomeServices Professional Realty Brokerage Email: rfurmage@bhhspro.com 440-862-0906 License #2021003678
We collect this data history from publicly available records. To have your information removed, we recommend requesting removal directly through your county’s website.
Catherine Welsh
HOWARD HANNA PREMIER PROPERTIES BY BARBARA ALEXANDER, LLC
(440) 650-1754
37 Total Sales
2 in Conneaut
$28K - $70K Price Range
Debra Woodworth
Diversified Homes, LLC
(440) 624-6421
147 Total Sales
4 in Conneaut
$33K - $160K Price Range
Stephanie Bosworth
McDowell Homes Real Estate Services
(440) 664-3516
272 Total Sales
2 in Conneaut
$200K - $300K Price Range
Lori Cerutti
McDowell Homes Real Estate Services
(440) 664-3627
412 Total Sales
24 in Conneaut
$18K - $460K Price Range
Kim Goodrick
Red 1 Realty, LLC
(440) 379-8131
174 Total Sales
1 in Conneaut
$240,000 Price
Sarah Glasky
Platinum Real Estate
(440) 553-8533
57 Total Sales
5 in Conneaut
$20K - $123K Price Range
We collect this data history from publicly available records. To have your information removed, we recommend requesting removal directly through your county’s website.
| Date | Buyer | Sale Price | Title Company |
|---|---|---|---|
| $150,201 | Title Professionals Group | ||
| $87,900 | Enterprise Title | ||
| $76,000 | Venture Title | ||
| -- | Attorney | ||
| $87,904 | -- | ||
| $83,500 | Buckeye Title |
We collect this data history from publicly available records. To have your information removed, we recommend requesting removal directly through your county’s website.
| Date | Status | Borrower | Loan Amount |
|---|---|---|---|
| Previous Owner | $83,850 | ||
| Previous Owner | $86,307 | ||
| Previous Owner | $60,800 | ||
| Previous Owner | $75,100 | ||
| Previous Owner | $68,000 |
We collect this data history from publicly available records. To have your information removed, we recommend requesting removal directly through your county’s website.
| Date | Event | Price | List to Sale | Price per Sq Ft | Prior Sale |
|---|---|---|---|---|---|
| 09/25/2024 09/25/24 | Sold | $150,201 | +0.2% | $109 / Sq Ft | |
| 08/29/2024 08/29/24 | Pending | -- | -- | -- | |
| 08/27/2024 08/27/24 | For Sale | $149,900 | +70.5% | $109 / Sq Ft | |
| 08/05/2014 08/05/14 | Sold | $87,900 | -2.2% | $81 / Sq Ft | View Prior Sale |
| 06/28/2014 06/28/14 | Pending | -- | -- | -- | |
| 04/04/2014 04/04/14 | For Sale | $89,900 | +18.3% | $83 / Sq Ft | |
| 10/18/2012 10/18/12 | Sold | $76,000 | -9.0% | $70 / Sq Ft | View Prior Sale |
| 10/05/2012 10/05/12 | Pending | -- | -- | -- | |
| 06/19/2012 06/19/12 | For Sale | $83,500 | -- | $77 / Sq Ft |
We collect this data history from publicly available records. To have your information removed, we recommend requesting removal directly through your county’s website.
| Year | Tax Paid | Tax Assessment Tax Assessment Total Assessment is a certain percentage of the fair market value that is determined by local assessors to be the total taxable value of land and additions on the property. | Land | Improvement |
|---|---|---|---|---|
| 2025 | $3,138 | $43,190 | $6,160 | $37,030 |
| 2024 | $3,159 | $43,190 | $6,160 | $37,030 |
| 2023 | $2,005 | $43,190 | $6,160 | $37,030 |
| 2022 | $1,598 | $30,280 | $4,730 | $25,550 |
| 2021 | $1,626 | $30,280 | $4,730 | $25,550 |
| 2020 | $1,625 | $30,280 | $4,730 | $25,550 |
| 2019 | $1,453 | $26,570 | $3,890 | $22,680 |
| 2018 | $1,385 | $26,570 | $3,890 | $22,680 |
| 2017 | $1,368 | $26,570 | $3,890 | $22,680 |
| 2016 | $1,340 | $28,080 | $4,100 | $23,980 |
| 2015 | $1,354 | $28,080 | $4,100 | $23,980 |
| 2014 | $1,224 | $28,080 | $4,100 | $23,980 |
| 2013 | $1,313 | $28,740 | $4,130 | $24,610 |
Seller's Agent in 2024
Rick Furmage
Berkshire Hathaway HomeServices Professional Realty
(440) 862-0906
392 Total Sales
Seller Co-Listing Agent in 2024
Mindy Notte
Berkshire Hathaway HomeServices Professional Realty
(440) 812-1791
66 Total Sales
Buyer's Agent in 2024
Stacie Cashbaugh
CENTURY 21 Lakeside Realty
(330) 501-5266
97 Total Sales
M
Seller's Agent in 2014
Marilou Tipton
Deleted Agent
J
Seller's Agent in 2012
John Johnson
Century 21 Homestar
3 Total Sales
Source: MLS Now
MLS Number: 5065376
APN: 12-347-00-047-00
Disclaimer: Certain information contained herein is derived from information provided by parties other than Homes.com. All information provided is deemed reliable, but is not guaranteed to be accurate and should be independently verified.
IDX information is provided exclusively for personal, non-commercial use, and may not be used for any purpose other than to identify prospective properties consumers may be interested in purchasing. Information is deemed reliable but not guaranteed.
Ask me questions while you tour the home.