
Alina Wang
Coldwell Banker Realty - Lexington
(774) 458-7979
256 Total Sales
2 in North Reading
$881K - $900K Price Range

Estimated Value: $950,867
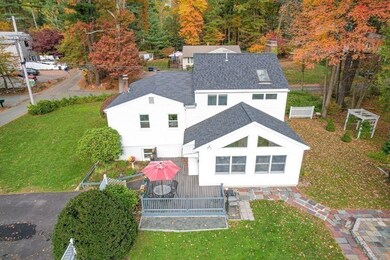
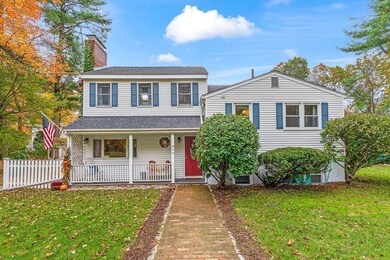
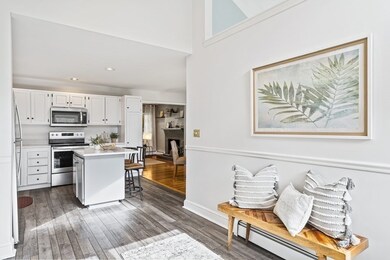
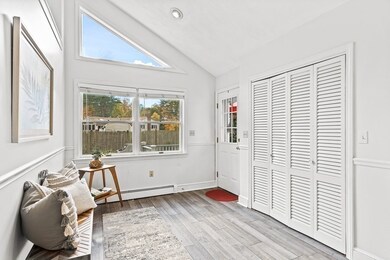
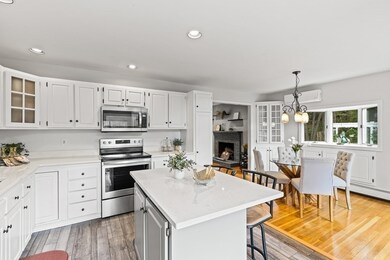
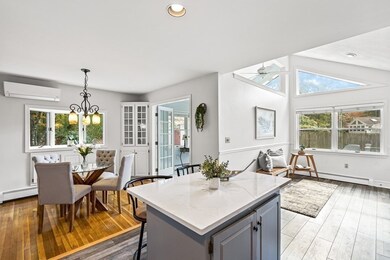
This IMPECCABLY well cared for home, owned by the same owner for 44 years, is ready for its next home owner. CLOSE TO North Reading High School, North Reading Middle School and L.D. BATCHELDER, which was recently RATED the #11 ELEMENTARY SCHOOL in the state of Massachusetts by U.S. News! Looking for a home in a great NEIGHBORHOOD that offers 4-5 Bedrooms? How about an en-suite master bedroom with FIREPLACE and bath! Kitchen with new QUARTZ counter tops, STAINLESS-STEEL appliances and built in cabinets. Need a HOME OFFICE? Separate bright and sunny office with FRENCH DOORS and CATHEDRAL CEILING! Living Room with fireplace. Plenty of HARDWOOD and RECESSED LIGHTING throughout! Finished lower level with an abundance of BUILT INS, bar and a WOOD CEILING that makes quite a statement! Gorgeous LEVEL LOT offers plenty of privacy and outdoor space. 10 rooms offer ample space to spread out! Call me today for more details. This one won't last....
We collect this data history from publicly available records. To have your information removed, we recommend requesting removal directly through your county’s website.
Alina Wang
Coldwell Banker Realty - Lexington
(774) 458-7979
256 Total Sales
2 in North Reading
$881K - $900K Price Range
James Kalogeropoulos
RE/MAX Partners
(774) 545-8720
84 Total Sales
1 in North Reading
$2,250,000 Price
Scott Martin
Martin Property Management
(339) 293-0695
12 Total Sales
1 in North Reading
$855,000 Price
Bobbie Botticelli
Colonial Manor Realty
(781) 512-7856
71 Total Sales
2 in North Reading
$750K - $805K Price Range
Mostafa Elbadaoui
United Brokers
(857) 305-4613
40 Total Sales
1 in North Reading
$310,000 Price
Juan Lopera-Martinez
eXp Realty LLC
(339) 338-4961
87 Total Sales
1 in North Reading
$350,000 Price
We collect this data history from publicly available records. To have your information removed, we recommend requesting removal directly through your county’s website.
| Date | Buyer | Sale Price | Title Company |
|---|---|---|---|
| $772,500 | None Available |
We collect this data history from publicly available records. To have your information removed, we recommend requesting removal directly through your county’s website.
| Date | Status | Borrower | Loan Amount |
|---|---|---|---|
| Open | $772,500 | ||
| Previous Owner | Prenney Lewis B | $249,000 | |
| Previous Owner | Prenney Lewis B | $297,000 |
We collect this data history from publicly available records. To have your information removed, we recommend requesting removal directly through your county’s website.
| Date | Event | Price | List to Sale | Price per Sq Ft |
|---|---|---|---|---|
| 12/17/2021 12/17/21 | Sold | $772,500 | +3.0% | $287 / Sq Ft |
| 11/09/2021 11/09/21 | Pending | -- | -- | -- |
| 11/03/2021 11/03/21 | For Sale | $749,900 | -- | $279 / Sq Ft |
We collect this data history from publicly available records. To have your information removed, we recommend requesting removal directly through your county’s website.
| Year | Tax Paid | Tax Assessment Tax Assessment Total Assessment is a certain percentage of the fair market value that is determined by local assessors to be the total taxable value of land and additions on the property. | Land | Improvement |
|---|---|---|---|---|
| 2025 | $9,732 | $745,200 | $394,700 | $350,500 |
| 2024 | $9,458 | $716,000 | $365,500 | $350,500 |
| 2023 | $9,337 | $667,400 | $353,700 | $313,700 |
| 2022 | $8,507 | $567,100 | $322,400 | $244,700 |
| 2021 | $8,676 | $555,100 | $322,900 | $232,200 |
Seller's Agent in 2021
Laurie Cappuccio
Classified Realty Group
(978) 766-7163
80 Total Sales
Source: MLS Property Information Network (MLS PIN)
MLS Number: 72915660
APN: NREA-000043-000000-000066
Disclaimer: Certain information contained herein is derived from information provided by parties other than Homes.com. All information provided is deemed reliable, but is not guaranteed to be accurate and should be independently verified.
The property listing data and information, or the Images, set forth herein were provided to MLS Property Information Network, Inc. from third party sources, including sellers, lessors and public records, and were compiled by MLS Property Information Network, Inc. The property listing data and information, and the Images, are for the personal, non-commercial use of consumers having a good faith interest in purchasing or leasing listed properties of the type displayed to them and may not be used for any purpose other than to identify prospective properties which such consumers may have a good faith interest in purchasing or leasing. MLS Property Information Network, Inc. and its subscribers disclaim any and all representations and warranties as to the accuracy of the property listing data and information, or as to the accuracy of any of the Images, set forth herein.
Ask me questions while you tour the home.