$540,000
SOLD DEC 19, 2025

18 Longacre Dr Ramona, OK 74061

4 Beds
3 Baths
3,070 Sq Ft
0.92 Acre Lot

Sale Details

Date Sold: December 19, 2025

$176 Per Sq Ft

1% Above List Price

158 Days on Market

Highlights

  • Safe Room
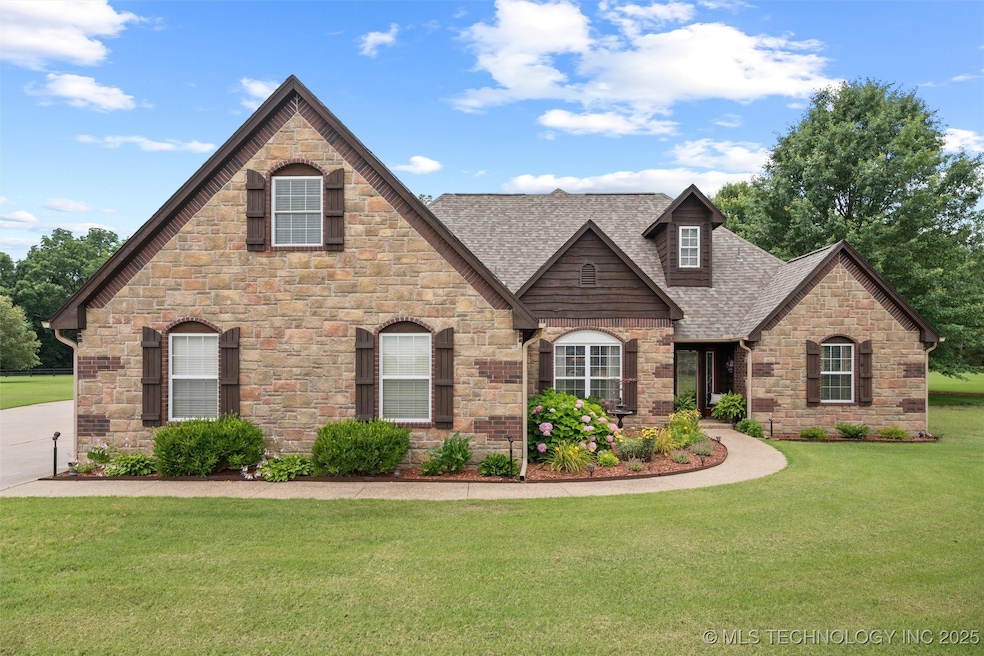
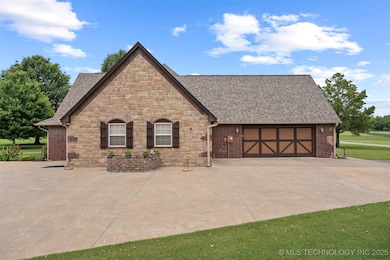
  • French Provincial Architecture
  • Attic
  • Mature Trees
  • Wood Flooring
  • High Ceiling

About This Home

As of December 2025

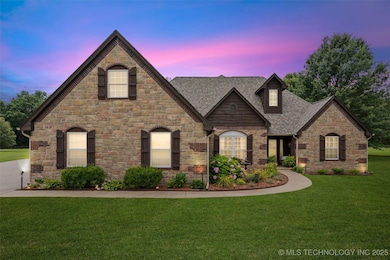
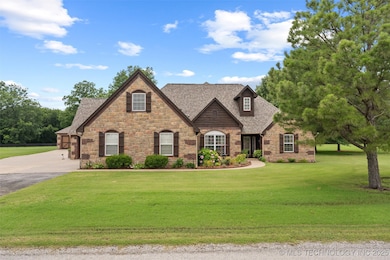
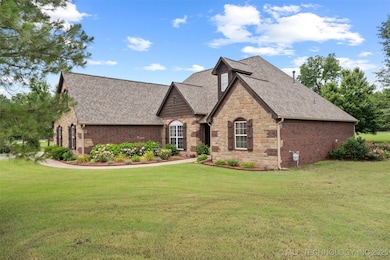
Spacious & Versatile Home – Prime Location! Welcome to this beautifully designed home featuring a highly functional split floorplan and an inviting open kitchen and great room, perfect for modern living and entertaining. A formal dining room offers a dedicated space for special occasions and family gatherings. The main level includes two well-appointed bedrooms and a generous primary retreat, offering both comfort and privacy. Upstairs, you'll find a 4th bedroom with en-suite bath and private balcony, plus a bonus room over the garage—ideal for a home office, media room, gym, or guest quarters. The home includes a spacious 3-car garage, featuring a drive-through bay for added convenience and a standing storm shelter for peace of mind during Oklahoma weather. Out back, a 30x50 shop awaits—complete with half bath, 200A electrical panel, 240V wiring, and a new Genie garage door opener—perfect for hobbies, business use, or extra storage. Additional highlights include: New SS range, dishwasher, and kitchen faucet (2025) – all appliances stay! Recent upgrades: Water heater (2020), exterior paint (2024), fence repaired and repainted (2024), roof approx. 1.5 years old. Excellent location with easy access to Hwy 75: Tulsa Airport (23 min), Bartlesville (27 min), Owasso (21 min) This well-maintained property combines space, functionality, and flexibility—ready to meet the needs of any lifestyle!

Last Agent to Sell the Property

Courtney Roberts

McGraw, REALTORS License #174787 Listed on: 06/14/2025

McGraw, REALTORS

Last Buyer's Agent

Kristin Winton

Coldwell Banker Select License #150082

Coldwell Banker Select
Create a Home Valuation Report for This Property
The Home Valuation Report is an in-depth analysis detailing your home's value as well as a comparison with similar homes in the area

Home Details

Home Type

  • Single Family

Est. Annual Taxes

  • $5,241

Year Built

  • Built in 2009

Lot Details

  • 40,075 Sq Ft Lot
  • Northeast Facing Home
  • Split Rail Fence
  • Partially Fenced Property
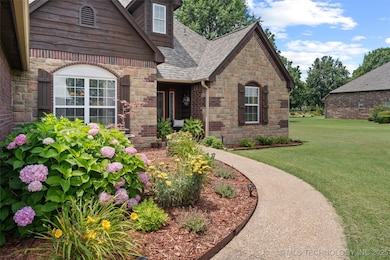
  • Landscaped
  • Mature Trees

HOA Fees

  • $40 Monthly HOA Fees

Parking

  • 3 Car Attached Garage
  • Side Facing Garage
  • Driveway

Home Design

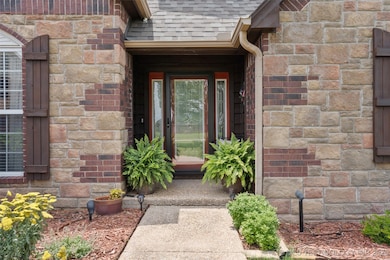
  • French Provincial Architecture
  • Brick Veneer
  • Slab Foundation
  • Wood Frame Construction
  • Fiberglass Roof
  • Wood Siding
  • Stone Veneer
  • Asphalt

Interior Spaces

  • 3,070 Sq Ft Home
  • Wired For Data
  • High Ceiling
  • Ceiling Fan
  • Gas Log Fireplace
  • Vinyl Clad Windows
  • Insulated Windows
  • Insulated Doors
  • Attic

Kitchen

  • Oven
  • Range
  • Microwave
  • Plumbed For Ice Maker
  • Dishwasher
  • Granite Countertops
  • Disposal

Flooring

  • Wood
  • Carpet
  • Laminate
  • Tile

Bedrooms and Bathrooms

  • 4 Bedrooms
  • 3 Full Bathrooms

Laundry

  • Dryer
  • Washer

Home Security

  • Safe Room
  • Security System Owned
  • Fire and Smoke Detector

Accessible Home Design

  • Accessible Hallway
  • Accessible Doors
  • Accessible Entrance

Eco-Friendly Details

  • Energy-Efficient Windows
  • Energy-Efficient Insulation
  • Energy-Efficient Doors
  • Ventilation

Outdoor Features

  • Balcony
  • Covered Patio or Porch
  • Exterior Lighting
  • Separate Outdoor Workshop
  • Rain Gutters

Schools

  • Caney Valley Elementary And Middle School
  • Caney Valley High School

Utilities

  • Forced Air Zoned Heating and Cooling System
  • Heating System Uses Gas
  • Programmable Thermostat
  • Gas Water Heater
  • Lagoon System
  • High Speed Internet
  • Satellite Dish

Community Details

  • Village Jarrett Farm Subdivision

Home Details

Home Type

Single Family

Est. Annual Taxes

$5,241

Year Built

Built in 2009

Lot Details

0.92 Acres

HOA Fees

$40 per month

Parking

3

Listing Details

  • Directions: Eight miles North of Hwy 20 on West side of Hwy 75. Left on W. 3800 Dr. Take immediate Left onto Longacre Dr. Home will be on Left. 4th house past stables.
  • Property Sub Type: Single Family Residence
  • Prop. Type: Residential
  • Year Built: 2009
  • Lot Size Acres: 0.92
  • Subdivision Name: Village-Jarrett Farm
  • Architectural Style: French Provincial
  • Garage Yn: Yes
  • Efficiency: Doors, Insulation, Windows
  • Structure Type: House
  • Property Sub Type Additional: Single Family Residence
  • Special Features: None

Interior Features

  • Interior Amenities: Attic, Granite Counters, High Ceilings, High Speed Internet, Wired for Data, Ceiling Fan(s), Electric Oven Connection, Gas Range Connection, Programmable Thermostat
  • Appliances: Dryer, Dishwasher, Disposal, Gas Water Heater, Microwave, Oven, Range, Refrigerator, Washer, Plumbed For Ice Maker
  • Accessibility Features: Accessible Doors, Accessible Entrance, Accessible Hallway(s)
  • Has Basement: None
  • Basement YN: No
  • Full Bathrooms: 3
  • Total Bedrooms: 4
  • Door Features: Insulated Doors
  • Fireplace Features: Gas Log, Gas Starter
  • Fireplaces: 1
  • Fireplace: Yes
  • Flooring: Carpet, Laminate, Tile, Wood
  • Living Area: 3070.0
  • Window Features: Vinyl, Insulated Windows

Exterior Features

  • Exterior Features: Concrete Driveway, Landscaping, Lighting, Rain Gutters, Satellite Dish
  • Fencing: Partial, Split Rail
  • Lot Features: Mature Trees
  • Pool Features: None
  • Home Warranty: No
  • Construction Type: Brick Veneer, Stone Veneer, Wood Siding, Wood Frame
  • Direction Faces: Northeast
  • Foundation Details: Slab
  • Other Structures: Workshop
  • Patio And Porch Features: Balcony, Covered, Porch
  • Roof: Asphalt, Fiberglass

Garage/Parking

  • Attached Garage: Yes
  • Garage Spaces: 3.0
  • Parking Features: Attached, Garage, Garage Faces Side

Utilities

  • Sewer: Lagoon
  • Utilities: Electricity Available, Fiber Optic Available, Natural Gas Available, Other, Water Available
  • Water Source: Rural
  • Laundry Features: Washer Hookup, Electric Dryer Hookup, Gas Dryer Hookup
  • Security: Safe Room Interior, Security System Owned, Smoke Detector(s)
  • Cooling: Central Air, 2 Units, Zoned
  • Cooling Y N: Yes
  • Heating: Central, Gas, Multiple Heating Units, Zoned
  • Heating Yn: Yes

Condo/Co-op/Association

  • Community Features: Gutter(s), Sidewalks
  • Senior Community: No
  • Amenities: Other
  • Association Fee: 480.0
  • Association Fee Frequency: Annually
  • Association: Yes

Schools

  • High School: Caney Valley
  • Elementary School: Caney Valley
  • Junior High Dist: Caney Valley - Sch Dist (80)
  • Middle Or Junior School: Caney Valley

Lot Info

  • Lot Size Sq Ft: 40075.0
  • Additional Parcels: No

Green Features

  • Green Indoor Air Qlty: Ventilation

Tax Info

  • Tax Year: 2024
  • Tax Annual Amount: 5241.0

Ownership History

We collect this data history from publicly available records. To have your information removed, we recommend requesting removal directly through your county’s website.

Date Name Owned For Owner Type

Purchase Details

Listed on
Jun 14, 2025
Closed on
Dec 19, 2025
Sold by
Bought by
Seller's Agent
Courtney Roberts
McGraw, REALTORS
Buyer's Agent
Kristin Winton
Coldwell Banker Select
List Price
$535,000
Sold Price
$540,000
Premium/Discount to List
$5,000
0.93%
Views
173
Current Estimated Value
$548,655

Home Financials for this Owner

Home Financials are based on the most recent Mortgage that was taken out on this home.
Estimated Appreciation
$8,655
Avg. Annual Appreciation
2.48%
Original Mortgage
$525,299
Outstanding Balance
$522,258
Interest Rate
6.23%
Mortgage Type
VA
Estimated Equity
$26,397

Purchase Details

Listed on
Apr 22, 2022
Closed on
Jun 14, 2022
Sold by
Bought by
Seller's Agent
Twilla Berwaldt
Inactive Office
Buyer's Agent
Kim Jordan
Solid Rock, REALTORS
List Price
$499,900
Sold Price
$500,000
Premium/Discount to List
$100
0.02%

Home Financials for this Owner

Home Financials are based on the most recent Mortgage that was taken out on this home.
Avg. Annual Appreciation
2.21%
Original Mortgage
$260,000
Interest Rate
5.3%
Mortgage Type
VA

Purchase Details

Closed on
Dec 21, 2017
Sold by
Bought by

Purchase Details

Closed on
Jun 11, 2010
Sold by
Bought by

Home Financials for this Owner

Home Financials are based on the most recent Mortgage that was taken out on this home.
Original Mortgage
$145,000
Interest Rate
4.93%
Mortgage Type
New Conventional

Purchase Details

Closed on
Sep 22, 2008
Sold by
Bought by

Home Financials for this Owner

Home Financials are based on the most recent Mortgage that was taken out on this home.
Original Mortgage
$43,050
Interest Rate
6.52%
Mortgage Type
Stand Alone Second

Purchase Details

Closed on
Dec 31, 1996
Sold by

Purchase Details

Closed on
Dec 26, 1996
Sold by
Source: Public Records

Purchase History

We collect this data history from publicly available records. To have your information removed, we recommend requesting removal directly through your county’s website.

Date Type Sale Price Title Company
Warranty Deed $540,000 Firstitle
Quit Claim Deed -- None Listed On Document
Warranty Deed $500,000 None Listed On Document
Interfamily Deed Transfer -- None Available
Warranty Deed $347,000 --
Warranty Deed $287,000 None Available
Warranty Deed -- --
Quit Claim Deed -- --
Source: Public Records

Mortgage History

We collect this data history from publicly available records. To have your information removed, we recommend requesting removal directly through your county’s website.

Date Status Loan Amount Loan Type
Open $525,299 VA
Previous Owner $260,000 VA
Previous Owner $145,000 New Conventional
Previous Owner $43,050 Stand Alone Second
Previous Owner $229,600 New Conventional
Source: Public Records

Property History

We collect this data history from publicly available records. To have your information removed, we recommend requesting removal directly through your county’s website.

Date Event Price List to Sale Price per Sq Ft Prior Sale
12/19/2025 12/19/25 Sold $540,000 +0.9% $176 / Sq Ft
11/19/2025 11/19/25 Pending -- -- --
11/16/2025 11/16/25 For Sale $535,000 0.0% $174 / Sq Ft
11/16/2025 11/16/25 Pending -- -- --
10/14/2025 10/14/25 Price Changed $535,000 -1.8% $174 / Sq Ft
07/23/2025 07/23/25 Price Changed $545,000 -1.8% $178 / Sq Ft
06/14/2025 06/14/25 For Sale $555,000 +11.0% $181 / Sq Ft
06/14/2022 06/14/22 Sold $500,000 0.0% $163 / Sq Ft View Prior Sale
04/22/2022 04/22/22 Pending -- -- --
04/22/2022 04/22/22 For Sale $499,900 -- $163 / Sq Ft
Source: MLS Technology

Tax History

We collect this data history from publicly available records. To have your information removed, we recommend requesting removal directly through your county’s website.

Year Tax Paid Tax Assessment Tax Assessment Total Assessment is a certain percentage of the fair market value that is determined by local assessors to be the total taxable value of land and additions on the property. Land Improvement
2025 $5,241 $54,762 $5,400 $49,362
2024 $5,241 $56,670 $5,400 $51,270
2023 $5,241 $56,670 $5,400 $51,270
2022 $3,957 $42,913 $4,578 $38,335
2021 $3,959 $42,913 $4,578 $38,335
2020 $4,080 $42,913 $4,578 $38,335
2019 $4,116 $42,913 $4,578 $38,335
2018 $4,169 $42,946 $4,578 $38,368
2017 $4,201 $43,632 $3,384 $40,248
2016 $4,347 $43,632 $3,384 $40,248
2015 $4,012 $43,632 $3,384 $40,248
2014 $3,948 $41,374 $3,384 $37,990
Source: Public Records

Agents Affiliated with this Home

  • Section Image
  • Section Image
  • Section Image
  • Section Image
See All Agents

Map

Source: MLS Technology

MLS Number: 2525348

MLS Technology

APN: 0047983

Your Personal Tour Guide

Ask me questions while you tour the home.