
Mary Ann Shepard
Monadnock Region Real Estate Group, LLC
(833) 689-0026
62 Total Sales
1 in New Boston
$575,000 Price


Estimated Value: $725,000 - $801,000
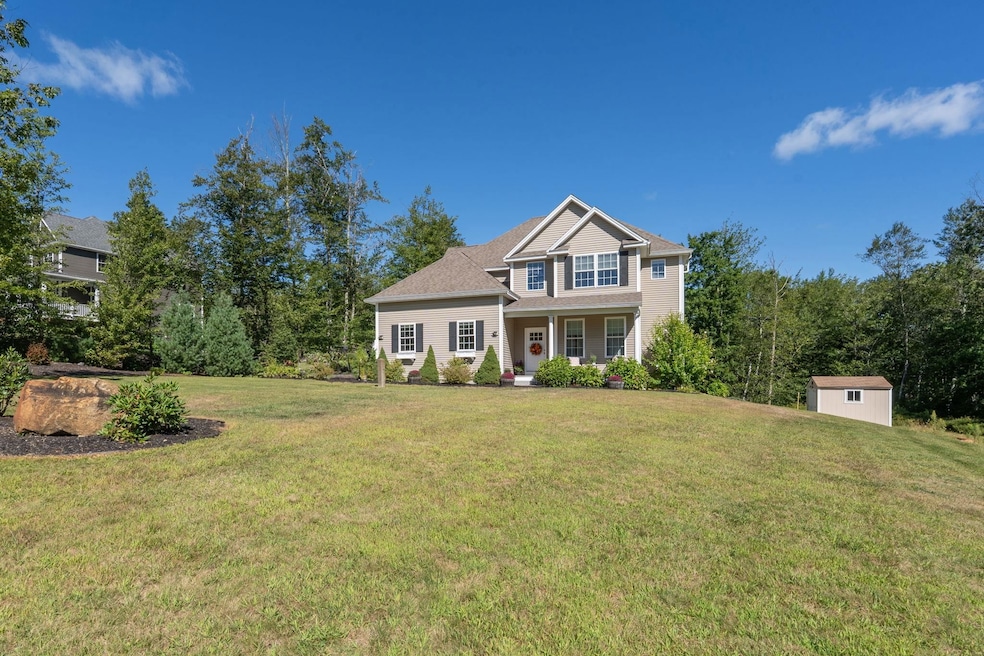
Welcome to this beautifully crafted 4-bedroom Colonial, perfectly set in a sought-after neighborhood just minutes from schools and shopping. Abutting 104 acres of serene common land, this home offers both privacy and a true connection to nature. Step inside to a sun-filled open layout designed for modern living and entertaining. The chef’s kitchen is the heart of the home, featuring quartz countertops, stainless steel appliances, and a center island with extra storage—ideal for family gatherings or casual nights in. The living room, anchored by a cozy gas fireplace, opens seamlessly to a spacious deck and lower patio, where you can host summer barbecues or unwind while overlooking your private backyard. Upstairs, the luxurious primary suite feels like a personal sanctuary with tray ceilings, double walk-in closets, and a spa-like bath with double vanities and a soaking tub. Three additional bedrooms and a full bath provide plenty of space for family and guests, while the convenience of first-floor laundry adds ease to everyday life. The walk-out basement offers endless potential for a media room, gym, or guest space, while the charming covered front porch is perfect for morning coffee or evening relaxation. This home features central air for year-round comfort and a complete irrigation system to keep the grounds lush and beautiful with ease. This home isn’t just a place to live—it’s a lifestyle, combining comfort, elegance, and outdoor enjoyment in a community setting.
Last Agent to Sell the Property
REAL Broker NH, LLC License #055528 Listed on: 08/27/2025
We collect this data history from publicly available records. To have your information removed, we recommend requesting removal directly through your county’s website.
Mary Ann Shepard
Monadnock Region Real Estate Group, LLC
(833) 689-0026
62 Total Sales
1 in New Boston
$575,000 Price
Angeline Gorham
BHHS Verani Realty Hampstead
(603) 945-1184
137 Total Sales
5 in New Boston
$104K - $585K Price Range
Josh Naughton Team
RE/MAX Innovative Properties
(351) 333-4742
95 Total Sales
1 in New Boston
$575,000 Price
Matthew Brownrigg
Lamacchia Realty, Inc.
(833) 774-1983
59 Total Sales
2 in New Boston
$425K - $430K Price Range
Alyse Savage
Resolute Realty Group, LLC
(888) 488-4102
48 Total Sales
1 in New Boston
$384,000 Price
Doreen Berendes
Coldwell Banker Realty Bedford NH
(833) 690-6203
28 Total Sales
2 in New Boston
$503K - $630K Price Range
We collect this data history from publicly available records. To have your information removed, we recommend requesting removal directly through your county’s website.
| Date | Buyer | Sale Price | Title Company |
|---|---|---|---|
| $725,000 | -- | ||
| Dunlap Nathan | $442,000 | -- | |
| Sunrise Homes Llc | $60,000 | -- | |
| Normandin James F | $389,000 | -- | |
| Sunrise Homes Llc | $60,000 | -- |
We collect this data history from publicly available records. To have your information removed, we recommend requesting removal directly through your county’s website.
| Date | Status | Borrower | Loan Amount |
|---|---|---|---|
| Closed | -- | $442,000 | |
| Closed | -- | $369,550 | |
| Previous Owner | -- | $288,800 |
We collect this data history from publicly available records. To have your information removed, we recommend requesting removal directly through your county’s website.
| Date | Event | Price | List to Sale | Price per Sq Ft | Prior Sale |
|---|---|---|---|---|---|
| 10/01/2025 10/01/25 | Sold | $725,000 | 0.0% | $356 / Sq Ft | |
| 09/01/2025 09/01/25 | Pending | -- | -- | -- | |
| 08/27/2025 08/27/25 | For Sale | $725,000 | +64.0% | $356 / Sq Ft | |
| 04/05/2019 04/05/19 | Sold | $442,000 | 0.0% | $211 / Sq Ft | View Prior Sale |
| 03/13/2019 03/13/19 | Pending | -- | -- | -- | |
| 02/15/2019 02/15/19 | Off Market | $442,000 | -- | -- | |
| 02/15/2019 02/15/19 | Pending | -- | -- | -- | |
| 12/12/2018 12/12/18 | For Sale | $435,000 | +11.8% | $207 / Sq Ft | |
| 08/18/2017 08/18/17 | Sold | $389,000 | 0.0% | $185 / Sq Ft | View Prior Sale |
| 06/20/2017 06/20/17 | Pending | -- | -- | -- | |
| 06/12/2017 06/12/17 | Price Changed | $389,000 | -4.0% | $185 / Sq Ft | |
| 09/22/2016 09/22/16 | For Sale | $405,000 | -- | $193 / Sq Ft |
We collect this data history from publicly available records. To have your information removed, we recommend requesting removal directly through your county’s website.
| Year | Tax Paid | Tax Assessment Tax Assessment Total Assessment is a certain percentage of the fair market value that is determined by local assessors to be the total taxable value of land and additions on the property. | Land | Improvement |
|---|---|---|---|---|
| 2025 | $12,552 | $530,300 | $210,600 | $319,700 |
| 2024 | $12,616 | $530,300 | $210,600 | $319,700 |
| 2023 | $10,792 | $530,300 | $210,600 | $319,700 |
| 2022 | $10,171 | $530,300 | $210,600 | $319,700 |
| 2021 | $9,811 | $530,300 | $210,600 | $319,700 |
| 2020 | $9,595 | $398,300 | $129,700 | $268,600 |
| 2019 | $9,977 | $398,300 | $129,700 | $268,600 |
| 2018 | $9,507 | $398,300 | $129,700 | $268,600 |
| 2017 | $9,462 | $388,600 | $129,700 | $258,900 |
| 2016 | $4,105 | $175,800 | $104,700 | $71,100 |
| 2015 | $6 | $227 | $227 | $0 |
| 2014 | $6 | $233 | $233 | $0 |
| 2013 | $7 | $272 | $272 | $0 |
Seller's Agent in 2025
Kim Bonenfant
REAL Broker NH, LLC
(603) 494-5159
75 Total Sales
Buyer's Agent in 2025
Paula Martin
Keller Williams Realty Metro-Londonderry
(603) 770-5162
148 Total Sales
Seller's Agent in 2019
Tom Van Horn
Coldwell Banker Realty Nashua
(603) 345-8725
17 Total Sales
Seller's Agent in 2017
Marianna Vis
Four Seasons Sotheby's Int'l Realty
(603) 860-8115
206 Total Sales
Source: PrimeMLS
MLS Number: 5058445
APN: NBOS-000012-000019-000019
Disclaimer: Certain information contained herein is derived from information provided by parties other than Homes.com. All information provided is deemed reliable, but is not guaranteed to be accurate and should be independently verified.
Copyright 2026 PrimeMLS, Inc. All rights reserved. This information is deemed reliable, but not guaranteed. The data relating to real estate displayed on this display comes in part from the IDX Program of PrimeMLS. The information being provided is for consumers’ personal, non-commercial use and may not be used for any purpose other than to identify prospective properties consumers may be interested in purchasing.
Ask me questions while you tour the home.