
Melissa Hilli
Aucoin Ryan Realty
(978) 625-9667
40 Total Sales
1 in Oxford
$255,000 Price
Estimated Value: $694,825
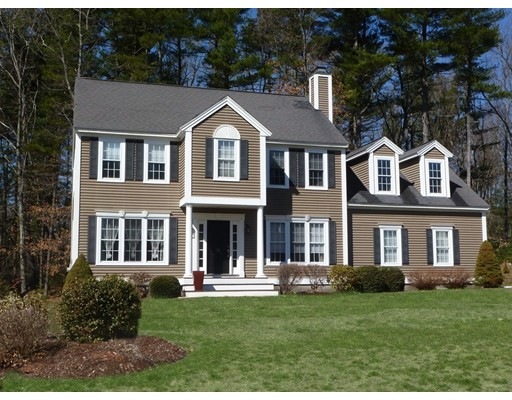
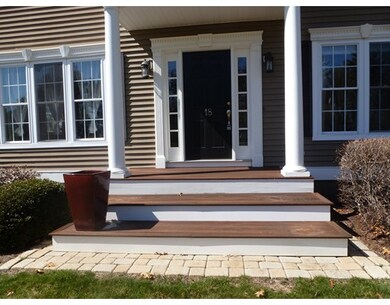
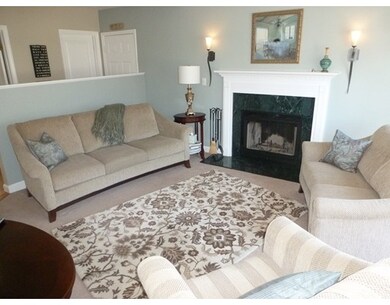
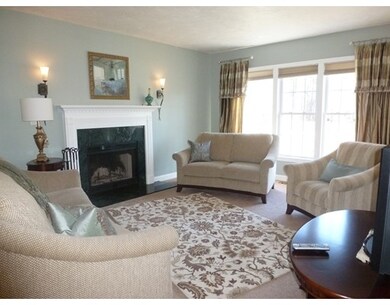
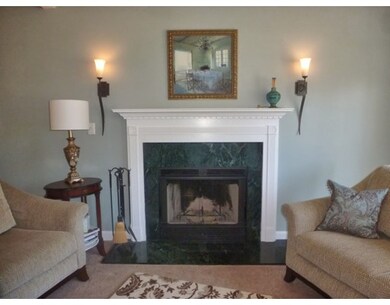
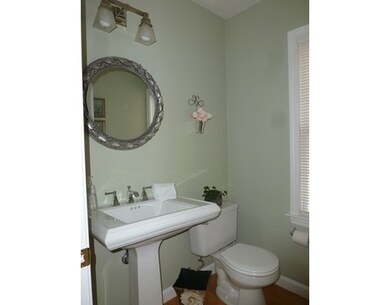
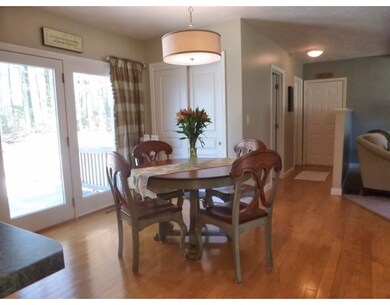
Young 3 Bedroom 2 ½ Bath Colonial located in Rocky Hill Estates. Open floor plan - perfect for entertaining! Large Cabinet packed kitchen with young Stainless Steel appliances, breakfast bar & desk nook is open to Dining area w/ sliders to deck - open to a formal Dining room with hardwood floors & French doors. Spacious Living room w/ fireplace. Upstairs boasts Cathedral Master Suite with full bath, Walk in Closet & walk in access to an unfinished room currently used as storage but with potential for expansion. Walkout LL w/ sliders leads to tree lined back yard. Central Air, irrigation system, fresh paint throughout. Located in a neighborhood setting close to major routes, 395, 290, 20 & MA Pike. This home is in move in condition - come see!
Last Buyer's Agent
Roy Melnick
Berkshire Hathaway HomeServices Commonwealth Real Estate License #449587541
We collect this data history from publicly available records. To have your information removed, we recommend requesting removal directly through your county’s website.
Melissa Hilli
Aucoin Ryan Realty
(978) 625-9667
40 Total Sales
1 in Oxford
$255,000 Price
Bill Thompson
Keller Williams Realty
(508) 501-9429
203 Total Sales
1 in Oxford
$239,000 Price
Colleen Griffin
RE/MAX Vision
(508) 439-4228
68 Total Sales
1 in Oxford
$281,000 Price
Jeff Burk
RE/MAX Vision
(774) 551-1272
144 Total Sales
1 in Oxford
$467,500 Price
Michael Degnan
Christie's International Real Estate Atlantic Brokerage
(774) 208-9162
19 Total Sales
2 in Oxford
$85K - $88K Price Range
Kelly Espinola
Keller Williams Realty-Merrimack
(351) 215-0914
142 Total Sales
1 in Oxford
$633,000 Price
We collect this data history from publicly available records. To have your information removed, we recommend requesting removal directly through your county’s website.
| Date | Buyer | Sale Price | Title Company |
|---|---|---|---|
| $333,000 | -- | ||
| Gambardella Lisa | $26,000 | -- | |
| Graham John | $258,251 | -- |
We collect this data history from publicly available records. To have your information removed, we recommend requesting removal directly through your county’s website.
| Date | Status | Borrower | Loan Amount |
|---|---|---|---|
| Open | $324,000 | ||
| Closed | Myron James H | $326,000 | |
| Closed | -- | $321,070 | |
| Closed | Gambardella Lisa A | $226,623 | |
| Previous Owner | Graham John P | $231,000 |
We collect this data history from publicly available records. To have your information removed, we recommend requesting removal directly through your county’s website.
| Date | Event | Price | List to Sale | Price per Sq Ft |
|---|---|---|---|---|
| 06/06/2016 06/06/16 | Sold | $333,000 | -4.8% | $176 / Sq Ft |
| 04/04/2016 04/04/16 | Pending | -- | -- | -- |
| 03/29/2016 03/29/16 | For Sale | $349,900 | -- | $185 / Sq Ft |
We collect this data history from publicly available records. To have your information removed, we recommend requesting removal directly through your county’s website.
| Year | Tax Paid | Tax Assessment Tax Assessment Total Assessment is a certain percentage of the fair market value that is determined by local assessors to be the total taxable value of land and additions on the property. | Land | Improvement |
|---|---|---|---|---|
| 2025 | $75 | $589,300 | $96,600 | $492,700 |
| 2024 | $7,295 | $541,200 | $89,700 | $451,500 |
| 2023 | $6,734 | $493,700 | $85,800 | $407,900 |
| 2022 | $6,618 | $409,500 | $80,400 | $329,100 |
| 2021 | $6,382 | $386,100 | $76,300 | $309,800 |
| 2020 | $6,148 | $369,000 | $76,300 | $292,700 |
| 2019 | $5,882 | $345,400 | $76,000 | $269,400 |
| 2018 | $5,599 | $324,200 | $76,000 | $248,200 |
| 2017 | $4,790 | $284,300 | $72,900 | $211,400 |
| 2016 | $4,701 | $277,700 | $72,900 | $204,800 |
| 2015 | $4,385 | $277,700 | $72,900 | $204,800 |
| 2014 | $4,274 | $284,900 | $71,000 | $213,900 |
Seller's Agent in 2016
Lisa Westerman
RE/MAX
(508) 963-2018
53 Total Sales
RM
Buyer's Agent in 2016
Roy Melnick
Berkshire Hathaway HomeServices Commonwealth Real Estate
Source: MLS Property Information Network (MLS PIN)
MLS Number: 71978464
APN: OXFO-000029A-000000-C005109
Disclaimer: Certain information contained herein is derived from information provided by parties other than Homes.com. All information provided is deemed reliable, but is not guaranteed to be accurate and should be independently verified.
The property listing data and information, or the Images, set forth herein were provided to MLS Property Information Network, Inc. from third party sources, including sellers, lessors and public records, and were compiled by MLS Property Information Network, Inc. The property listing data and information, and the Images, are for the personal, non-commercial use of consumers having a good faith interest in purchasing or leasing listed properties of the type displayed to them and may not be used for any purpose other than to identify prospective properties which such consumers may have a good faith interest in purchasing or leasing. MLS Property Information Network, Inc. and its subscribers disclaim any and all representations and warranties as to the accuracy of the property listing data and information, or as to the accuracy of any of the Images, set forth herein.
Ask me questions while you tour the home.