
Gary Kelley
GK Group Services, Inc.
(508) 665-1619
64 Total Sales
1 in Oxford
$517,000 Price
Estimated Value: $642,262
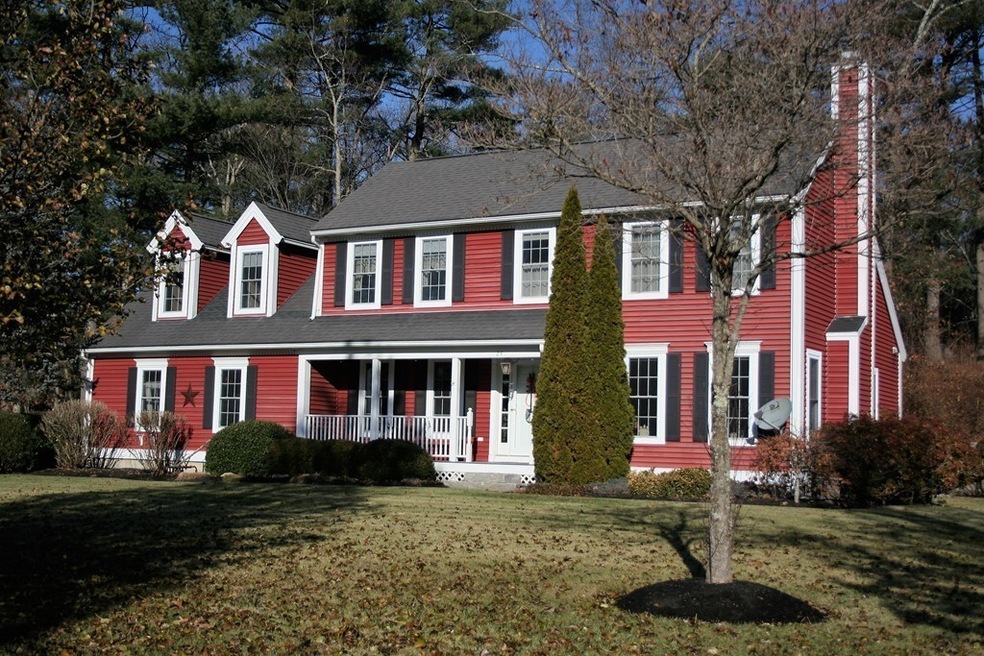
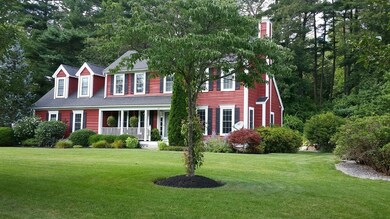
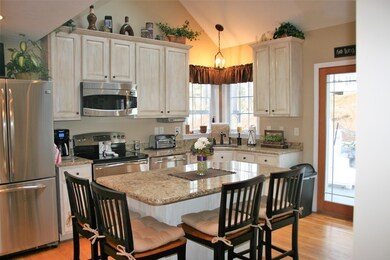
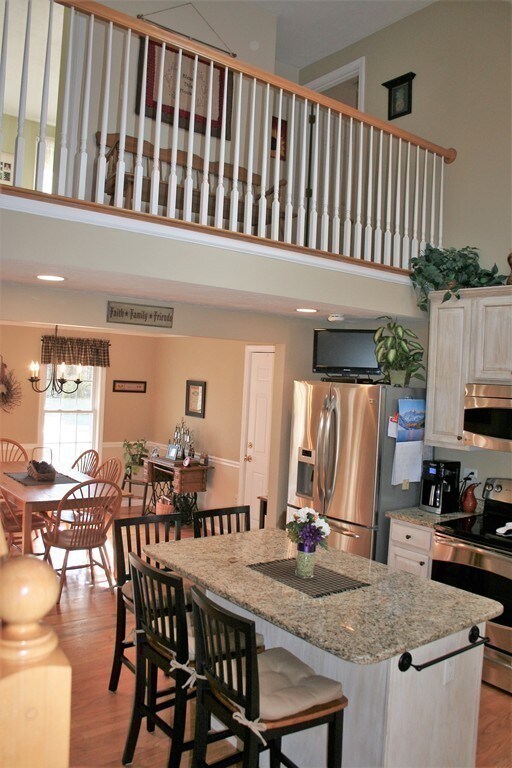

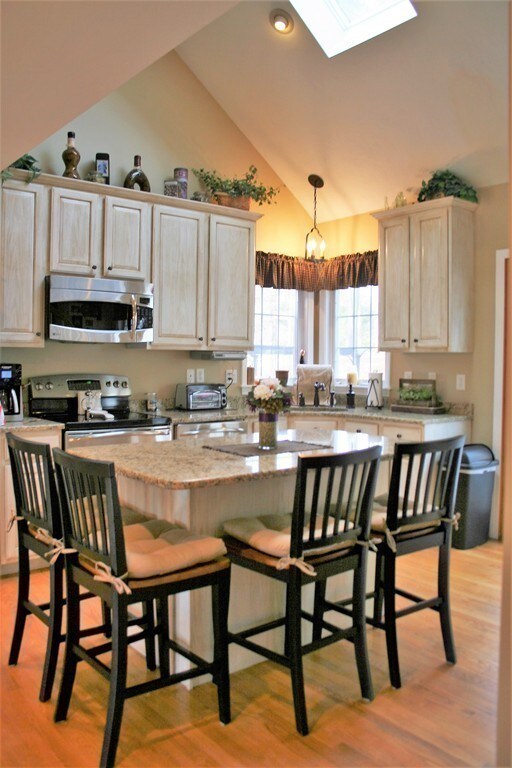
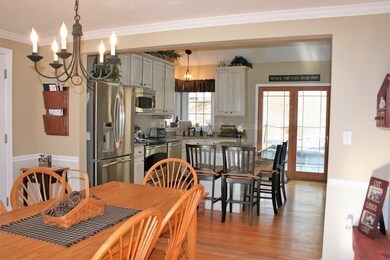
Nothing typical about this Cool Modern Open Floor Plan with a Gorgeous Updated Vaulted Kitchen, Stunning Balcony, and rear staircase! It offers a wonderful flow for entertaining from the formal dining room thru the granite kitchen w/stainless appliances, then onto a composite party size deck & paver patio with views of the pool and yard, plus a sun-filled family room with gas fireplace, first floor bedroom/office/playroom, updated baths, loads of hardwoods, spacious master, 2nd floor laundry, stunning bedroom above the garage. Plus tremendous Curb appeal in a fantastic Neighborhood setting just minutes to major routes!
Co-Listed By
Carman Rushton
Rushton Realty of Cape Cod License #453000140
Last Buyer's Agent
Doreen Lewis
Redfin Corp.
We collect this data history from publicly available records. To have your information removed, we recommend requesting removal directly through your county’s website.
Gary Kelley
GK Group Services, Inc.
(508) 665-1619
64 Total Sales
1 in Oxford
$517,000 Price
Lora Savage
Century 21 XSELL REALTY
(351) 300-4576
66 Total Sales
1 in Oxford
$750,000 Price
Lisa Boudreau
CR Premier Properties
(774) 217-7094
100 Total Sales
1 in Oxford
$400,000 Price
Aura Gauthier
ERA Key Realty Services - Distinctive Group
(774) 545-8019
35 Total Sales
2 in Oxford
$199K - $200K Price Range
Maria Hopkins
Maria Gruber Hopkins Associates
(508) 812-9418
39 Total Sales
1 in Oxford
$301,500 Price
John Chalino
RE/MAX Partners
(774) 252-6960
44 Total Sales
1 in Oxford
$507,000 Price
We collect this data history from publicly available records. To have your information removed, we recommend requesting removal directly through your county’s website.
| Date | Buyer | Sale Price | Title Company |
|---|---|---|---|
| $369,900 | -- | ||
| Karle Kevin | $305,000 | -- | |
| Chambers Charles | $264,858 | -- |
We collect this data history from publicly available records. To have your information removed, we recommend requesting removal directly through your county’s website.
| Date | Status | Borrower | Loan Amount |
|---|---|---|---|
| Open | $312,000 | ||
| Closed | -- | $295,920 | |
| Previous Owner | Karle Kevin J | $230,000 | |
| Previous Owner | Karle Kevin | $244,000 | |
| Closed | Chambers Charles E | $210,700 |
We collect this data history from publicly available records. To have your information removed, we recommend requesting removal directly through your county’s website.
| Date | Event | Price | List to Sale | Price per Sq Ft |
|---|---|---|---|---|
| 03/05/2018 03/05/18 | Sold | $369,900 | +2.8% | $174 / Sq Ft |
| 01/27/2018 01/27/18 | Pending | -- | -- | -- |
| 01/25/2018 01/25/18 | For Sale | $359,900 | -- | $169 / Sq Ft |
We collect this data history from publicly available records. To have your information removed, we recommend requesting removal directly through your county’s website.
| Year | Tax Paid | Tax Assessment Tax Assessment Total Assessment is a certain percentage of the fair market value that is determined by local assessors to be the total taxable value of land and additions on the property. | Land | Improvement |
|---|---|---|---|---|
| 2025 | $65 | $514,100 | $94,500 | $419,600 |
| 2024 | $6,317 | $468,600 | $87,700 | $380,900 |
| 2023 | $5,841 | $428,200 | $83,900 | $344,300 |
| 2022 | $5,955 | $368,500 | $79,800 | $288,700 |
| 2021 | $5,744 | $347,500 | $75,700 | $271,800 |
| 2020 | $5,541 | $332,600 | $75,700 | $256,900 |
| 2019 | $6,007 | $352,750 | $75,650 | $277,100 |
| 2018 | $4,878 | $282,450 | $75,650 | $206,800 |
| 2017 | $4,828 | $286,550 | $72,550 | $214,000 |
| 2016 | $4,851 | $286,550 | $72,550 | $214,000 |
| 2015 | $4,525 | $286,550 | $72,550 | $214,000 |
| 2014 | $4,412 | $294,100 | $70,600 | $223,500 |
Seller's Agent in 2018
Cynthia Dubois
Central Mass Realty
(508) 769-9184
12 Total Sales
CR
Seller Co-Listing Agent in 2018
Carman Rushton
Rushton Realty of Cape Cod
DL
Buyer's Agent in 2018
Doreen Lewis
Redfin Corp.
Source: MLS Property Information Network (MLS PIN)
MLS Number: 72274226
APN: OXFO-000029A-000000-C005112
Disclaimer: Certain information contained herein is derived from information provided by parties other than Homes.com. All information provided is deemed reliable, but is not guaranteed to be accurate and should be independently verified.
The property listing data and information, or the Images, set forth herein were provided to MLS Property Information Network, Inc. from third party sources, including sellers, lessors and public records, and were compiled by MLS Property Information Network, Inc. The property listing data and information, and the Images, are for the personal, non-commercial use of consumers having a good faith interest in purchasing or leasing listed properties of the type displayed to them and may not be used for any purpose other than to identify prospective properties which such consumers may have a good faith interest in purchasing or leasing. MLS Property Information Network, Inc. and its subscribers disclaim any and all representations and warranties as to the accuracy of the property listing data and information, or as to the accuracy of any of the Images, set forth herein.
Ask me questions while you tour the home.