
Stephanie Coho
Responds Quickly
Compass RE
(856) 351-5461
238 Total Sales
8 in Dover
$200K - $429K Price Range
Estimated Value: $245,000 - $323,000
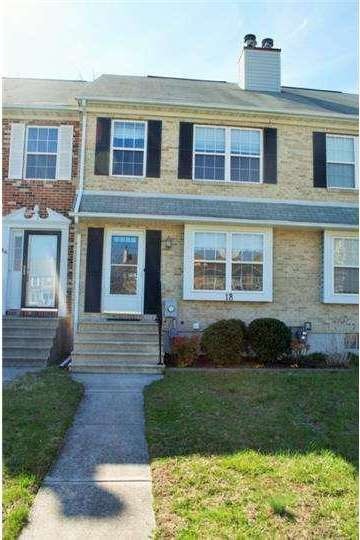
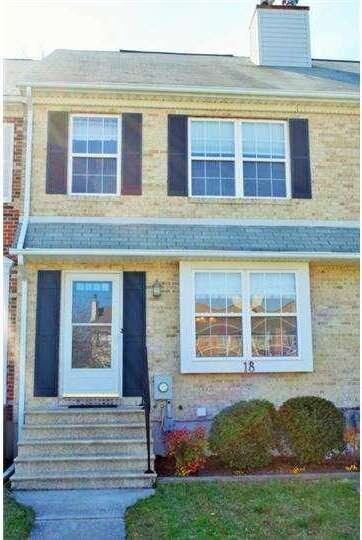
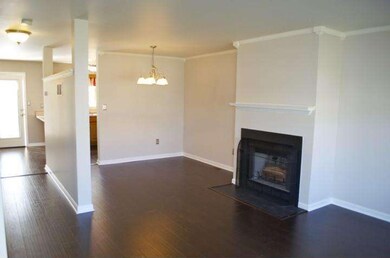

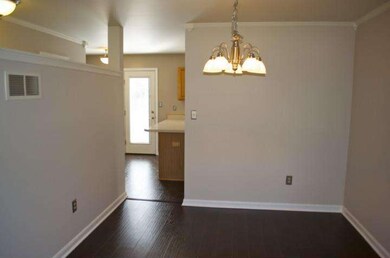
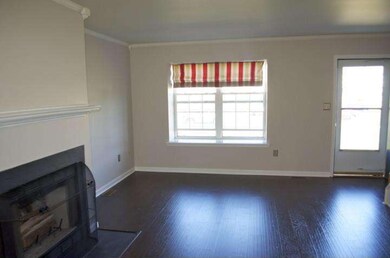
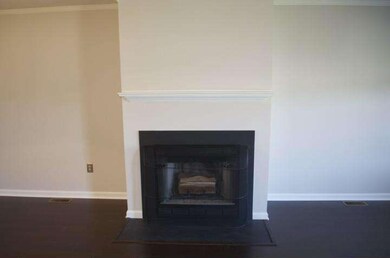
Ref# 11529 UPGRADED & INVITING! Make yourself at home in this totally transformed townhome centrally located in west Dover. The wide open first floor features brand new gleaming Select Surface laminate wood floors. Enjoy the beautiful wood burning fireplace with slate surround in the living room, which opens to a spacious dining area with upgraded lighting. The modern paint and crown molding create a neutral canvas for any modern d cor. The kitchen features stainless steel appliances, tons of counter space, breakfast bar AND eating area. Don't forget a FULL walkout unfinished basement with laundry area plus plenty of space for storage & recreation. Upstairs you will find brand new carpet and paint, with a large master and second bedroom. The charming third bedroom is privately located on the third floor with a beautiful dormer window. All bathrooms feature upgraded fixtures and lights as well as neutral d cor. The upgrades don't stop inside. The exterior features brand new shutters, fresh landscaping, backdoor with built-in slider blinds inside the glass which opens to a large back deck, and freshly painted back basement door. The back alley provides private parking for two cars. All of this on a quiet dead end street close to all Dover amenities. Dare to compare- 18 Marsh Creek stands heads above similar homes in this price range. Tour today before it's too late!
Last Agent to Sell the Property
(302) 674-4220 info@burnsandellis.com Burns & Ellis Realtors Brokerage Phone: 3026744220 License #RB-0031436 Listed on: 04/07/2014
Last Buyer's Agent
Victor Hamm
hamm19901@yahoo.com RE/MAX Avenues Inc
We collect this data history from publicly available records. To have your information removed, we recommend requesting removal directly through your county’s website.
Stephanie Coho
Compass RE
(856) 351-5461
238 Total Sales
8 in Dover
$200K - $429K Price Range
Carol Fahy
Brokers Realty Group, LLC
(302) 643-2896
54 Total Sales
2 in Dover
$160K - $203K Price Range
Justin Yon
Century 21 Home Team Realty
(484) 779-6791
76 Total Sales
3 in Dover
$257K - $290K Price Range
Joseph Berchock
RE/MAX Associates - Newark
(484) 779-6870
75 Total Sales
1 in Dover
$485,000 Price
Khalilah Ling
Crown Homes Real Estate
(302) 599-7370
89 Total Sales
4 in Dover
$210K - $327K Price Range
Jemimah Chuks
EXP Realty, LLC
(302) 240-3321
374 Total Sales
66 in Dover
$125K - $1.4M Price Range
We collect this data history from publicly available records. To have your information removed, we recommend requesting removal directly through your county’s website.
| Date | Buyer | Sale Price | Title Company |
|---|---|---|---|
| $133,000 | None Available | ||
| Chestnut Grove Farm Lp | $95,000 | None Available |
We collect this data history from publicly available records. To have your information removed, we recommend requesting removal directly through your county’s website.
| Date | Status | Borrower | Loan Amount |
|---|---|---|---|
| Open | $112,600 | ||
| Closed | Johnson Nicole | $118,675 | |
| Closed | Johnson Nicole | $119,700 | |
| Previous Owner | Tillman Jason T | $27,000 |
We collect this data history from publicly available records. To have your information removed, we recommend requesting removal directly through your county’s website.
| Year | Tax Paid | Tax Assessment Tax Assessment Total Assessment is a certain percentage of the fair market value that is determined by local assessors to be the total taxable value of land and additions on the property. | Land | Improvement |
|---|---|---|---|---|
| 2025 | $1,291 | $219,300 | $38,500 | $180,800 |
| 2024 | $1,247 | $219,300 | $38,500 | $180,800 |
| 2023 | $1,133 | $38,400 | $7,600 | $30,800 |
| 2022 | $1,095 | $38,400 | $7,600 | $30,800 |
| 2021 | $1,055 | $38,400 | $7,600 | $30,800 |
| 2020 | $1,019 | $38,400 | $7,600 | $30,800 |
| 2019 | $964 | $38,400 | $7,600 | $30,800 |
| 2018 | $880 | $38,400 | $7,600 | $30,800 |
| 2017 | $865 | $38,400 | $0 | $0 |
| 2016 | $868 | $38,400 | $0 | $0 |
| 2015 | $868 | $38,400 | $0 | $0 |
| 2014 | $870 | $38,400 | $0 | $0 |
Seller's Agent in 2014
Maggie Haass
Burns & Ellis Realtors
(302) 382-9432
134 Total Sales
VH
Buyer's Agent in 2014
Victor Hamm
RE/MAX
Seller's Agent in 2013
Todd Stonesifer
The Moving Experience Delaware Inc
(302) 242-2122
112 Total Sales
Source: Bright MLS
MLS Number: 1002870836
APN: 2-05-07605-01-1004-000
Disclaimer: Certain information contained herein is derived from information provided by parties other than Homes.com. All information provided is deemed reliable, but is not guaranteed to be accurate and should be independently verified.
The data relating to real estate for sale on this website appears in part through the BRIGHT Internet Data Exchange program, a voluntary cooperative exchange of property listing data between licensed real estate brokerage firms, and is provided by BRIGHT through a licensing agreement.
Listing information is from various brokers who participate in the Bright MLS IDX program and not all listings may be visible on the site.
The property information being provided on or through the website is for the personal, non-commercial use of consumers and such information may not be used for any purpose other than to identify prospective properties consumers may be interested in purchasing.
Some properties which appear for sale on the website may no longer be available because they are for instance, under contract, sold or are no longer being offered for sale.
Property information displayed is deemed reliable but is not guaranteed.
Copyright 2026 Bright MLS, Inc.
Ask me questions while you tour the home.