NOT LISTED FOR SALE

18 Martell Rd Milton, VT 05468

Milton Area

Estimated Value: $915,000 - $1,076,000

3 Beds
3.5 Baths
3,118 Sq Ft
$313/Sq Ft Est. Value

Sale Details

Date Sold: January 20, 2026

Last sale price $942,500 $302 Per Sq Ft

Est. 3% increase in value since last sale

Current estimated payment $6,389 / mo

57 Days on Market

Highlights

  • Stables
  • Lake View
  • Deck
  • Primary Bedroom Suite
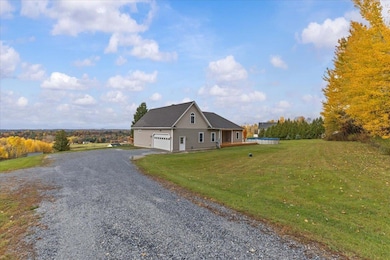
  • 10.21 Acre Lot
  • Cathedral Ceiling

About This Home

As of January 2026

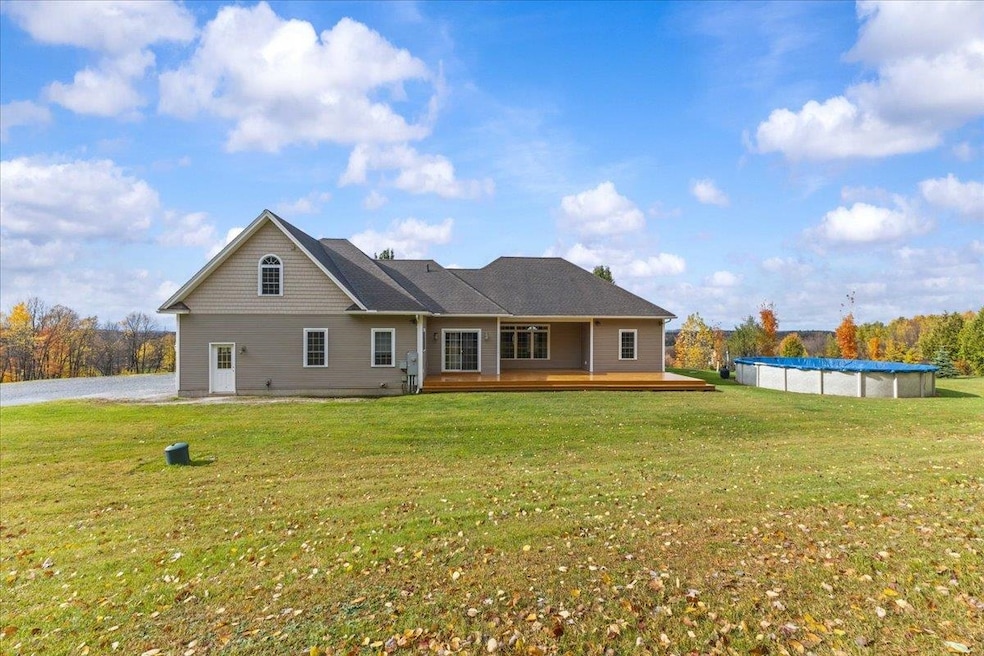
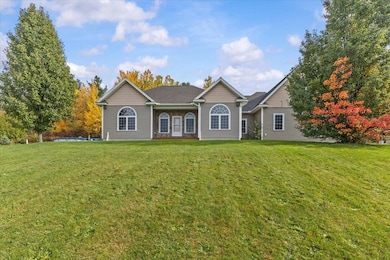
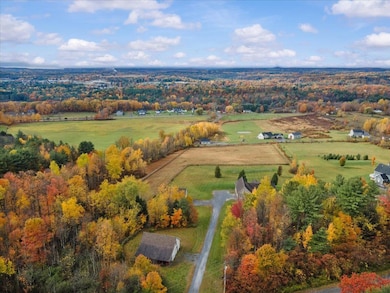
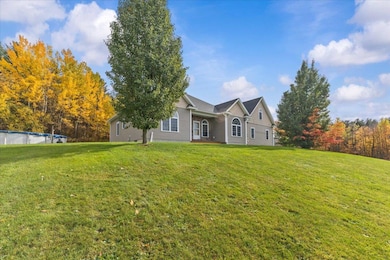
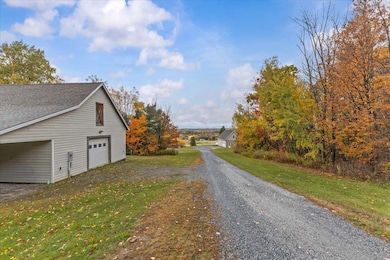
This extraordinary 3,100+ sq ft sanctuary sits on 10+ picturesque acres with stunning lake and mountain views, just minutes from Milton! Built for space and growth, this property is a rare find. Inside, soaring vaulted ceilings and an open layout welcome you. The immense main-level Primary Suite is a true retreat with a sitting nook and jacuzzi tub. The upper level offers two gigantic bonus rooms and a full bath, perfect for large offices or a guest suite. EQUESTRIAN & HOBBY PARADISE: The acreage is ready! Features include a two-stall barn, tack room, fenced pastures, and a run-in shelter. Plus, the oversized detached shop offers year-round workspace and storage. FUTURE-PROOF INVESTMENT: The septic system is approved for a remarkable SIX bedrooms, allowing significant expansion! Motivated sellers are offering partial seller-financing options for qualified buyers and are open to trades (camp or land). This blend of massive size, established equestrian facilities, and expansion potential will not last! Schedule your private showing TODAY!

Last Agent to Sell the Property

Darcy Handy

RE/MAX North Professionals Listed on: 10/25/2025

RE/MAX North Professionals

Last Buyer's Agent

The Hammond Team

KW Vermont License #082.0093288

KW Vermont

Range of Values:

--
Value Increase
--
Percent Increase
--
Adjusted for Inflation
Collateral Analytics

Collateral Analytics Collateral Analytics AVMs (Automated Valuation Model) employ a number of statistical approaches combined with neighborhood-specific comparable selection guarantees the most up-to-date and precise valuations.

Not Available

Collateral Analytics does not have data for the current month. Please view the chart for historical values.

ICE

ICE Mortgage Technology ICE Mortgage Technology’s AVM (Automated Valuation Model) is a state-of-the-art online residential property valuation tool that provides a quick and accurate estimate of the value of almost any home in the U.S.

Not Available

ICE Mortgage Technology does not have data for the current month. Please view the chart for historical values.

First American

First American First American Data & Analytics’ next-generation AVM combines unrivaled data assets with a blended ensemble of valuation models to produce highly accurate, reliable valuations you can trust.

Not Available

First American does not have data for the current month. Please view the chart for historical values.

Quantarium

Quantarium Quantarium’s valuation service, repeatedly proven the industry’s most accurate and comprehensive, is supercharged with a self-learning and auto-tuning AI engine that continually becomes smarter and more accurate as it processes daily inputs from the industry’s leading RE data lake.

Not Available

Quantarium does not have data for the current month. Please view the chart for historical values.

Average Value
Not Available
List Price
Sold Price
Create a Home Valuation Report for This Property
The Home Valuation Report is an in-depth analysis detailing your home's value as well as a comparison with similar homes in the area

Home Details

Home Type

  • Single Family

Est. Annual Taxes

  • $11,630

Year Built

  • Built in 2008

Lot Details

  • 10.21 Acre Lot
  • Open Lot
  • Sloped Lot
  • Property is zoned R5

Parking

  • 2 Car Direct Access Garage
  • Automatic Garage Door Opener
  • Gravel Driveway

Property Views

  • Lake
  • Mountain

Home Design

  • Concrete Foundation
  • Wood Frame Construction
  • Shingle Roof
  • Vinyl Siding

Interior Spaces

  • Property has 1 Level
  • Woodwork
  • Cathedral Ceiling
  • Ceiling Fan
  • Natural Light
  • Blinds
  • Window Screens
  • Family Room Off Kitchen
  • Open Floorplan
  • Living Room
  • Dining Room
  • Bonus Room

Kitchen

  • Breakfast Area or Nook
  • Gas Range
  • Microwave
  • Dishwasher
  • Kitchen Island

Flooring

  • Wood
  • Carpet
  • Tile

Bedrooms and Bathrooms

  • 3 Bedrooms
  • Primary Bedroom Suite
  • En-Suite Bathroom
  • Walk-In Closet
  • Bathroom on Main Level
  • Soaking Tub

Laundry

  • Laundry Room
  • Laundry on main level
  • Dryer
  • Washer

Unfinished Basement

  • Basement Fills Entire Space Under The House
  • Interior Basement Entry

Home Security

  • Carbon Monoxide Detectors
  • Fire and Smoke Detector

Accessible Home Design

  • Accessible Full Bathroom
  • Roll-in Shower
  • Hard or Low Nap Flooring
  • Low Pile Carpeting

Outdoor Features

  • Deck
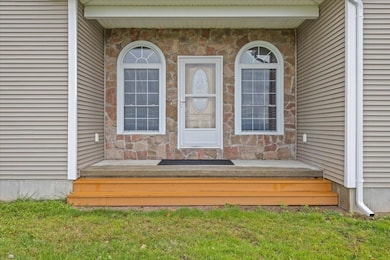
  • Covered Patio or Porch
  • Outbuilding

Schools

  • Milton Elementary School
  • Milton Jr High Middle School
  • Milton Senior High School

Farming

  • Pasture
  • Horse Farm

Horse Facilities and Amenities

  • Stables

Utilities

  • No Cooling
  • Baseboard Heating
  • Hot Water Heating System
  • 200+ Amp Service
  • Propane
  • Drilled Well
  • Water Heater
  • Mound Septic
  • Septic Tank
  • Cable TV Available

Home Details

Home Type

Single Family

Est. Annual Taxes

$11,630

Year Built

Built in 2008

Lot Details

10.21 Acres

Parking

2

Listing Details

  • Directions: From Route 7 in Milton, turn on to Main St. Continue to East Rd, turn right. Turn left onto Hardscrabble Rd. Turn left onto Martell Rd. House is first driveway on the left.
  • Seasonal: No
  • Property Type: Residential
  • Year Built: 2008
  • Display On Internet: Cable Internet
  • Architectural Style: Ranch
  • ResoLotFeatures: Country Setting, Horse/Animal Farm, Pasture, Lake View, Mountain View, Open Lot, Sloping, Views
  • Road Frontage Type: Dead End, Privately Maintained
  • PropertySubType: Single Family Residence
  • MLS Status: (20) Closed - Closed
  • Above Grade Finished Sq Ft: 3118.0
  • Reso Accessibility Features: 1st Floor 1/2 Bathroom, 1st Floor Bedroom, 1st Floor Full Bathroom, 1st Floor Hrd Surfce Flr, 1st Floor Laundry, 1st Floor Low-Pile Carpet, Bathroom w/Step-in Shower, Bathroom w/Tub, Low Pile Carpet
  • Reso Interior Features: Blinds, Cathedral Ceiling(s), Ceiling Fan(s), Dining Area, Kitchen Island, Kitchen/Dining, Kitchen/Family, Kitchen/Living, Master BR w/ BA, Natural Light, Natural Woodwork, Vaulted Ceiling(s), Walk-In Closet(s), 1st Floor Laundry
  • Unit Levels: One and One Half
  • ResoPropertyCondition: Existing
  • Flood_Zone: No
  • Foreclosed_Or_Bank_Owned_Or_REO: No
  • Mobile_Home: No
  • Pre_Construction: No
  • Room_1_Type: Bathroom Full
  • Room_10_Type: Living Room
  • Room_11_Type: Bedroom
  • Room_12_Type: Bedroom
  • Room_2_Type: Bathroom Full
  • Room_4_Type: Laundry Room
  • Room_5_Type: Primary BR Suite
  • Room_6_Type: Bonus Room
  • Room_7_Type: Breakfast Nook
  • Room_8_Type: Kitchen
  • Room_9_Type: Dining Room
  • Timeshare_Or_Fract_Ownrshp: No
  • Basement_Access_Type: Interior
  • Room_13_Type: Bathroom Three Quarter
  • Total_Finished_Area: 3118
  • Total_Area: 5564
  • Above_Grade_Unfinished_Area: 0
  • Above_Grade_Unfinished_Area_Source: Assessor
  • Below_Grade_Unfinished_Area: 2446
  • Below_Grade_Unfinished_Area_Source: Assessor
  • Special Features: None
  • Property Sub Type: Detached

Interior Features

  • Appliances: Dishwasher, Dryer, Microwave, Refrigerator, Washer, Gas Stove, Separate Water Heater
  • Total Bedrooms: 3
  • Flooring: Carpet, Tile, Wood
  • Basement: Concrete, Concrete Floor, Full, Unfinished
  • Other Equipment: CO Detector, Smoke Detector
  • Basement YN: Yes
  • Full Bathrooms: 2
  • Half Bathrooms: 1
  • Three Quarter Bathrooms: 1

Exterior Features

  • Driveway: Gravel
  • Exterior Features: Building, Deck, Outbuilding, Covered Porch, Window Screens, Stable(s)
  • Roof: Shingle
  • Construction Type: Wood Frame, Vinyl Siding
  • Foundation Details: Concrete

Garage/Parking

  • Garage Spaces: 2.0
  • Attached Garage: Yes
  • Parking Features: Auto Open, Direct Access, Driveway, Garage, Attached, Detached

Utilities

  • Electric: 200+ Amp Service
  • Sewer: 1000 Gallon, Mound Septic
  • Heating: Baseboard, Hot Water
  • Cooling: None
  • Utilities: Cable, Propane
  • Water Source: Drilled Well

Schools

  • Elementary School: Milton Elementary School
  • High School: Milton Senior High School
  • Middle Or Junior School: Milton Jr High School

Lot Info

  • Surveyed: Yes
  • Zoning: R5
  • Lot Size Acres: 10.21
  • Lot Size Sq Ft: 444748.0

Tax Info

  • Tax Year: 2026
  • Tax Annual Amount: 11629.71

Ownership History

We collect this data history from publicly available records. To have your information removed, we recommend requesting removal directly through your county’s website.

Date Name Owned For Owner Type

Purchase Details

Listed on
Oct 25, 2025
Closed on
Jan 20, 2026
Sold by
Bought by
Seller's Agent
Darcy Handy
RE/MAX North Professionals
Buyer's Agent
The Hammond Team
KW Vermont
List Price
$990,000
Sold Price
$942,500
Premium/Discount to List
-$47,500
-4.8%
Views
40
Current Estimated Value
$974,605

Home Financials for this Owner

Home Financials are based on the most recent Mortgage that was taken out on this home.
Estimated Appreciation
$32,105
Avg. Annual Appreciation
6.52%
Source: Public Records

Home Values in the Area

Source: Public Records

Average Home Value in this Area


Source: Public Records

Agents Specializing in Milton, VT

See All Agents

Purchase History

We collect this data history from publicly available records. To have your information removed, we recommend requesting removal directly through your county’s website.

Date Buyer Sale Price Title Company
$942,500 --
Source: Public Records

Property History

We collect this data history from publicly available records. To have your information removed, we recommend requesting removal directly through your county’s website.

Date Event Price List to Sale Price per Sq Ft
01/20/2026 01/20/26 Sold $942,500 -4.8% $302 / Sq Ft
12/22/2025 12/22/25 Pending -- -- --
10/25/2025 10/25/25 For Sale $990,000 -- $318 / Sq Ft
Source: PrimeMLS

Tax History

We collect this data history from publicly available records. To have your information removed, we recommend requesting removal directly through your county’s website.

Year Tax Paid Tax Assessment Tax Assessment Total Assessment is a certain percentage of the fair market value that is determined by local assessors to be the total taxable value of land and additions on the property. Land Improvement
2025 $12,384 $635,400 $182,700 $452,700
2024 $12,384 $635,400 $182,700 $452,700
2023 $11,456 $635,400 $182,700 $452,700
2022 $10,640 $635,400 $182,700 $452,700
2021 $10,445 $477,770 $113,688 $364,082
2020 $10,098 $477,770 $113,688 $364,082
2019 $9,559 $477,770 $113,688 $364,082
2018 $9,424 $0 $0 $0
2017 $9,411 $477,770 $0 $0
2016 $9,174 $477,770 $0 $0
2015 -- $4,778 $0 $0
2014 -- $4,778 $0 $0
2013 -- $4,778 $0 $0
Source: Public Records

Agents Affiliated with this Home

  • Section Image
  • Section Image
See All Agents

Map

Source: PrimeMLS

MLS Number: 5067290

PrimeMLS

APN: (123) 212009.003000

Your Personal Tour Guide

Ask me questions while you tour the home.