
Steve Dozier
Howard Hanna Beverly-Hanks
(828) 624-4474
149 Total Sales
1 in Royal Pines
$400,000 Price


Estimated Value: $434,000 - $464,000
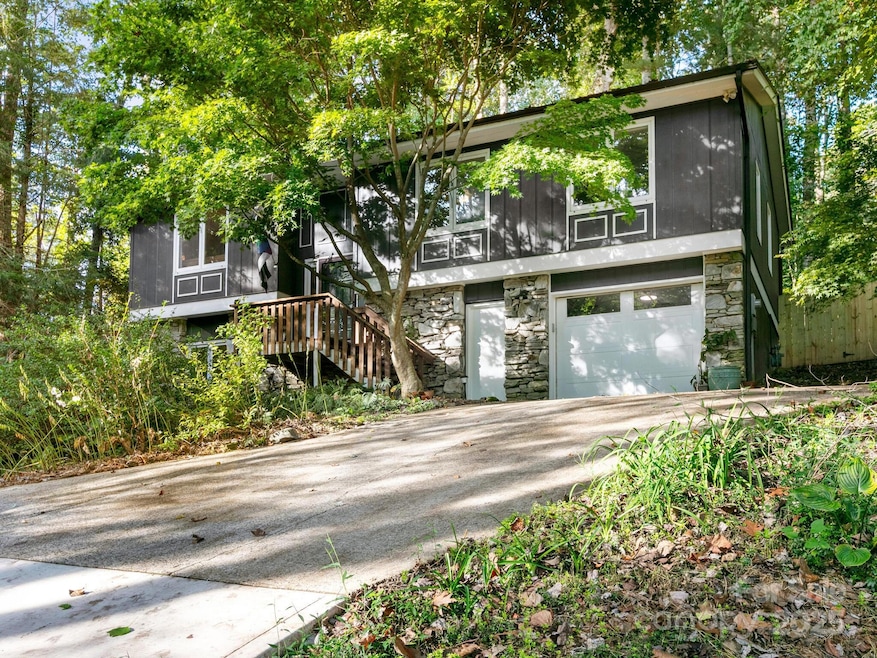
***Multiple offers received - Highest and Best due by 5:00p 10-25-25*** Nestled on a private wooded lot at the end of a quiet cul-de-sac, sits this beautiful 3 bedroom, 2 1/2 bath home that the owners have taken meticulous care of in the time they have called it their own. A well appointed kitchen with a brand new stove is waiting for you to create your next delicious meal. The main floor has plenty of room for entertaining guests, where the downstairs offers the perfect hangout space by the wood burning fireplace. There is also a great flex space that is perfect for yoga, a home office or gym. Ample storage space offers plenty of room for all of your extra things. The mudroom off of the garage is a great spot to hang up your coat, slip on your house shoes and head upstairs after a long day at work. Home has too many upgrades to list, but a few include brand new carpet, a newly installed wood fence, and is topped off with a new roof in spring of 2024 that will bring you of peace of mind for years to come. Super convenient location! Just 2 miles from Glen Arden Elementary, 3 miles to multiple grocery stores (whole foods, Publix and Ingles) and 20 minutes to Asheville and Hendersonville.
Last Agent to Sell the Property
Carolina Mountain Sales Brokerage Email: brokerkevinc@gmail.com License #273071 Listed on: 10/01/2025
We collect this data history from publicly available records. To have your information removed, we recommend requesting removal directly through your county’s website.
Steve Dozier
Howard Hanna Beverly-Hanks
(828) 624-4474
149 Total Sales
1 in Royal Pines
$400,000 Price
Katerina Leeger
Town and Mountain Realty
(425) 979-2451
81 Total Sales
2 in Royal Pines
$233K - $648K Price Range
Dara Kiely
CENTURY 21 Connected
(828) 571-7486
40 Total Sales
2 in Royal Pines
$371K - $460K Price Range
Steven Owens
Keller Williams Biltmore Village
(828) 330-8721
113 Total Sales
3 in Royal Pines
$425K - $1M Price Range
Shannon Garrett
Allen Tate/Beverly-Hanks Hendersonville
(828) 845-8078
44 Total Sales
1 in Royal Pines
$443,000 Price
Damon Peary
Premier Sotheby’s International Realty
(828) 809-2976
47 Total Sales
1 in Royal Pines
$404,000 Price
We collect this data history from publicly available records. To have your information removed, we recommend requesting removal directly through your county’s website.
| Date | Buyer | Sale Price | Title Company |
|---|---|---|---|
| $444,000 | None Listed On Document | ||
| Fortna Margaret | $214,000 | None Available | |
| Westmoreland Dawn | -- | None Available | |
| Pomraning Mark M | $175,000 | -- | |
| Richardt Fred | $144,500 | -- |
We collect this data history from publicly available records. To have your information removed, we recommend requesting removal directly through your county’s website.
| Date | Status | Borrower | Loan Amount |
|---|---|---|---|
| Previous Owner | $181,000 | ||
| Previous Owner | Fortna Margaret | $60,000 | |
| Previous Owner | Fortna Margaret | $202,825 | |
| Previous Owner | Westmoreland Dawn | $195,000 | |
| Previous Owner | Pomraning Dawn M | $202,950 | |
| Previous Owner | Pomraning Mark M | $180,900 | |
| Previous Owner | Pomraning Mark M | $140,000 | |
| Previous Owner | Richardt Fred | $115,600 |
We collect this data history from publicly available records. To have your information removed, we recommend requesting removal directly through your county’s website.
| Date | Event | Price | List to Sale | Price per Sq Ft | Prior Sale |
|---|---|---|---|---|---|
| 12/01/2025 12/01/25 | Sold | $444,000 | -3.5% | $211 / Sq Ft | |
| 10/01/2025 10/01/25 | For Sale | $459,900 | +115.4% | $219 / Sq Ft | |
| 06/12/2014 06/12/14 | Sold | $213,500 | -2.7% | $101 / Sq Ft | View Prior Sale |
| 06/10/2014 06/10/14 | Pending | -- | -- | -- | |
| 07/31/2013 07/31/13 | For Sale | $219,500 | -- | $104 / Sq Ft |
We collect this data history from publicly available records. To have your information removed, we recommend requesting removal directly through your county’s website.
| Year | Tax Paid | Tax Assessment Tax Assessment Total Assessment is a certain percentage of the fair market value that is determined by local assessors to be the total taxable value of land and additions on the property. | Land | Improvement |
|---|---|---|---|---|
| 2025 | $1,686 | $245,900 | $40,600 | $205,300 |
| 2024 | $1,686 | $273,900 | $40,600 | $233,300 |
| 2023 | $1,686 | $273,900 | $40,600 | $233,300 |
| 2022 | $1,605 | $273,900 | $0 | $0 |
| 2021 | $1,605 | $273,900 | $0 | $0 |
| 2020 | $1,429 | $226,800 | $0 | $0 |
| 2019 | $1,429 | $226,800 | $0 | $0 |
| 2018 | $1,429 | $226,800 | $0 | $0 |
| 2017 | $1,429 | $195,600 | $0 | $0 |
| 2016 | $1,359 | $195,600 | $0 | $0 |
| 2015 | $1,359 | $195,600 | $0 | $0 |
| 2014 | $1,371 | $197,300 | $0 | $0 |
KC
Seller's Agent in 2025
Kevin Campton
Carolina Mountain Sales
(828) 279-0987
23 Total Sales
Buyer's Agent in 2025
Andrew Pulsifer
Be Realty Home Brokerage
(828) 768-2417
34 Total Sales
Seller's Agent in 2014
Liz Wiederhold
Ivester Jackson Blackstream
(828) 778-9000
4 Total Sales
Buyer's Agent in 2014
Jeff Stewart
Unique: A Real Estate Collective
(828) 338-9038
247 Total Sales
Source: Canopy MLS
MLS Number: 4308070
APN: 9654-77-8532-00000
Disclaimer: Certain information contained herein is derived from information provided by parties other than Homes.com. All information provided is deemed reliable, but is not guaranteed to be accurate and should be independently verified.
All data is obtained from various sources and may not have been verified by broker or MLS GRID. Supplied Open House Information is subject to change without notice. All information should be independently reviewed and verified for accuracy. Properties may or may not be listed by the office/agent presenting the information. Some IDX listings have been excluded from this website.
Based on information submitted to the MLS GRID
Listings courtesy of Canopy MLS as distributed by MLS GRID
Ask me questions while you tour the home.