
Jerry Strusowski
BHHS Fox & Roach-Kennett Sq
(302) 504-6332
43 Total Sales
1 in New Castle
$230,000 Price
Estimated Value: $307,000 - $367,000
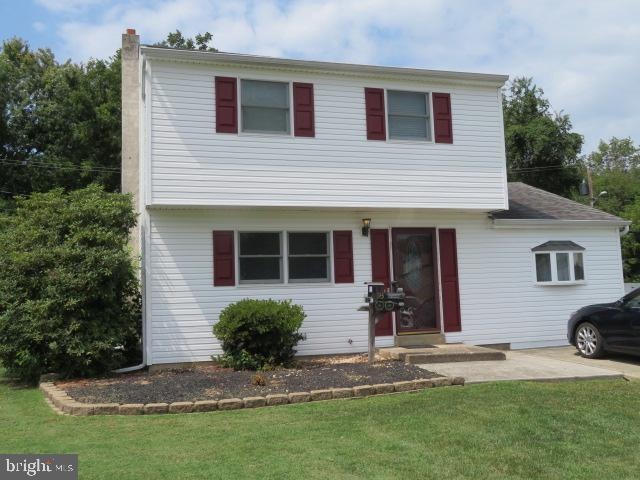
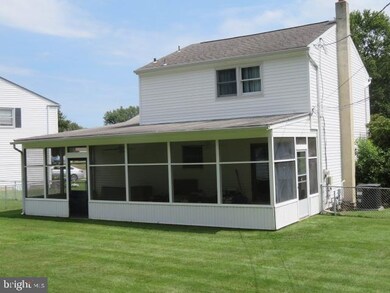
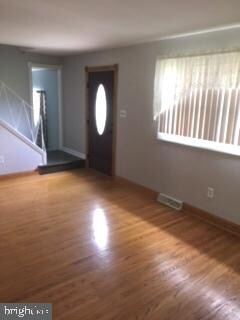
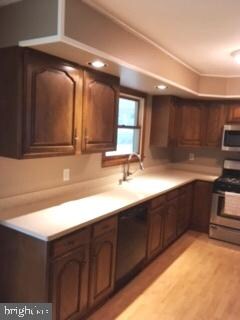
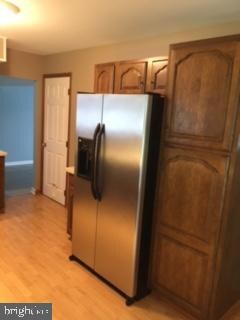
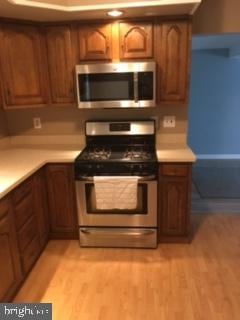
Well cared for 3 bedroom 2 full bath colonial in Jefferson Farms. Enter to hardwood flooring in living room.leading to dining room with slider to rear screen porch. Kitchen has corian counters, laminate flooring and stainless refrigerator. To the right the garage has been converted into a family/sitting room with a full shower bath and large storage closet to the rear. The upper level consists of 3 nice sized bedrooms and hall bath with ceramic flooring. (The tub in the hall bath has some damage and is scheduled to be replaced prior to closing). Lower level has a finished game room, the laundry area and utilities. Relax in the very private rear porch over looking on of the largest rear yards in the neighborhood backing to public land with walking trail. Exterior of the home has vinyl siding, rear yard has a large shed. Updates include heating, C/A and hot water heater.
Last Agent to Sell the Property
(302) 239-3000 ssedita@psre.com Patterson-Schwartz-Hockessin Listed on: 08/21/2021
Last Buyer's Agent
(844) 837-5274 info@teslarealtygroup.com Tesla Realty Group, LLC License #RS-0017474
We collect this data history from publicly available records. To have your information removed, we recommend requesting removal directly through your county’s website.
Jerry Strusowski
BHHS Fox & Roach-Kennett Sq
(302) 504-6332
43 Total Sales
1 in New Castle
$230,000 Price
Edward Cole
Springer Realty Group
(610) 890-7760
90 Total Sales
1 in New Castle
$358,000 Price
Beau Zebley
Century 21 Emerald
(302) 335-6222
53 Total Sales
1 in New Castle
$350,000 Price
Mark Adcock
RE/MAX Edge
(302) 600-1457
25 Total Sales
1 in New Castle
$207,500 Price
Marcus Rush
Compass
(302) 240-4561
201 Total Sales
1 in New Castle
$375,000 Price
Gary Williams
BHHS Fox & Roach-Christiana
(856) 672-7163
216 Total Sales
14 in New Castle
$15K - $574K Price Range
We collect this data history from publicly available records. To have your information removed, we recommend requesting removal directly through your county’s website.
| Date | Buyer | Sale Price | Title Company |
|---|---|---|---|
| -- | First American Mortgage Sln |
We collect this data history from publicly available records. To have your information removed, we recommend requesting removal directly through your county’s website.
| Date | Status | Borrower | Loan Amount |
|---|---|---|---|
| Open | $252,200 | ||
| Previous Owner | $30,000 |
We collect this data history from publicly available records. To have your information removed, we recommend requesting removal directly through your county’s website.
| Date | Event | Price | List to Sale | Price per Sq Ft |
|---|---|---|---|---|
| 09/29/2021 09/29/21 | Sold | $260,000 | +2.0% | $144 / Sq Ft |
| 08/24/2021 08/24/21 | Pending | -- | -- | -- |
| 08/21/2021 08/21/21 | For Sale | $255,000 | -- | $142 / Sq Ft |
We collect this data history from publicly available records. To have your information removed, we recommend requesting removal directly through your county’s website.
| Year | Tax Paid | Tax Assessment Tax Assessment Total Assessment is a certain percentage of the fair market value that is determined by local assessors to be the total taxable value of land and additions on the property. | Land | Improvement |
|---|---|---|---|---|
| 2025 | $2,077 | $318,600 | $54,400 | $264,200 |
| 2024 | $1,584 | $47,500 | $9,500 | $38,000 |
| 2023 | $1,436 | $47,500 | $9,500 | $38,000 |
| 2022 | $1,506 | $47,500 | $9,500 | $38,000 |
| 2021 | $841 | $47,500 | $9,500 | $38,000 |
| 2020 | $0 | $47,500 | $9,500 | $38,000 |
| 2019 | $906 | $47,500 | $9,500 | $38,000 |
| 2018 | $50 | $47,500 | $9,500 | $38,000 |
| 2017 | $598 | $47,500 | $9,500 | $38,000 |
| 2016 | $598 | $47,500 | $9,500 | $38,000 |
| 2015 | $597 | $47,500 | $9,500 | $38,000 |
| 2014 | $597 | $47,500 | $9,500 | $38,000 |
Seller's Agent in 2021
Linda Moffett
Patterson Schwartz
(302) 218-8731
13 Total Sales
Buyer's Agent in 2021
Jacqueline Roark
Tesla Realty Group, LLC
(302) 540-5373
13 Total Sales
Source: Bright MLS
MLS Number: DENC2005016
APN: 10-019.40-385
Disclaimer: Certain information contained herein is derived from information provided by parties other than Homes.com. All information provided is deemed reliable, but is not guaranteed to be accurate and should be independently verified.
The data relating to real estate for sale on this website appears in part through the BRIGHT Internet Data Exchange program, a voluntary cooperative exchange of property listing data between licensed real estate brokerage firms, and is provided by BRIGHT through a licensing agreement.
Listing information is from various brokers who participate in the Bright MLS IDX program and not all listings may be visible on the site.
The property information being provided on or through the website is for the personal, non-commercial use of consumers and such information may not be used for any purpose other than to identify prospective properties consumers may be interested in purchasing.
Some properties which appear for sale on the website may no longer be available because they are for instance, under contract, sold or are no longer being offered for sale.
Property information displayed is deemed reliable but is not guaranteed.
Copyright 2026 Bright MLS, Inc.
Ask me questions while you tour the home.