
Crystal Ashman
Apex Real Estate
(855) 801-5811
89 Total Sales
2 in Windham
$415K - $601K Price Range



Estimated Value: $1,693,671
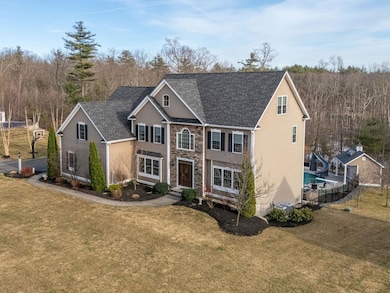
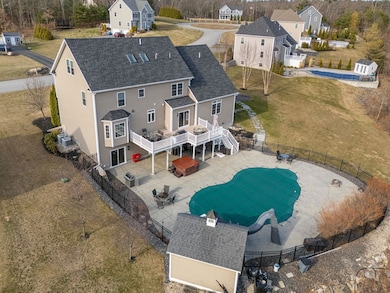
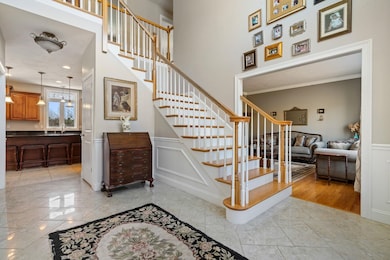
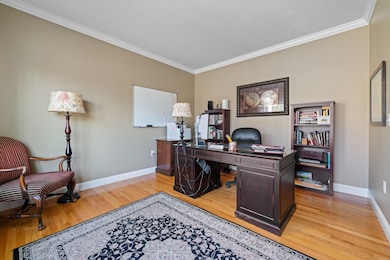
Welcome home just in time for the Summer! This Beautifully Maintained Colonial in Desirable Windham, NH is a stunning 5440 Sq. Ft. colonial featuring 14 rooms, 5+ bedrooms, 4 1/2 baths, 3 Car Garage, and a finished walkout basement with a heated inground pool & hot tub! This home is nestled in one of Windham’s most desirable neighborhoods. Step inside the grand foyer to find an office with French doors leading to the open-concept kitchen with all upgraded SS appliances, tile floor, hardwood cabinets, granite counter tops & double overs. The large granite topped island and built in Sub-Zero refrigerator complete this fabulous kitchen which overlooks the Family room area with a gas fireplace & cathedral ceiling. A formal dining room and living room complete the 1st floor. Upstairs, there is an expansive primary suite, cozy sitting area, large walk-in closet, and luxurious jetted tub and tiled shower. Three more generously sized bedrooms, a separate laundry room, and a full bath complete the second floor. The walkup 3rd floor has 3 more bedrooms and a full bath. The finished basement includes a wet bar, media area, game room, bonus pool table card room area. Walk outside the summer Oasis with year-round hot tub, heated inground pool with a monster water slide and pool house. This area is perfect for summer relaxation. There is irrigation system to maintain professional landscaped yard. A perfect blend of comfort and luxury.
Last Agent to Sell the Property
Alan Larrabee Realty Group Brokerage Phone: 603-400-6379 License #071830 Listed on: 03/31/2025
We collect this data history from publicly available records. To have your information removed, we recommend requesting removal directly through your county’s website.
Crystal Ashman
Apex Real Estate
(855) 801-5811
89 Total Sales
2 in Windham
$415K - $601K Price Range
Cyndi Gadberry
RE/MAX Innovative Properties
(888) 841-8748
26 Total Sales
1 in Windham
$740,000 Price
Robyne Harrison
Legacy Properties Sotheby's Int'l Realty
(351) 888-1914
66 Total Sales
3 in Windham
$242K - $657K Price Range
Susan Ducharme
Coldwell Banker Realty Nashua
(351) 208-1032
58 Total Sales
5 in Windham
$385K - $845K Price Range
Kimberley Tufts
EXP Realty
(855) 714-1765
225 Total Sales
5 in Windham
$337K - $780K Price Range
Angeline Gorham
BHHS Verani Realty Hampstead
(603) 945-1184
135 Total Sales
2 in Windham
$1,410,000 Price Range
We collect this data history from publicly available records. To have your information removed, we recommend requesting removal directly through your county’s website.
| Date | Buyer | Sale Price | Title Company |
|---|---|---|---|
| $1,600,000 | -- | ||
| -- | None Available | ||
| $709,800 | -- |
We collect this data history from publicly available records. To have your information removed, we recommend requesting removal directly through your county’s website.
| Date | Status | Borrower | Loan Amount |
|---|---|---|---|
| Open | $599,906 | ||
| Open | $1,280,000 | ||
| Previous Owner | $630,000 | ||
| Closed | $567,780 |
We collect this data history from publicly available records. To have your information removed, we recommend requesting removal directly through your county’s website.
| Date | Event | Price | List to Sale | Price per Sq Ft |
|---|---|---|---|---|
| 07/10/2025 07/10/25 | Sold | $1,600,000 | -3.0% | $299 / Sq Ft |
| 05/21/2025 05/21/25 | Price Changed | $1,650,000 | -4.3% | $309 / Sq Ft |
| 04/12/2025 04/12/25 | For Sale | $1,725,000 | 0.0% | $323 / Sq Ft |
| 04/12/2025 04/12/25 | Off Market | $1,725,000 | -- | -- |
| 03/31/2025 03/31/25 | For Sale | $1,725,000 | -- | $323 / Sq Ft |
We collect this data history from publicly available records. To have your information removed, we recommend requesting removal directly through your county’s website.
| Year | Tax Paid | Tax Assessment Tax Assessment Total Assessment is a certain percentage of the fair market value that is determined by local assessors to be the total taxable value of land and additions on the property. | Land | Improvement |
|---|---|---|---|---|
| 2025 | $19,690 | $1,391,500 | $355,100 | $1,036,400 |
| 2024 | $18,563 | $819,900 | $195,800 | $624,100 |
| 2023 | $17,546 | $819,900 | $195,800 | $624,100 |
| 2022 | $16,112 | $815,400 | $195,800 | $619,600 |
| 2021 | $15,183 | $815,400 | $195,800 | $619,600 |
| 2020 | $15,599 | $815,400 | $195,800 | $619,600 |
| 2019 | $15,063 | $668,000 | $179,800 | $488,200 |
| 2018 | $15,558 | $668,000 | $179,800 | $488,200 |
| 2017 | $13,494 | $668,000 | $179,800 | $488,200 |
| 2016 | $14,017 | $642,400 | $179,800 | $462,600 |
| 2015 | $9,644 | $444,000 | $179,800 | $264,200 |
| 2014 | $4,032 | $168,000 | $168,000 | $0 |
| 2013 | -- | $0 | $0 | $0 |
Seller's Agent in 2025
Alan Larrabee
Alan Larrabee Realty Group
(484) 354-5796
51 Total Sales
H
Buyer's Agent in 2025
Hvizda Realty Group
EXP Realty
(603) 733-4811
498 Total Sales
Source: PrimeMLS
MLS Number: 5034059
APN: WNDM-000003-B000000-000884
Disclaimer: Certain information contained herein is derived from information provided by parties other than Homes.com. All information provided is deemed reliable, but is not guaranteed to be accurate and should be independently verified.
Copyright 2026 PrimeMLS, Inc. All rights reserved. This information is deemed reliable, but not guaranteed. The data relating to real estate displayed on this display comes in part from the IDX Program of PrimeMLS. The information being provided is for consumers’ personal, non-commercial use and may not be used for any purpose other than to identify prospective properties consumers may be interested in purchasing.
Ask me questions while you tour the home.