
Thomas Bepko
YellowBrick Real Estate LLC
(475) 252-9261
85 Total Sales
3 in Fairfield Beach
$380K - $1.4M Price Range
Estimated Value: $1,200,805
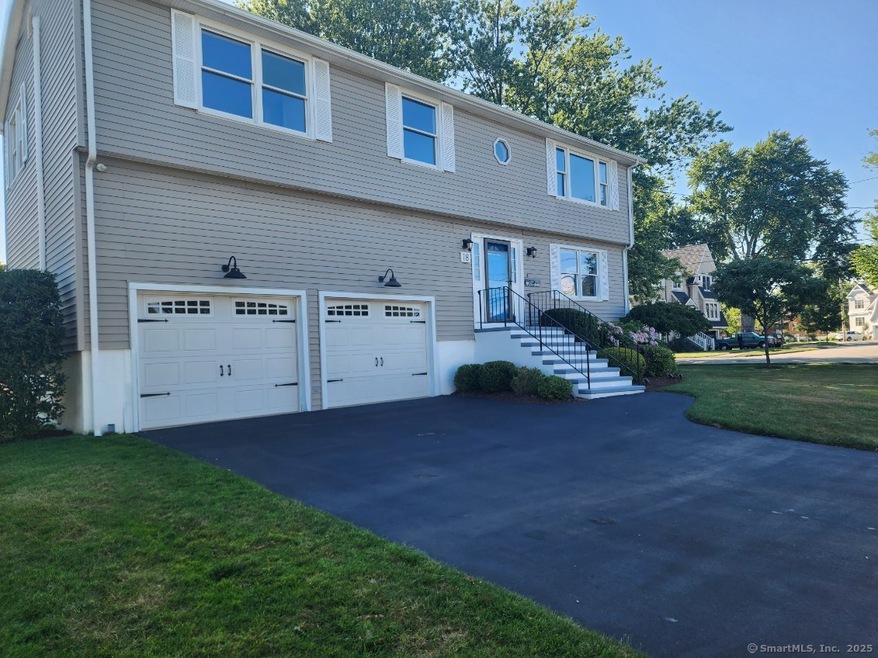
OPPORTUNITY TO LIVE IN THIS BEACH COMMUNITY YEAR ROUND! Walk to Jennings Beach, South Benson Marina, Sandcastle Playground and Fairfield Skate Park! Take in the sights and sounds from your upper balcony deck, or enjoy relaxing in the shade on your lower deck with those beautiful breezes you find at the beach. Enter the home through a foyer that leads to a large family room with hardwood floors, multiple storage closets, access to the lower deck, a half bath, and access to the 2 car garage with high ceilings. Upstairs you will find an open concept floor plan encompassing the living room, dining area, and kitchen. It is light and bright with a large bay window in the living room facing toward the beach. The dining area offers sliders to a generously sized deck with great views, and al fresco dining. The kitchen has stainless appliances. Down the hall you will find the priimary bedroom with full bath, and two other bedrooms that share a hall bath. For those who love the beach and want quick access, it is all about this LOCATIION! Never rented, this is a great opportunity to enjoy this home.
We collect this data history from publicly available records. To have your information removed, we recommend requesting removal directly through your county’s website.
Thomas Bepko
YellowBrick Real Estate LLC
(475) 252-9261
85 Total Sales
3 in Fairfield Beach
$380K - $1.4M Price Range
David Krasnoff
Compass Connecticut, LLC
(475) 265-6336
56 Total Sales
3 in Fairfield Beach
$1.2M - $1.7M Price Range
Tammy Edwards
Coldwell Banker Realty
(475) 271-2957
43 Total Sales
1 in Fairfield Beach
$620,000 Price
Jackie Davis
William Raveis Real Estate
(475) 262-9288
200 Total Sales
64 in Fairfield Beach
$630K - $7.2M Price Range
Joseph DeFrancisco
RE/MAX Right Choice
(475) 271-1270
69 Total Sales
1 in Fairfield Beach
$325,000 Price
Bette Gigliotti
William Raveis Real Estate
(475) 258-8575
76 Total Sales
17 in Fairfield Beach
$590K - $6.8M Price Range
We collect this data history from publicly available records. To have your information removed, we recommend requesting removal directly through your county’s website.
| Date | Buyer | Sale Price | Title Company |
|---|---|---|---|
| -- | -- |
We collect this data history from publicly available records. To have your information removed, we recommend requesting removal directly through your county’s website.
| Date | Event | Price | List to Sale | Price per Sq Ft | Prior Sale |
|---|---|---|---|---|---|
| 09/22/2025 09/22/25 | Rented | $5,700 | 0.0% | -- | |
| 09/22/2025 09/22/25 | Under Contract | -- | -- | -- | |
| 09/06/2025 09/06/25 | Price Changed | $5,700 | -5.0% | $3 / Sq Ft | |
| 08/20/2025 08/20/25 | Price Changed | $6,000 | -7.7% | $3 / Sq Ft | |
| 07/25/2025 07/25/25 | Price Changed | $6,499 | -7.2% | $4 / Sq Ft | |
| 07/16/2025 07/16/25 | For Rent | $7,000 | 0.0% | -- | |
| 04/26/2019 04/26/19 | Sold | $625,000 | 0.0% | $348 / Sq Ft | View Prior Sale |
| 02/20/2019 02/20/19 | Pending | -- | -- | -- | |
| 02/06/2019 02/06/19 | For Sale | $625,000 | -- | $348 / Sq Ft |
We collect this data history from publicly available records. To have your information removed, we recommend requesting removal directly through your county’s website.
| Year | Tax Paid | Tax Assessment Tax Assessment Total Assessment is a certain percentage of the fair market value that is determined by local assessors to be the total taxable value of land and additions on the property. | Land | Improvement |
|---|---|---|---|---|
| 2025 | $13,210 | $465,290 | $291,900 | $173,390 |
| 2024 | $12,982 | $465,290 | $291,900 | $173,390 |
| 2023 | $12,800 | $465,290 | $291,900 | $173,390 |
| 2022 | $12,674 | $465,290 | $291,900 | $173,390 |
| 2021 | $12,554 | $465,290 | $291,900 | $173,390 |
| 2020 | $12,394 | $462,630 | $291,970 | $170,660 |
| 2019 | $12,394 | $462,630 | $291,970 | $170,660 |
| 2018 | $12,195 | $462,630 | $291,970 | $170,660 |
| 2017 | $11,945 | $462,630 | $291,970 | $170,660 |
| 2016 | $11,774 | $462,630 | $291,970 | $170,660 |
| 2015 | $14,132 | $570,080 | $423,150 | $146,930 |
| 2014 | $13,910 | $570,080 | $423,150 | $146,930 |
B
Landlord's Agent in 2025
Beth Williams
Preoh, LLC
(203) 470-1844
25 Total Sales
Tenant's Agent in 2025
Joe Kapell
RE/MAX
(203) 257-2323
82 Total Sales
Seller's Agent in 2019
Cindy Raney
Coldwell Banker Realty
(203) 625-1820
17 in this area
150 Total Sales
Source: SmartMLS
MLS Number: 24110063
APN: FAIR-000139-000000-000027
Disclaimer: Certain information contained herein is derived from information provided by parties other than Homes.com. All information provided is deemed reliable, but is not guaranteed to be accurate and should be independently verified.
IDX information is provided exclusively for personal, non-commercial use, and may not be used for any purpose other than to identify prospective properties consumers may be interested in purchasing. Information is deemed reliable but not guaranteed.
Ask me questions while you tour the home.