NOT LISTED FOR SALE

18 Old Walpole Rd Keene, NH 03431

Keene Area

Estimated Value: $324,000 - $396,000

3 Beds
2.5 Baths
1,028 Sq Ft
$349/Sq Ft Est. Value

Sale Details

Date Sold: January 3, 2023

Last sale price $300,000 $292 Per Sq Ft

Est. 20% increase in value since last sale

Current estimated payment $2,545 / mo

11 Days on Market

Highlights

  • Deck
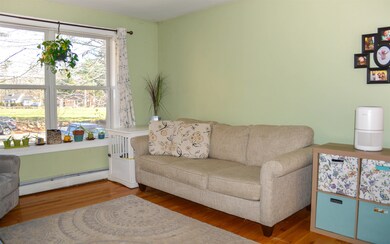
  • Wood Flooring
  • Patio
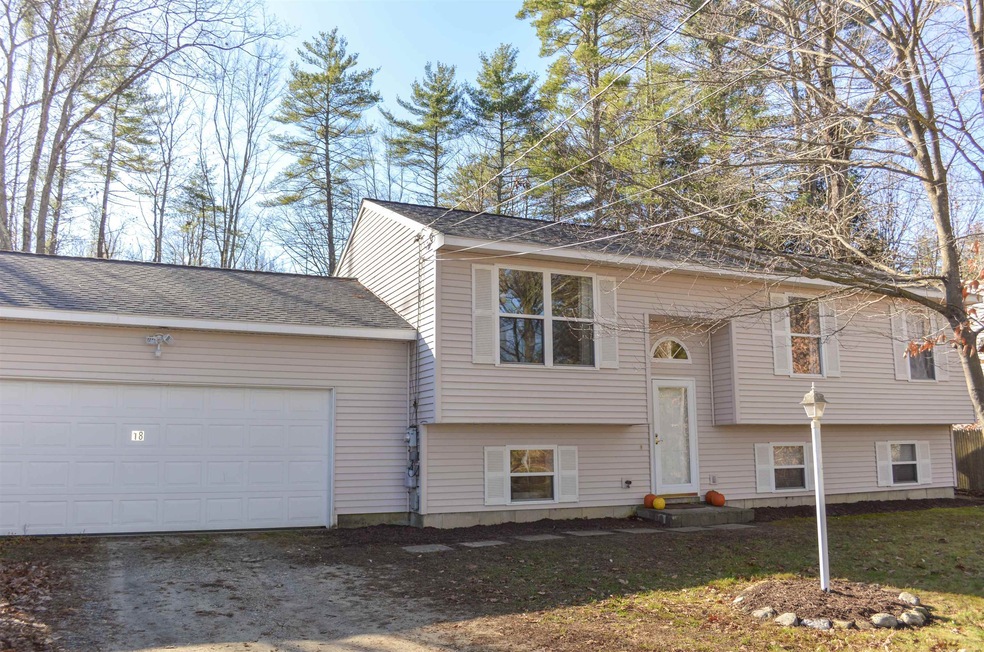
  • Raised Ranch Architecture
  • 2 Car Direct Access Garage
  • En-Suite Primary Bedroom

About This Home

As of January 2023

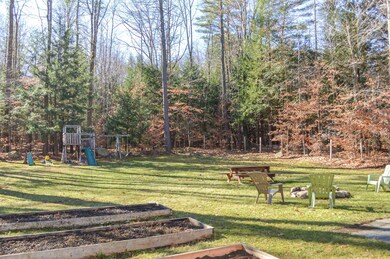
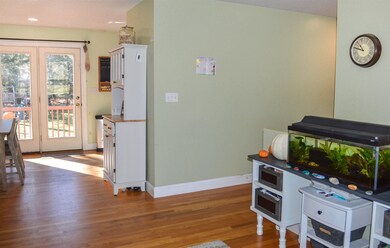
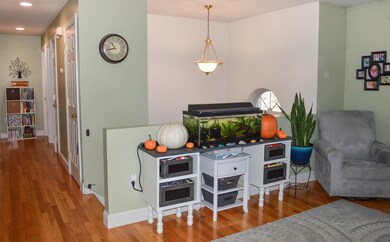
Inviting 3 bedroom, 3 bathroom home with over-sized 2-car garage, newer roof, large & level fenced in backyard! Layout provides a great flow with bedrooms on one end and open space to entertain on the other. Master bedroom has it's own private 3/4 bathroom and fits a king-sized bed. The first level has a generously sized family room plus finished office space and a half bathroom. The generous yard space provides ample possibilities for outdoor entertaining, gardening, lawn games and more. Enjoy all the conveniences this home has to offer in a location close to the middle school, YMCA, Cheshire Medical Center, trails, shopping and services. Showings to begin Monday, 11/14.

Last Agent to Sell the Property

Jillian Exel

BHG Masiello Keene License #069862 Listed on: 11/11/2022

BHG Masiello Keene

Last Buyer's Agent

Ashleigh Hutwelker

BHG Masiello Keene

BHG Masiello Keene

Home Details

Home Type

  • Single Family

Est. Annual Taxes

  • $6,172

Year Built

  • Built in 2000

Lot Details

  • 18,295 Sq Ft Lot
  • Property is Fully Fenced
  • Level Lot
  • Garden

Parking

  • 2 Car Direct Access Garage
  • Stone Driveway
  • Dirt Driveway

Home Design

  • Raised Ranch Architecture
  • Concrete Foundation
  • Wood Frame Construction
  • Architectural Shingle Roof
  • Vinyl Siding

Interior Spaces

  • 2-Story Property

Kitchen

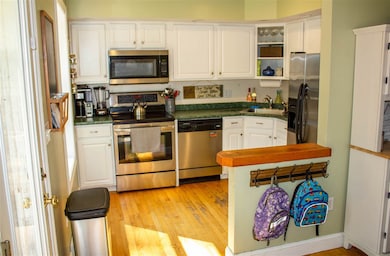
  • Electric Range
  • Microwave
  • Dishwasher

Flooring

  • Wood
  • Carpet
  • Laminate
  • Tile

Bedrooms and Bathrooms

  • 3 Bedrooms
  • En-Suite Primary Bedroom

Laundry

  • Dryer
  • Washer

Finished Basement

  • Basement Fills Entire Space Under The House
  • Walk-Up Access

Outdoor Features

  • Deck
  • Patio

Schools

  • Fuller Elementary School
  • Keene Middle School
  • Keene High School

Utilities

  • Heating System Uses Oil
  • Baseboard Heating
  • 150 Amp Service
  • High Speed Internet

Listing and Financial Details

  • Tax Lot 8

Home Details

Home Type

Single Family

Est. Annual Taxes

$6,172

Year Built

Built in 2000

Lot Details

0.42 Acres

Parking

2

Listing Details

  • Status Detail: Closed
  • Style: Raised Ranch
  • Directions: Take Court Street or Maple Avenue to Old Walpole Road. 4th driveway on left - see sign.
  • Construction: Existing
  • Total Stories: 2
  • Price Per Sq Ft: 291.83
  • Property Class: Residential
  • Property Type: Single Family
  • Year Built: 2000
  • List Agent: 10430
  • Special Features: None
  • Property Sub Type: Detached
  • Stories: 2

Interior Features

  • Appliances: Dishwasher, Dryer, Microwave, Range - Electric, Refrigerator, Washer
  • Features Interior: Primary BR w/ BA
  • Total Bedrooms: 3
  • Flooring: Carpet, Laminate, Tile, Wood
  • Total Bathrooms: 3
  • Half Bathrooms: 1
  • Three Quarter Bathrooms: 1
  • Full Bathrooms: 1
  • Basement: Yes
  • Basement Access Type: Walk-up
  • Basement Description: Bulkhead, Finished, Full
  • Level 1: Level 1: Family Room, Level 1: Office/Study
  • Level 2: Level 2: Bedroom, Level 2: Dining Room, Level 2: Kitchen, Level 2: Living Room, Level 2: Primary Bedroom
  • Room 1: Living Room, 15x11, On Level: 2
  • Room 2: Dining Room, 11x8, On Level: 2
  • Room 3: Kitchen, 10x8, On Level: 2
  • Room 4: Family Room, 12x20, On Level: 1
  • Room 5: 2, 15x10
  • Room 6: Bedroom, 12x10, On Level: 2
  • Room 7: Bedroom, 8x10, On Level: 2
  • Room 8: Office/Study, On Level: 1
  • Sq Ft - Apx Finished AG: 1028
  • Sq Ft - Apx Finished BG: 546
  • Sq Ft - Apx Total: 1988
  • Sq Ft - Apx Total Finished: 1574
  • Sq Ft - Apx Unfinished BG: 414

Exterior Features

  • Construction: Wood Frame
  • Driveway: Crushed Stone, Dirt
  • Exterior: Vinyl
  • Foundation: Concrete
  • Road Frontage: Yes
  • Roads: Paved, Public
  • Roof: Shingle - Architectural
  • Features Exterior: Deck, Fence - Full, Garden Space, Patio

Garage/Parking

  • Garage Capacity: 2
  • Parking: Driveway, Garage
  • Garage Type: Attached
  • Garage: Yes
  • Garage Description: Direct Entry

Utilities

  • Cable Company: Consolidated Communicatio
  • Electric: 150 Amp, Circuit Breaker(s)
  • Fuel Company: Davis Oil
  • Sewer: Public
  • Water: Public
  • Water Heater: Off Boiler
  • Heating Fuel: Electric, Oil
  • Heating: Baseboard, Electric
  • Electric Company: Eversource
  • Utilities: High Speed Intrnt -Avail

Schools

  • Elementary School: Fuller Elementary
  • High School: Keene High School

Lot Info

  • Map: 220
  • Lot: 8
  • Lot Sq Ft: 18295
  • Lot Acres: 0.42
  • Lot Description: Level
  • Surveyed: Unknown
  • Zoning: Residential
  • Deed Book: 2653
  • Deed Page: 0017
  • Deed Recorded Type: Warranty

Tax Info

  • Tax Gross Amount: 6171.55
  • Tax Year: 2021

MLS Schools

  • School District: Keene Sch Dst SAU #29
  • School Middle Jr: Keene Middle School

Ownership History

We collect this data history from publicly available records. To have your information removed, we recommend requesting removal directly through your county’s website.

Date Name Owned For Owner Type

Purchase Details

Listed on
Nov 11, 2022
Closed on
Jan 3, 2023
Sold by
Bought by
Seller's Agent
Jillian Exel
BHG Masiello Keene
Buyer's Agent
Ashleigh Hutwelker
BHG Masiello Keene
List Price
$299,900
Sold Price
$300,000
Premium/Discount to List
$100
0.03%
Views
21
Current Estimated Value
$358,531

Home Financials for this Owner

Home Financials are based on the most recent Mortgage that was taken out on this home.
Estimated Appreciation
$58,531
Avg. Annual Appreciation
5.09%
Original Mortgage
$251,900
Outstanding Balance
$241,343
Interest Rate
6.58%
Mortgage Type
Purchase Money Mortgage
Estimated Equity
$117,188

Purchase Details

Closed on
Dec 26, 2007
Sold by
Bought by

Purchase Details

Closed on
Sep 1, 2004
Sold by
Bought by

Purchase Details

Closed on
Jun 1, 2000
Sold by
Bought by
Source: Public Records
Create a Home Valuation Report for This Property
The Home Valuation Report is an in-depth analysis detailing your home's value as well as a comparison with similar homes in the area

Purchase History

We collect this data history from publicly available records. To have your information removed, we recommend requesting removal directly through your county’s website.

Date Buyer Sale Price Title Company
$300,000 None Available
$202,300 --
$200,000 --
$136,500 --
Source: Public Records

Mortgage History

We collect this data history from publicly available records. To have your information removed, we recommend requesting removal directly through your county’s website.

Date Status Borrower Loan Amount
Open $251,900
Previous Owner $197,773
Source: Public Records

Property History

We collect this data history from publicly available records. To have your information removed, we recommend requesting removal directly through your county’s website.

Date Event Price List to Sale Price per Sq Ft
01/03/2023 01/03/23 Sold $300,000 0.0% $292 / Sq Ft
11/22/2022 11/22/22 Pending -- -- --
11/11/2022 11/11/22 For Sale $299,900 -- $292 / Sq Ft
Source: PrimeMLS

Tax History

We collect this data history from publicly available records. To have your information removed, we recommend requesting removal directly through your county’s website.

Year Tax Paid Tax Assessment Tax Assessment Total Assessment is a certain percentage of the fair market value that is determined by local assessors to be the total taxable value of land and additions on the property. Land Improvement
2025 $6,919 $201,300 $32,600 $168,700
2024 $6,657 $201,300 $32,600 $168,700
2023 $6,292 $197,300 $32,600 $164,700
2022 $6,122 $197,300 $32,600 $164,700
2021 $6,172 $197,300 $32,600 $164,700
2020 $6,681 $179,200 $43,200 $136,000
2019 $6,730 $179,000 $43,200 $135,800
2018 $6,644 $179,000 $43,200 $135,800
2017 $6,662 $179,000 $43,200 $135,800
2016 $5,673 $155,900 $43,200 $112,700
2015 $6,407 $186,200 $63,700 $122,500
Source: Public Records

Agents Affiliated with this Home

  • Section Image
  • Section Image
See All Agents

Map

Source: PrimeMLS

MLS Number: 4936812

PrimeMLS

APN: KEEN-000133-000010-000030-000100

Your Personal Tour Guide

Ask me questions while you tour the home.