NOT LISTED FOR SALE

Estimated Value: $303,000 - $430,000

2 Beds
1 Bath
911 Sq Ft
$383/Sq Ft Est. Value

Sale Details

Date Sold: March 18, 2019

Last sale price $169,999 $187 Per Sq Ft

Est. 105% increase in value since last sale

Current estimated payment $2,256 / mo

132 Days on Market

Highlights

  • Water Access
  • 1.1 Acre Lot
  • Ceramic Tile Flooring
  • Gilmanton Elementary School Rated A-
  • Cottage
  • Landscaped

About This Home

As of March 2019

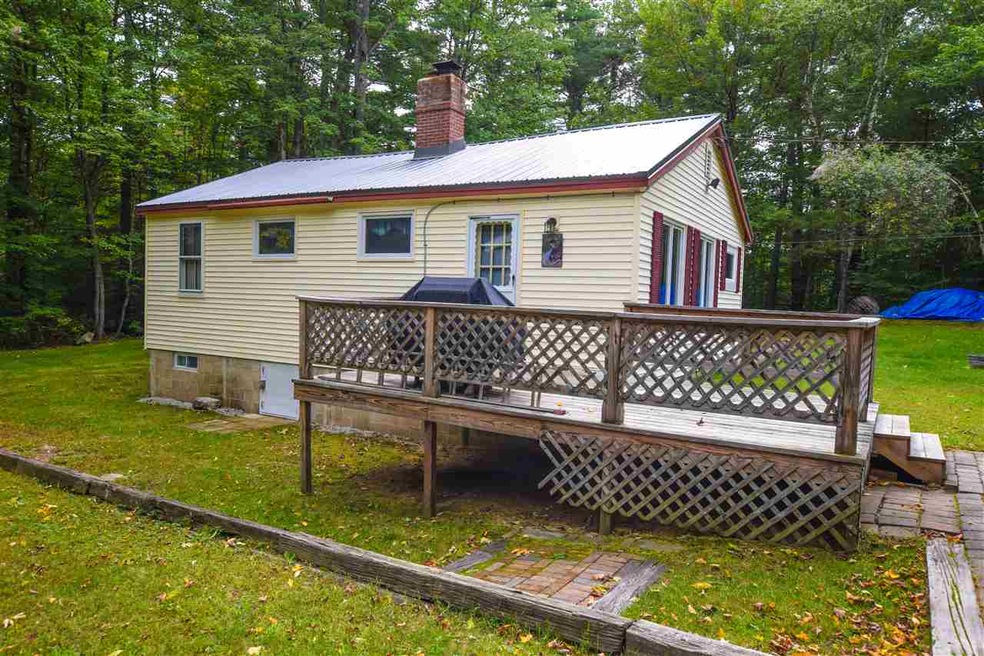
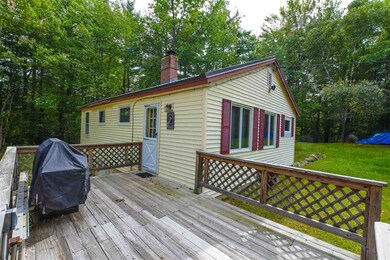
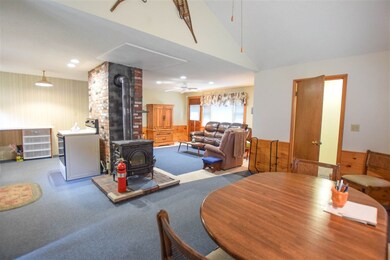
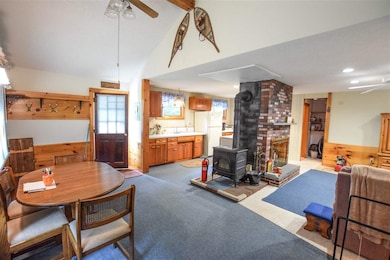
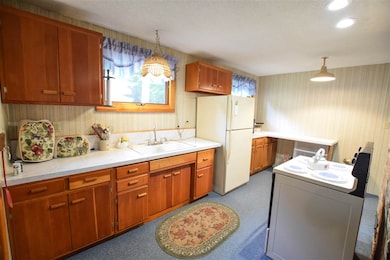
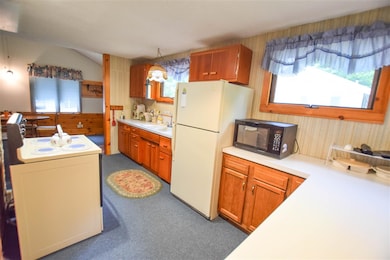
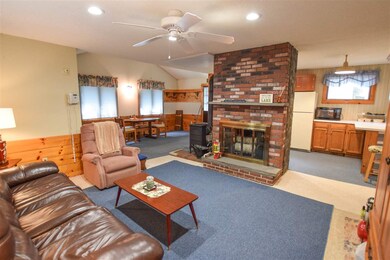
Sawyer Lake access, Gilmanton, NH 2 bedroom, 1 bath year round SINGLE LEVEL LIVING home on 1.10 acres for only $169,999! Chance of a lifetime to purchase this property with 7 separate deeded lots that have been merged into one lot. If you have been looking for an affordable Lake access home, this Gilmanton, NH home has what you have been looking for. This home has been lovingly cared for by the sellers for over 32 years. The open concept floor plans features an enormous 18x16 Living Room with a gorgeous brick fireplace & wood stove to keep this 911 sq. ft. home warm all winter long, a spacious 16x10 kitchen with dual sinks & plenty of cabinet & counter space & a 18x10 Dining Room. The main floor also provides for the 11x8 Master Bedroom, the 10x8 second bedroom & ¾ Bathroom. During the warm Summer days, sit back and relax on 16x9 the deck to enjoy the wooded private setting. You will love the use of any one of the nearby six beaches on this lake where you can use your power boat, canoe or kayaks. If you are a fisherman, Sawyer Lake offers great fishing all day. NASCAR fans will enjoy having New Hampshire Motor Speedway less than 20 minutes away. Enjoy all the nearby Lakes Region amenities such as year round Gunstock Ski Resort, Meadowbrook Music Pavilion, famous Weirs Beach, the Tanger Outlets & so much more. Make this your primary residence or turn this into a terrific vacation property. Don't let this home get away!

Last Agent to Sell the Property

Gustavo Benavides

Coldwell Banker Realty Gilford NH License #068497 Listed on: 09/25/2018

Coldwell Banker Realty Gilford NH

Last Buyer's Agent

Vicky Galkina

BHHS Verani Wolfeboro License #071412

BHHS Verani Wolfeboro

Home Details

Home Type

  • Single Family

Est. Annual Taxes

  • $3,343

Year Built

  • Built in 1970

Lot Details

  • 1.1 Acre Lot
  • Landscaped
  • Level Lot
  • Property is zoned RES LR

Parking

  • Paved Parking

Home Design

  • Cottage
  • Concrete Foundation
  • Block Foundation
  • Wood Frame Construction
  • Metal Roof
  • Vinyl Siding

Interior Spaces

  • 911 Sq Ft Home
  • 1-Story Property
  • Ceiling Fan
  • Wood Burning Fireplace

Kitchen

  • Electric Range
  • Microwave

Flooring

  • Carpet
  • Ceramic Tile

Bedrooms and Bathrooms

  • 2 Bedrooms
  • 1 Bathroom

Basement

  • Walk-Out Basement
  • Crawl Space

Outdoor Features

  • Water Access

Schools

  • Gilmanton Elementary School
  • Gilmanton Middle School
  • Gilford High School

Utilities

  • Heating Available
  • 100 Amp Service
  • Private Water Source
  • Drilled Well
  • Electric Water Heater
  • Septic Tank
  • Private Sewer
  • Leach Field

Listing and Financial Details

  • Tax Block 009

Home Details

Home Type

Single Family

Est. Annual Taxes

$3,343

Year Built

Built in 1970

Lot Details

1.1 Acres

Listing Details

  • Status Detail: Closed
  • Style: Cottage/Camp
  • Directions: NH-107 S - Province Rd to Sawyer Lake Rd, Right onto Ash Ave, continue onto Hemlock Dr, turn left onto Orange Ave. See #18.
  • Assessment Amount: 134800
  • Assessment Year: 2017
  • Construction: Existing
  • Total Stories: 1
  • Price Per Sq Ft: 186.61
  • Property Class: Residential
  • Property Type: Single Family
  • Year Built: 1970
  • Special Features: None
  • Property Sub Type: Detached
  • Stories: 1

Interior Features

  • Appliances: Microwave, Range - Electric, Refrigerator
  • Features Interior: Ceiling Fan, Fireplace - Wood
  • Total Bedrooms: 2
  • Flooring: Carpet, Ceramic Tile
  • Total Bathrooms: 1
  • Three Quarter Bathrooms: 1
  • Basement: Yes
  • Basement Access Type: Walkout
  • Basement Description: Crawl Space
  • Level 1: Level 1: Bedroom, Level 1: Bath - 3/4, Level 1: Dining Room, Level 1: Kitchen, Level 1: Living Room, Level 1: Other
  • Room 1: Kitchen, 16' x 10'5", On Level: 1
  • Room 2: Living Room, 13' x 16', On Level: 1
  • Room 3: Dining Room, 16'9" x 10, On Level: 1
  • Room 4: Bath - 3/4, 6'4" x 8', On Level: 1
  • Room 5: 1, 10'6" x 8'11"
  • Room 6: Bedroom, 11'4" x 8'11", On Level: 1
  • Room 7: Other, Deck 16'6"x9'8", On Level: 1
  • Sq Ft - Apx Finished AG: 911
  • Sq Ft - Apx Total: 911
  • Sq Ft - Apx Total Finished: 911

Exterior Features

  • Construction: Wood Frame
  • Driveway: Paved
  • Exterior: Vinyl Siding
  • Foundation: Block, Concrete
  • Road Frontage: TBD
  • Roads: Paved, Public
  • Roof: Metal
  • Water Body Access: Yes
  • Water Body Name: Sawyer Lake
  • Water Body Type: Lake
  • Water Body Access: Shared Private

Utilities

  • Electric: 100 Amp
  • Sewer: Leach Field, Private, Septic
  • Water: Drilled Well, Private
  • Water Heater: Electric, Tank
  • Heating: Electric

Schools

  • Elementary School: Gilmanton Elementary
  • High School: Gilford High School

Lot Info

  • Map: 120
  • Lot: 000
  • Lot Sq Ft: 47916
  • Lot Acres: 1.1
  • Lot Description: Landscaped, Level
  • Zoning: RES LR
  • Deed Book: 2513
  • Deed Page: 10
  • Deed Recorded Type: Warranty

Tax Info

  • Tax Gross Amount: 3343
  • Tax Year: 2017

MLS Schools

  • School District: Gilmanton Sch Dsct SAU #79
  • School Middle Jr: Gilmanton School

Ownership History

We collect this data history from publicly available records. To have your information removed, we recommend requesting removal directly through your county’s website.

Date Name Owned For Owner Type

Purchase Details

Closed on
Oct 20, 2025
Sold by
Bought by
Current Estimated Value
$349,247

Purchase Details

Listed on
Sep 25, 2018
Closed on
Mar 18, 2019
Sold by
Bought by
Seller's Agent
Gustavo Benavides
Coldwell Banker Realty Gilford NH
Buyer's Agent
Vicky Galkina
BHHS Verani Wolfeboro
List Price
$169,999
Sold Price
$169,999

Home Financials for this Owner

Home Financials are based on the most recent Mortgage that was taken out on this home.
Avg. Annual Appreciation
10.26%
Original Mortgage
$166,919
Interest Rate
0.0525%
Mortgage Type
FHA

Purchase Details

Closed on
Jul 19, 2004
Sold by
Bought by
Source: Public Records

Range of Values:

--
Value Increase
--
Percent Increase
--
Adjusted for Inflation
Collateral Analytics

Collateral Analytics Collateral Analytics AVMs (Automated Valuation Model) employ a number of statistical approaches combined with neighborhood-specific comparable selection guarantees the most up-to-date and precise valuations.

Not Available

Collateral Analytics does not have data for the current month. Please view the chart for historical values.

ICE

ICE Mortgage Technology ICE Mortgage Technology’s AVM (Automated Valuation Model) is a state-of-the-art online residential property valuation tool that provides a quick and accurate estimate of the value of almost any home in the U.S.

Not Available

ICE Mortgage Technology does not have data for the current month. Please view the chart for historical values.

First American

First American First American Data & Analytics’ next-generation AVM combines unrivaled data assets with a blended ensemble of valuation models to produce highly accurate, reliable valuations you can trust.

Not Available

First American does not have data for the current month. Please view the chart for historical values.

Quantarium

Quantarium Quantarium’s valuation service, repeatedly proven the industry’s most accurate and comprehensive, is supercharged with a self-learning and auto-tuning AI engine that continually becomes smarter and more accurate as it processes daily inputs from the industry’s leading RE data lake.

Not Available

Quantarium does not have data for the current month. Please view the chart for historical values.

Average Value
Not Available
List Price
Sold Price
Create a Home Valuation Report for This Property
The Home Valuation Report is an in-depth analysis detailing your home's value as well as a comparison with similar homes in the area

Home Values in the Area

Source: Public Records

Average Home Value in this Area


Source: Public Records

Purchase History

We collect this data history from publicly available records. To have your information removed, we recommend requesting removal directly through your county’s website.

Date Buyer Sale Price Title Company
$50,000 --
$170,000 --
$147,500 --
Source: Public Records

Mortgage History

We collect this data history from publicly available records. To have your information removed, we recommend requesting removal directly through your county’s website.

Date Status Borrower Loan Amount
Previous Owner $166,919
Source: Public Records

Property History

We collect this data history from publicly available records. To have your information removed, we recommend requesting removal directly through your county’s website.

Date Event Price List to Sale Price per Sq Ft
03/18/2019 03/18/19 Sold $169,999 0.0% $187 / Sq Ft
02/04/2019 02/04/19 Pending -- -- --
09/25/2018 09/25/18 For Sale $169,999 -- $187 / Sq Ft
Source: PrimeMLS

Tax History

We collect this data history from publicly available records. To have your information removed, we recommend requesting removal directly through your county’s website.

Year Tax Paid Tax Assessment Tax Assessment Total Assessment is a certain percentage of the fair market value that is determined by local assessors to be the total taxable value of land and additions on the property. Land Improvement
2025 $4,238 $277,900 $112,800 $165,100
2024 $4,096 $277,900 $112,800 $165,100
2023 $3,392 $145,000 $61,500 $83,500
2022 $3,476 $145,000 $61,500 $83,500
2021 $3,408 $145,000 $61,500 $83,500
2020 $3,364 $145,000 $61,500 $83,500
2019 $3,305 $145,000 $61,500 $83,500
2018 $3,416 $134,800 $52,600 $82,200
2017 $3,343 $134,800 $52,600 $82,200
2016 $3,223 $134,800 $52,600 $82,200
2015 $3,497 $134,800 $52,600 $82,200
2014 $3,091 $134,800 $52,600 $82,200
2013 $3,041 $143,800 $58,300 $85,500
Source: Public Records

Agents Affiliated with this Home

  • Section Image
  • Section Image
See All Agents

Map

Source: PrimeMLS

MLS Number: 4720244

PrimeMLS

APN: GILM-000120-000000-009000

Your Personal Tour Guide

Ask me questions while you tour the home.