
Thomas O'Neill
The Firm
(781) 417-3483
24 Total Sales
1 in Milton Center
$895,000 Price


Estimated Value: $968,973
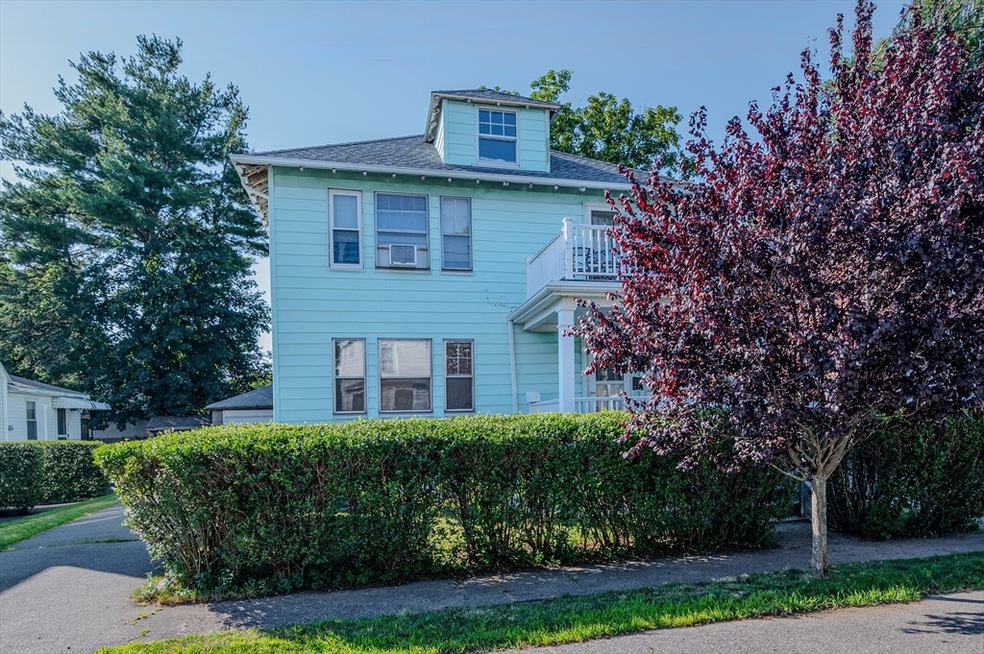
Discover this charming two-family property on peaceful Orono Street in Milton, available for the first time. Ideally situated on a quiet dead-end street, just steps from Kelly Field playground, this home offers serenity and convenience. The property features separate entrances for privacy, formal dining and living areas with beautiful hardwood floors, eat-in kitchens, and spacious bedrooms. Enjoy outdoor living with front and rear decks, while a detached two-car garage provides ample parking and storage. A full basement offers expansion potential for future plans. The location is unbeatable - close to Milton Academy, with quick access to expressways for easy commuting, surrounded by top-notch restaurants and shopping, and part of the renowned Milton school district. This hidden gem combines charm, functionality, and a prime location. Experience the warmth and potential of this exceptional property, schedule your private viewing today!
We collect this data history from publicly available records. To have your information removed, we recommend requesting removal directly through your county’s website.
Thomas O'Neill
The Firm
(781) 417-3483
24 Total Sales
1 in Milton Center
$895,000 Price
Dora Aja
The Realty Store
(857) 465-5239
19 Total Sales
1 in Milton Center
$900,000 Price
Daniel Tully
Symphony Properties
(781) 358-8697
82 Total Sales
1 in Milton Center
$975,000 Price
Molly Walker
Coldwell Banker Realty - Scituate
(339) 666-4283
115 Total Sales
2 in Milton Center
$1M - $1.1M Price Range
Sherry Costello
Waterfront Realty Group
(781) 536-7390
71 Total Sales
1 in Milton Center
$680,000 Price
Brian Willinsky
William Raveis R.E. & Home Services
(475) 267-5337
51 Total Sales
1 in Milton Center
$810,000 Price
We collect this data history from publicly available records. To have your information removed, we recommend requesting removal directly through your county’s website.
| Date | Buyer | Sale Price | Title Company |
|---|---|---|---|
| $905,000 | None Available |
We collect this data history from publicly available records. To have your information removed, we recommend requesting removal directly through your county’s website.
| Date | Status | Borrower | Loan Amount |
|---|---|---|---|
| Open | $505,000 | ||
| Previous Owner | Wiesman Jarmolowski Lt | $125,000 |
We collect this data history from publicly available records. To have your information removed, we recommend requesting removal directly through your county’s website.
| Date | Event | Price | List to Sale | Price per Sq Ft |
|---|---|---|---|---|
| 08/07/2024 08/07/24 | Sold | $905,000 | +1.1% | $390 / Sq Ft |
| 07/17/2024 07/17/24 | Pending | -- | -- | -- |
| 07/09/2024 07/09/24 | For Sale | $895,000 | -- | $385 / Sq Ft |
We collect this data history from publicly available records. To have your information removed, we recommend requesting removal directly through your county’s website.
| Year | Tax Paid | Tax Assessment Tax Assessment Total Assessment is a certain percentage of the fair market value that is determined by local assessors to be the total taxable value of land and additions on the property. | Land | Improvement |
|---|---|---|---|---|
| 2025 | $9,227 | $832,000 | $408,400 | $423,600 |
| 2024 | $8,964 | $820,900 | $388,900 | $432,000 |
| 2023 | $8,510 | $746,500 | $345,800 | $400,700 |
| 2022 | $8,601 | $689,700 | $345,800 | $343,900 |
| 2021 | $8,393 | $639,200 | $311,700 | $327,500 |
| 2020 | $7,621 | $580,900 | $288,200 | $292,700 |
| 2019 | $7,075 | $536,800 | $279,800 | $257,000 |
| 2018 | $6,565 | $475,400 | $220,100 | $255,300 |
| 2017 | $5,992 | $441,900 | $209,700 | $232,200 |
| 2016 | $5,544 | $410,700 | $196,600 | $214,100 |
| 2015 | $5,425 | $389,200 | $180,800 | $208,400 |
Seller's Agent in 2024
Gregory Anderson
A. C. B. Realty Inc.
(857) 212-2170
1 in this area
44 Total Sales
AD
Seller Co-Listing Agent in 2024
Alfredo Denizard
A. C. B. Realty Inc.
(781) 267-2305
1 in this area
2 Total Sales
Buyer's Agent in 2024
4 Buyers RE Team
4 Buyers Real Estate
(617) 776-8304
1 in this area
76 Total Sales
Source: MLS Property Information Network (MLS PIN)
MLS Number: 73261721
APN: MILT-000000-D000007-000007
Disclaimer: Certain information contained herein is derived from information provided by parties other than Homes.com. All information provided is deemed reliable, but is not guaranteed to be accurate and should be independently verified.
The property listing data and information, or the Images, set forth herein were provided to MLS Property Information Network, Inc. from third party sources, including sellers, lessors and public records, and were compiled by MLS Property Information Network, Inc. The property listing data and information, and the Images, are for the personal, non-commercial use of consumers having a good faith interest in purchasing or leasing listed properties of the type displayed to them and may not be used for any purpose other than to identify prospective properties which such consumers may have a good faith interest in purchasing or leasing. MLS Property Information Network, Inc. and its subscribers disclaim any and all representations and warranties as to the accuracy of the property listing data and information, or as to the accuracy of any of the Images, set forth herein.
Ask me questions while you tour the home.