
Diane Silva
Ocean to Lakes Realty
(743) 222-3846
30 Total Sales
1 in Rye
$1,120,000 Price


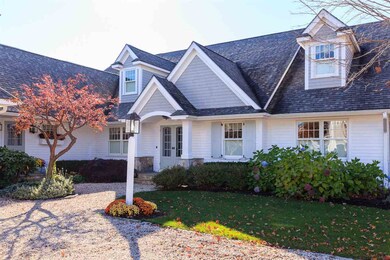

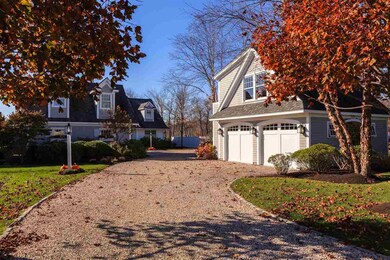

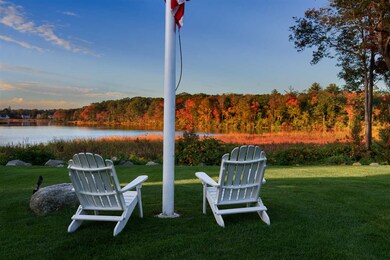
Prime Beach location a two minute walk to NH’s beautiful sandy Jenness Beach. The custom built house is sited on a rare large .75 acre lot and was designed to capture the breath taking views of Eel pond. Upon entering you will notice the quality details of fit, finish throughout the home. The open concept layout makes it perfect for entertaining the extended family and ease of living. Live completely on the first floor with a master bedroom en suite, extraordinary kitchen, great room, formal and informal dining areas and laundry room. A sun porch overlooking the pond and with a stone fireplace will add to your enjoyment. Upstairs are three more bedrooms, baths and a living area. A bonus room over the garage with an additional bath will make the upstairs a complete living area for your guests, plus a secret playroom for the children. High quality details, high end appliances and hardwood throughout are just a few of the examples of this solid well-built and designed home. The basement has a workout area and a large cedar closet. Above the additional detached two car garage is a tasteful apartment for guests complete with a kitchenette and bath. Upon returning from the beach take in the outdoor shower. This is a perfect beach home.
Last Agent to Sell the Property
Allan Rogers
Carey Giampa, LLC/Rye License #048557 Listed on: 03/05/2018
We collect this data history from publicly available records. To have your information removed, we recommend requesting removal directly through your county’s website.
Diane Silva
Ocean to Lakes Realty
(743) 222-3846
30 Total Sales
1 in Rye
$1,120,000 Price
Darlene Ellis
EXP Realty
(603) 634-8071
39 Total Sales
1 in Rye
$140,000 Price
Robyne Harrison
Legacy Properties Sotheby's Int'l Realty
(351) 888-1914
66 Total Sales
6 in Rye
$1.2M - $2.5M Price Range
Amy Houston
Arise Realty Advisors LLC
(351) 222-2598
45 Total Sales
1 in Rye
$119,900 Price
Tom McGuirk
McGuirk Properties, LLC
(351) 529-6916
142 Total Sales
1 in Rye
$4,500,000 Price
Catharine Bray
KW Coastal and Lakes & Mountains Realty
(855) 958-6035
28 Total Sales
1 in Rye
$748,300 Price
We collect this data history from publicly available records. To have your information removed, we recommend requesting removal directly through your county’s website.
| Date | Buyer | Sale Price | Title Company |
|---|---|---|---|
| $2,150,000 | -- | ||
| $423,000 | -- | ||
| $185,000 | -- | ||
| $175,000 | -- |
We collect this data history from publicly available records. To have your information removed, we recommend requesting removal directly through your county’s website.
| Date | Status | Borrower | Loan Amount |
|---|---|---|---|
| Open | $1,522,000 | ||
| Closed | $1,612,000 | ||
| Previous Owner | $800,000 | ||
| Previous Owner | $1,043,000 | ||
| Closed | $1,050,000 | ||
| Closed | $800,000 |
We collect this data history from publicly available records. To have your information removed, we recommend requesting removal directly through your county’s website.
| Date | Event | Price | List to Sale | Price per Sq Ft |
|---|---|---|---|---|
| 06/25/2018 06/25/18 | Sold | $2,150,000 | -10.2% | $450 / Sq Ft |
| 05/13/2018 05/13/18 | Pending | -- | -- | -- |
| 03/05/2018 03/05/18 | For Sale | $2,395,000 | -- | $501 / Sq Ft |
We collect this data history from publicly available records. To have your information removed, we recommend requesting removal directly through your county’s website.
| Year | Tax Paid | Tax Assessment Tax Assessment Total Assessment is a certain percentage of the fair market value that is determined by local assessors to be the total taxable value of land and additions on the property. | Land | Improvement |
|---|---|---|---|---|
| 2025 | $21,974 | $2,625,300 | $1,067,300 | $1,558,000 |
| 2024 | $22,735 | $2,625,300 | $1,067,300 | $1,558,000 |
| 2023 | $21,081 | $2,625,300 | $1,067,300 | $1,558,000 |
| 2022 | $18,325 | $2,625,300 | $1,067,300 | $1,558,000 |
| 2021 | $14,110 | $1,380,600 | $546,600 | $834,000 |
| 2020 | $14,110 | $1,380,600 | $546,600 | $834,000 |
| 2019 | $14,110 | $1,380,600 | $546,600 | $834,000 |
| 2018 | $13,191 | $1,304,700 | $546,600 | $758,100 |
| 2017 | $12,465 | $1,232,900 | $546,600 | $686,300 |
| 2016 | $11,572 | $1,083,500 | $465,900 | $617,600 |
| 2013 | $11,662 | $1,063,100 | $465,900 | $597,200 |
A
Seller's Agent in 2018
Allan Rogers
Carey Giampa, LLC/Rye
Buyer's Agent in 2018
Tony Jalbert
Tate & Foss Sotheby's International Rlty
(603) 817-1818
91 Total Sales
Source: PrimeMLS
MLS Number: 4679399
Disclaimer: Certain information contained herein is derived from information provided by parties other than Homes.com. All information provided is deemed reliable, but is not guaranteed to be accurate and should be independently verified.
Copyright 2026 PrimeMLS, Inc. All rights reserved. This information is deemed reliable, but not guaranteed. The data relating to real estate displayed on this display comes in part from the IDX Program of PrimeMLS. The information being provided is for consumers’ personal, non-commercial use and may not be used for any purpose other than to identify prospective properties consumers may be interested in purchasing.
Ask me questions while you tour the home.