
Stephanie Kinkel
Responds Quickly
Berkshire Hathaway NE Prop.
(833) 915-3270
46 Total Sales
2 in Brookfield
$252K - $618K Price Range
Estimated Value: $432,350
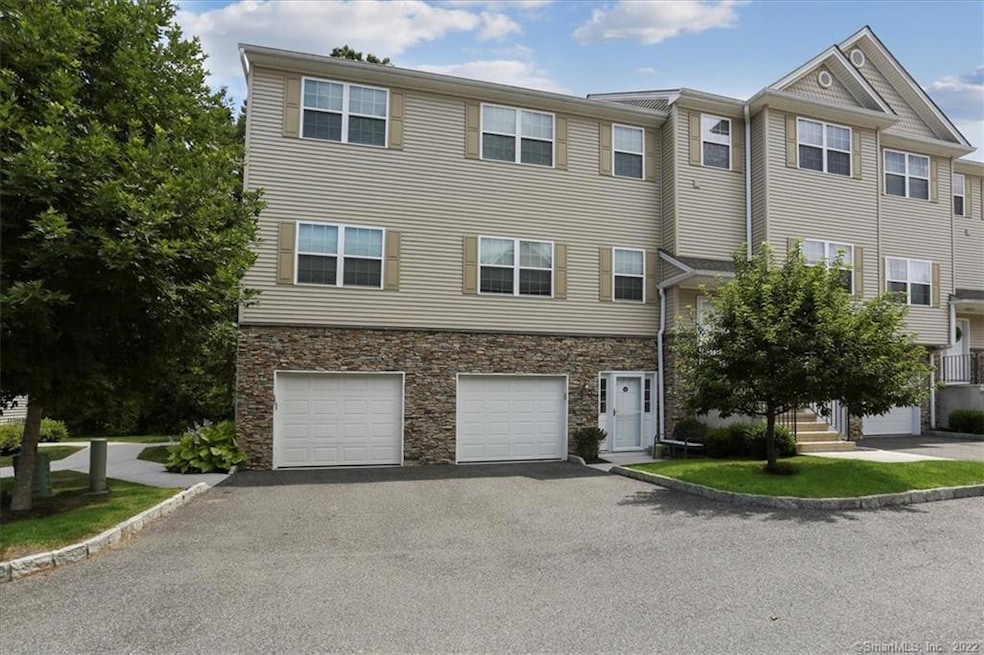
Beautiful 2BR 2BA Townhouse built in 2013 with deck overlooking the Still River, giving you relaxing water sounds year round. Chefs kitchen with granite counters and marble backsplash, pantry, breakfast bar/island, new Samsung refrigerator, lots of counter space & cabinets, and lovely dining area with views of private wooded setting. Spacious master bedroom with new hardwood flooring, walk in closet and full bath, 2nd bedroom with carpet, walk in closet and full bath, laundry closet, living room with gas fireplace complete the main level. Downstairs you'll find the office/gym/3rd bedroom with new tile flooring. Many updates in the past 2 years including: new furnace and tankless water heater, carpet runners and wainscoting. Roomy garage gives you extra storage space. Pet policy: 2 cats or 1 dog allowed-the dog has to be less than 20" height at shoulder. Low monthly utilities: $130 electric $65 gas. This desirable complex is just minutes to Brookfield’s newly renovated Cadigan Park Town Beach on Candlewood Lake, and the 4 Corners shopping, Costco, BJ’s, as well as Route 84 for easy commuting. Come see this gem today!
Last Agent to Sell the Property
Coldwell Banker Realty License #RES.0768871 Listed on: 07/31/2021
Stephanie Kinkel
Berkshire Hathaway NE Prop.
(833) 915-3270
46 Total Sales
2 in Brookfield
$252K - $618K Price Range
Pamela Dostilio
Coldwell Banker Realty
(860) 609-6509
90 Total Sales
7 in Brookfield
$215K - $770K Price Range
Luciana DiGiacomo
Coldwell Banker Realty
(914) 312-4947
41 Total Sales
1 in Brookfield
$475,000 Price
Natalya Cruz
Keller Williams Realty
(475) 348-7404
32 Total Sales
2 in Brookfield
$495K - $675K Price Range
Lou Capellaro
Keller Williams Realty
(475) 256-5303
104 Total Sales
10 in Brookfield
$196K - $1.6M Price Range
Jay Contessa
William Pitt Sotheby's Int'l
(475) 250-1748
50 Total Sales
1 in Brookfield
$403,000 Price
We collect this data history from publicly available records. To have your information removed, we recommend requesting removal directly through your county’s website.
| Date | Event | Price | List to Sale | Price per Sq Ft | Prior Sale |
|---|---|---|---|---|---|
| 09/20/2021 09/20/21 | Sold | $329,000 | +4.4% | $237 / Sq Ft | |
| 08/03/2021 08/03/21 | Pending | -- | -- | -- | |
| 07/31/2021 07/31/21 | For Sale | $315,000 | +17.0% | $227 / Sq Ft | |
| 06/17/2014 06/17/14 | Sold | $269,208 | -10.2% | $192 / Sq Ft | View Prior Sale |
| 05/18/2014 05/18/14 | Pending | -- | -- | -- | |
| 09/13/2013 09/13/13 | For Sale | $299,900 | -- | $214 / Sq Ft |
We collect this data history from publicly available records. To have your information removed, we recommend requesting removal directly through your county’s website.
| Year | Tax Paid | Tax Assessment Tax Assessment Total Assessment is a certain percentage of the fair market value that is determined by local assessors to be the total taxable value of land and additions on the property. | Land | Improvement |
|---|---|---|---|---|
| 2025 | $6,159 | $212,900 | $0 | $212,900 |
| 2024 | $5,940 | $212,900 | $0 | $212,900 |
| 2023 | $5,718 | $212,900 | $0 | $212,900 |
| 2022 | $5,510 | $212,900 | $0 | $212,900 |
| 2021 | $5,384 | $178,860 | $0 | $178,860 |
| 2020 | $5,303 | $178,860 | $0 | $178,860 |
| 2019 | $5,212 | $178,860 | $0 | $178,860 |
| 2018 | $5,069 | $178,860 | $0 | $178,860 |
| 2017 | $4,881 | $178,860 | $0 | $178,860 |
| 2016 | $4,894 | $185,360 | $0 | $185,360 |
| 2015 | $4,764 | $185,360 | $0 | $185,360 |
| 2014 | $4,764 | $185,360 | $0 | $185,360 |
Seller's Agent in 2021
Kim Gifford
Coldwell Banker Realty
(203) 770-6038
86 Total Sales
Buyer's Agent in 2021
Patty Wagner
Compass Connecticut, LLC
(914) 391-4760
109 Total Sales
Seller's Agent in 2014
Patty McCarthy
William Raveis Real Estate
(203) 733-7006
112 Total Sales
Buyer's Agent in 2014
Donna Kuehn
Coldwell Banker Realty
(203) 792-5424
37 Total Sales
Source: SmartMLS
MLS Number: 170424660
APN: BROO-000006D-000000-000052-B000003-U2
Disclaimer: Certain information contained herein is derived from information provided by parties other than Homes.com. All information provided is deemed reliable, but is not guaranteed to be accurate and should be independently verified.
IDX information is provided exclusively for personal, non-commercial use, and may not be used for any purpose other than to identify prospective properties consumers may be interested in purchasing. Information is deemed reliable but not guaranteed.
Ask me questions while you tour the home.