NOT LISTED FOR SALE

18 Sandringham Rd Taylors, SC 29687

Taylors Area

Estimated Value: $355,000 - $498,306

5 Beds
3 Baths
3,999 Sq Ft
$109/Sq Ft Est. Value

Sale Details

Date Sold: September 28, 2018

Last sale price $206,000 $52 Per Sq Ft

Est. 111% increase in value since last sale

Current estimated payment $2,558 / mo

71 Days on Market

Highlights

  • Second Kitchen
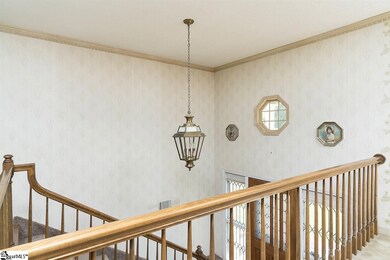
  • Dual Staircase
  • Main Floor Primary Bedroom
  • Northwood Middle School Rated A
  • Wood Burning Stove
  • Sun or Florida Room: Size: 18x13

About This Home

As of September 2018

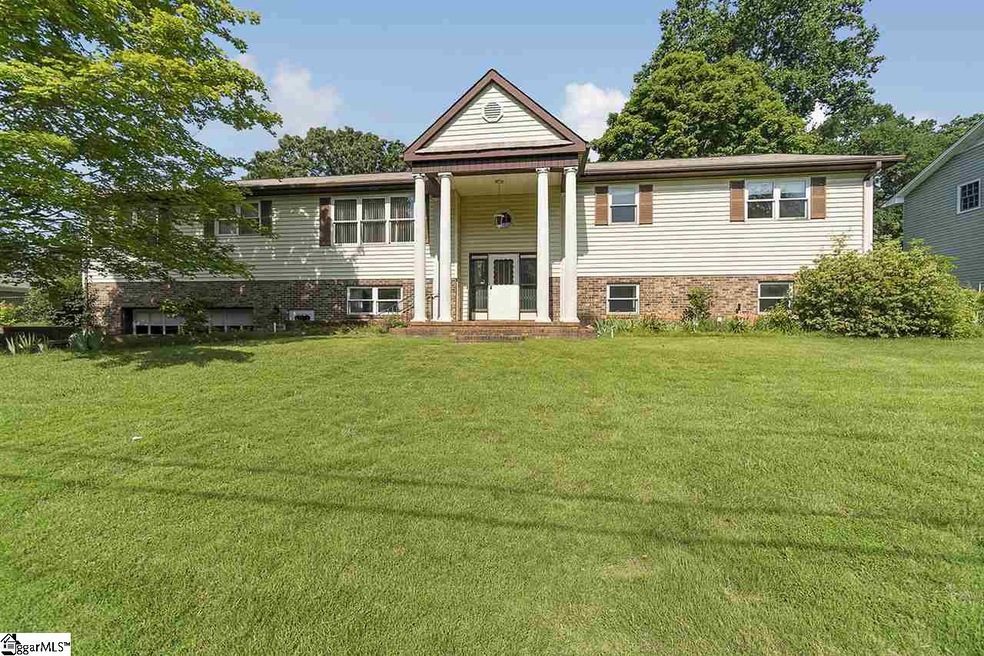
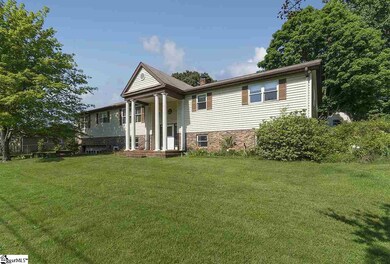
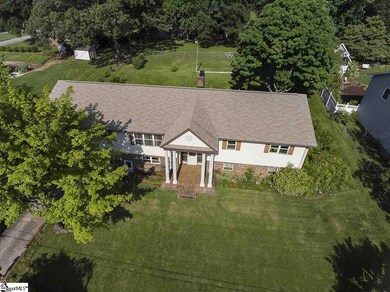
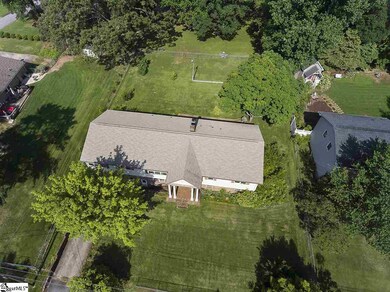
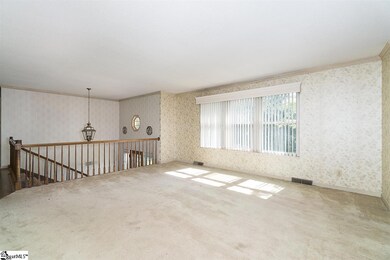
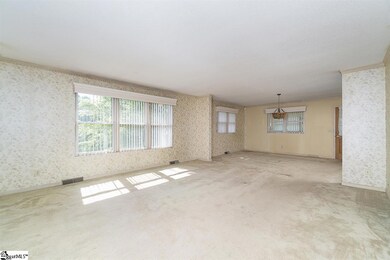
Calling all fixer-uppers!!! This one-owner raised ranch home with split foyer is in an excellent Taylors location and is oozing with Mid Century charm. You will be impressed with the almost 4000 square feet of living space that is ready for your personal touch. With 5 bedrooms and 3 full baths, there are many options of how to utilize the rooms, making it versatile and appealing to many different lifestyles. The large eat-in kitchen has great bones, lots of cabinets/countertop space and a pantry. Formal dining room is open to the living room and has many windows filtering in lots of light. An additional den, situated off the kitchen, has a cozy feel with a woodstove fireplace that is also visible from the living room. Enclosed porch/laundry area is located on the main floor just off the sunroom that is heated and cooled. Downstairs consists of separate living quarters with its own entrance, a full kitchen, full bath and 2 bedrooms… great for a MIL suite, teen suite, or income producing purposes. There are many wonderful features that you’ll appreciate such as 2 wood burning fireplaces, timeless dental moulding, custom built-in roll top desk and stained-glass front door. The backyard is fenced and has a generously sized out building with electricity and water perfect for your man-cave or she-shed. The 2-car garage also has a workshop area for the hobbyist or extra storage needs. With some TLC, this home has endless possibilities and is priced accordingly. Hurry in today and take advantage of an awesome opportunity!

Last Agent to Sell the Property

Mandy Chapman-Crain

Ladston Premier Properties License #46557 Listed on: 06/14/2018

Last Buyer's Agent

Rickey Abercrombie

Realty One Group Freedom

Realty One Group Freedom

Range of Values:

--
Value Increase
--
Percent Increase
--
Adjusted for Inflation
Collateral Analytics

Collateral Analytics Collateral Analytics AVMs (Automated Valuation Model) employ a number of statistical approaches combined with neighborhood-specific comparable selection guarantees the most up-to-date and precise valuations.

Not Available

Collateral Analytics does not have data for the current month. Please view the chart for historical values.

ICE

ICE Mortgage Technology ICE Mortgage Technology’s AVM (Automated Valuation Model) is a state-of-the-art online residential property valuation tool that provides a quick and accurate estimate of the value of almost any home in the U.S.

Not Available

ICE Mortgage Technology does not have data for the current month. Please view the chart for historical values.

First American

First American First American Data & Analytics’ next-generation AVM combines unrivaled data assets with a blended ensemble of valuation models to produce highly accurate, reliable valuations you can trust.

Not Available

First American does not have data for the current month. Please view the chart for historical values.

Quantarium

Quantarium Quantarium’s valuation service, repeatedly proven the industry’s most accurate and comprehensive, is supercharged with a self-learning and auto-tuning AI engine that continually becomes smarter and more accurate as it processes daily inputs from the industry’s leading RE data lake.

Not Available

Quantarium does not have data for the current month. Please view the chart for historical values.

Average Value
Not Available
List Price
Sold Price
Create a Home Valuation Report for This Property
The Home Valuation Report is an in-depth analysis detailing your home's value as well as a comparison with similar homes in the area

Home Details

Home Type

  • Single Family

Est. Annual Taxes

  • $1,612

Year Built

  • 1983

Lot Details

  • 17,424 Sq Ft Lot
  • Fenced Yard
  • Gentle Sloping Lot
  • Sprinkler System

Home Design

  • Tri-Level Property
  • Composition Roof
  • Vinyl Siding
  • Aluminum Trim

Interior Spaces

  • 3,995 Sq Ft Home
  • 3,800-3,999 Sq Ft Home
  • Dual Staircase
  • Ceiling Fan
  • Wood Burning Stove
  • Wood Burning Fireplace
  • Combination Dining and Living Room
  • Breakfast Room
  • Den
  • Sun or Florida Room: Size: 18x13
  • Screened Porch
  • Security System Owned

Kitchen

  • Second Kitchen
  • Electric Oven
  • Electric Cooktop
  • Dishwasher
  • Solid Surface Countertops

Flooring

  • Carpet
  • Vinyl

Bedrooms and Bathrooms

  • 5 Bedrooms | 3 Main Level Bedrooms
  • Primary Bedroom on Main
  • 3 Full Bathrooms
  • Bathtub and Shower Combination in Primary Bathroom

Laundry

  • Laundry Room
  • Laundry on main level
  • Electric Dryer Hookup

Finished Basement

  • Walk-Out Basement
  • Basement Fills Entire Space Under The House

Parking

  • 2 Car Attached Garage
  • Garage Door Opener
  • Unpaved Parking

Outdoor Features

  • Patio
  • Outbuilding

Utilities

  • Cooling Available
  • Heating Available
  • Underground Utilities
  • Electric Water Heater
  • Cable TV Available

Community Details

  • Broadmoor Subdivision

Listing and Financial Details

  • Tax Lot 13

Home Details

Home Type

Single Family

Est. Annual Taxes

$1,612

Year Built

1983

Lot Details

0.4 Acres

Listing Details

  • Lot Description: Fenced Yard, Sloped Gently, Underground Utilities
  • Total Sq Ft: 3995
  • Total Finished Sq Ft: 3995
  • 4: Y, Size: 26x12
  • Estimated Age: 31-50
  • Estimated Number of Acres: 0.4
  • Below Grade Finished Sq Ft: 1600-1799
  • Below Grade Finished Sq Ft: 1637
  • Bonus/Recreation Room: N
  • Class: Residential
  • Electric Company: Duke
  • Garage Spaces: 2
  • Legal Lot Number: 13
  • Lot Size Acreage: 1/2 Acre Or Less
  • Lvt Date: 06/14/2018
  • Number of Main Level Full Bathrooms: 2
  • Number Of Bedrooms: 5
  • Number Of Bedrooms Main Level: 3
  • Full Bathrooms: 3
  • Parking Garage: Attached Garage 2 Cars, Door Opener
  • Second Living Quarters: Basement, Kitchen/Kitchenette, Separate Entrance
  • Sold Price Sq Ft: 51.56
  • Street Designation: Road
  • Style: Tri/Split Level
  • Subdivision: Broadmoor
  • Total Finished Heated Sq Ft: 3800-3999
  • Type: Single Family-Detached
  • Water Company: Greenville Water
  • Special Features: None
  • Property Sub Type: Detached
  • Year Built: 1983

Interior Features

  • Appliances: Dishwasher, Cook Top-Electric, Oven-Electric
  • Basement: Full, Full Finished, Walkout
  • Floors: Carpet, Vinyl
  • Interior Amenities: 2nd Stair Case, Cable Available, Ceiling Fan, Countertops-Solid Surface, Security System Owned, Second Living Quarters, Pantry – Closet
  • Master Bed Features: Full Bath, Master On Main Lvl, Tub/Shower
  • Room 1: Downstairs Den, Size: 16x13
  • Room 2: Downstairs Kitchen, Size: 19x12
  • Specialty Room: 2nd Kitchen/Kitchenette, Comb Liv & Din Room, Laundry, Sun Room
  • Storage Space: Garage, Out Building W/Elec.
  • Master Bedroom: Y, Size: 18x13
  • Sun Room: Y, Size: 18x13
  • Bedroom 2: Y, Size: 13x11
  • Bedroom 3: Y, Size: 14x13
  • Bedroom 5: Y, Size: 14x12
  • Breakfast Room: Y, Size: 0x10
  • Den: Y, Size: 20x15
  • Dining Room: Y, Size: 16x12
  • Fireplace: Wood Burning Fireplace, Woodstove
  • Great Room: N
  • Kitchen: Y, Size: 13x0
  • Laundry Room: Y, Size: 13x12
  • Living Room: Y, Size: 17x16
  • Number Of Fireplaces: 1
  • Number Of Stories: Tri/Split Level
  • Screened Porch: Y, Size: 13x12

Exterior Features

  • Driveway: Unpaved
  • Exterior Features: Porch-Enclosed, Patio, Sprklr In Grnd-Full Yard, Vinyl/Aluminum Trim
  • Exterior Finish: Vinyl Siding
  • Foundation: Basement
  • Roof: Composition Shingle

Garage/Parking

  • Parking Type: Attached Garage

Utilities

  • Garbage Pickup: Public
  • Sewer: Public
  • Water: Public
  • Water Heater: Electric
  • Cooling System: Electric
  • Heating System: Electric
  • Laundry: 1st Floor, Dryer – Electric Hookup, Walk-In

Tax Info

  • Tax Year: 2016
  • Total Taxes: 1611.57

Ownership History

We collect this data history from publicly available records. To have your information removed, we recommend requesting removal directly through your county’s website.

Date Name Owned For Owner Type

Purchase Details

Closed on
Jun 6, 2019
Sold by
Bought by
Current Estimated Value
$434,827

Purchase Details

Listed on
Jun 14, 2018
Closed on
Sep 28, 2018
Sold by
Bought by
Seller's Agent
Mandy Chapman-Crain
Ladston Premier Properties
Buyer's Agent
Rickey Abercrombie
Realty One Group Freedom
List Price
$250,000
Sold Price
$206,000
Premium/Discount to List
-$44,000
-17.6%

Home Financials for this Owner

Home Financials are based on the most recent Mortgage that was taken out on this home.
Avg. Annual Appreciation
9.92%
Original Mortgage
$206,000
Interest Rate
4.62%
Mortgage Type
Adjustable Rate Mortgage/ARM

Purchase Details

Closed on
Dec 4, 2008
Sold by
Bought by

Purchase Details

Closed on
Aug 9, 2005
Sold by
Bought by
Source: Public Records

Home Values in the Area

Source: Public Records

Average Home Value in this Area


Source: Public Records

Agents Specializing in Taylors, SC

See All Agents

Purchase History

We collect this data history from publicly available records. To have your information removed, we recommend requesting removal directly through your county’s website.

Date Buyer Sale Price Title Company
-- None Available
$206,000 None Available
-- --
-- --
Source: Public Records

Mortgage History

We collect this data history from publicly available records. To have your information removed, we recommend requesting removal directly through your county’s website.

Date Status Borrower Loan Amount
Open $246,000
Closed $206,000
Source: Public Records

Property History

We collect this data history from publicly available records. To have your information removed, we recommend requesting removal directly through your county’s website.

Date Event Price List to Sale Price per Sq Ft
09/28/2018 09/28/18 Sold $206,000 -17.6% $54 / Sq Ft
08/24/2018 08/24/18 Pending -- -- --
06/14/2018 06/14/18 For Sale $250,000 -- $66 / Sq Ft
Source: Greater Greenville Association of REALTORS®

Tax History

We collect this data history from publicly available records. To have your information removed, we recommend requesting removal directly through your county’s website.

Year Tax Paid Tax Assessment Tax Assessment Total Assessment is a certain percentage of the fair market value that is determined by local assessors to be the total taxable value of land and additions on the property. Land Improvement
2025 $2,016 $10,650 $1,650 $9,000
2024 $2,016 $9,260 $960 $8,300
2023 $1,851 $9,260 $960 $8,300
2022 $1,737 $9,260 $960 $8,300
2021 $1,850 $9,260 $960 $8,300
2020 $1,769 $8,490 $960 $7,530
2019 $2,299 $8,490 $960 $7,530
2018 $1,688 $8,490 $960 $7,530
2017 $1,661 $8,490 $960 $7,530
2016 $1,612 $212,340 $24,000 $188,340
2015 $1,563 $212,340 $24,000 $188,340
2014 $1,423 $198,848 $20,884 $177,964
Source: Public Records

Agents Affiliated with this Home

  • Section Image
  • Section Image
See All Agents

Map

Source: Greater Greenville Association of REALTORS®

MLS Number: 1369957

Greater Greenville Association of REALTORS®

APN: P016.02-01-243.00

Your Personal Tour Guide

Ask me questions while you tour the home.