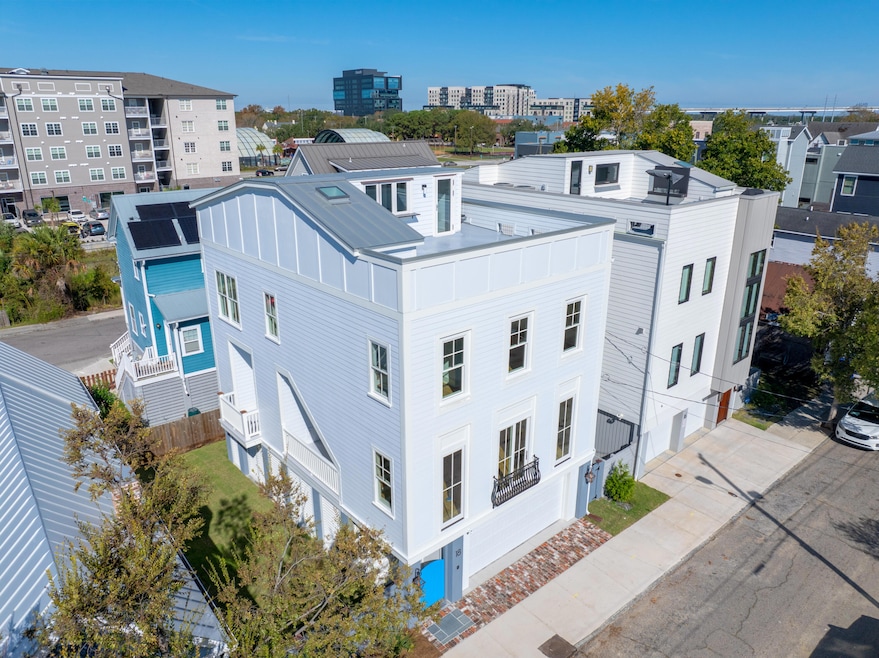
NOT LISTED FOR SALE

Estimated Value: $223,000 - $1,084,173

4 Beds
4.5 Baths
2,293 Sq Ft
$267/Sq Ft Est. Value

Sale Details

Date Sold: February 28, 2025

Last sale price $1,460,000 $637 Per Sq Ft

Current estimated payment $3,977 / mo

80 Days on Market

Highlights

  • New Construction
  • Wood Flooring
  • Covered Patio or Porch
  • Charleston Architecture
  • High Ceiling
  • 4-minute walk to Martin Park Playground

About This Home

As of February 2025

HUGE PRICE IMPROVEMENT! HIGH QUALITY NEW CONSTRUCTION HOME with an amazing Rooftop! This beautiful home features 4 bedrooms & 4.5 bathrooms built by award winning HND2 Builders! As you enter through the 8 foot Mahogany bevelled glass front door you are greeted with 10 foot ceilings & tons of natural light! The Gourmet Kitchen features: clean line slim shaker European cabinetry, quartz countertops, gas range, smart tech oven, large quartz island, Thassos marble tile backsplash & a nice walk in pantry. 1st floor also features a bedroom/study & a full bathroom. The spacious living room features a modern electric fireplace with a built in entertainment center. Greek inspired Juliet Balcony off the living room!The 2nd floor features the primary bedroom & 2 other bedrooms. The primary bathroom features: dual vanities, quartz countertops, oversized stand up shower with floor to ceiling Thassos honed marble surround & nice soaking tub. The 2 other bedrooms have their own private bathrooms & walk in closets! Both bathrooms with floor to ceiling Thassos honed marble surround. The 3rd floor is perfect for entertaining! 3rd floor features: Built in entertainment area with a wet bar area, 30 inch dual temperature controlled beverage center & a bar window which opens to the amazing rooftop deck! the 3rd floor also features a convenient half bathroom! The wall in the hallway to the rooftop is wired for a TV! Enjoy the BEAUTIFUL views of the Ravenel Bridge, Cigar Towers & the City of Charleston! There is also a large walk in attic storage space on the 3rd floor! 2 car garage with space for up to 4 vehicles. Wash station in the garage, perfect for pets! Fenced in yard. Home also features: Standing seam metal roof, Tankless water heater, 8 inch wide French White Oak Wood Floors throughout the home, Greek Revival Millwork trim throughout the home, all plumbing fixtures are Grohe & HansGrohe, Garage door is Wifi enabled, Pre-hardwired for alarm system & security cameras, all bedrooms hardwired for ethernet & cable. ONLY 3 BLOCKS TO KING STREET! Walk to popular restaurants, bars, coffee shops, and more...! Within walking distance to the proposed Union Pier Development.
Agent related to Seller.

Last Agent to Sell the Property

Deepa Patel

Brand Name Real Estate License #47703 Listed on: 11/14/2024

Last Buyer's Agent

Donna Webb

Crown Coast Properties License #62999

Crown Coast Properties

Home Details

Home Type

  • Single Family

Year Built

  • Built in 2024 | New Construction

Lot Details

  • 2,614 Sq Ft Lot
  • Wood Fence

Parking

  • 2 Car Garage
  • Garage Door Opener

Home Design

  • Charleston Architecture
  • Raised Foundation
  • Metal Roof
  • Cement Siding

Interior Spaces

  • 2,293 Sq Ft Home
  • 3-Story Property
  • Wet Bar
  • Smooth Ceilings
  • High Ceiling
  • Ceiling Fan
  • Skylights
  • ENERGY STAR Qualified Windows
  • Family Room
  • Living Room with Fireplace
  • Formal Dining Room
  • Utility Room with Study Area

Kitchen

  • Built-In Electric Oven
  • Gas Range
  • Range Hood
  • Microwave
  • Dishwasher
  • ENERGY STAR Qualified Appliances
  • Kitchen Island
  • Disposal

Flooring

  • Wood
  • Ceramic Tile

Bedrooms and Bathrooms

  • 4 Bedrooms
  • Walk-In Closet

Laundry

  • Laundry Room
  • Washer and Electric Dryer Hookup

Outdoor Features

  • Covered Patio or Porch
  • Outdoor Storage
  • Rain Gutters

Schools

  • Sanders Clyde Elementary School
  • Simmons Pinckney Middle School
  • Burke High School

Utilities

  • Central Heating and Cooling System
  • Tankless Water Heater

Community Details

  • Built by Hnd2 Builders
  • Eastside Subdivision

Home Details

Home Type

Single Family

Year Built

Built in 2024 | New Construction

Lot Details

2,614 Sq Ft Lot

Parking

2

Listing Details

  • Prop. Type: Residential
  • Architectural Style: Charleston Single
  • Year Built: 2024
  • Property Sub Type: Single Family Detached
  • Lot Size Acres: 0.06
  • Subdivision Name: Eastside
  • Directions: Meeting St To Sheppard St
  • Carport Y N: No
  • Garage Yn: Yes
  • Unit Levels: 3 Stories
  • New Construction: Yes
  • Property Attached Yn: No
  • Building Stories: 3
  • Special Features: 4098
  • Stories: 3

Interior Features

  • Appliances: Built-In Electric Oven, Dishwasher, Disposal, Gas Range, Microwave, Range Hood, Refrigerator, ENERGY STAR Qualified Appliances, Tankless Water Heater
  • Full Bathrooms: 4
  • Half Bathrooms: 1
  • Total Bedrooms: 4
  • Fireplace Features: Living Room, One
  • Fireplaces: 1
  • Fireplace: Yes
  • Flooring: Ceramic Tile, Wood
  • Interior Amenities: Ceiling - Smooth, High Ceilings, Kitchen Island, Walk-In Closet(s), Wet Bar, Ceiling Fan(s), Family, Pantry, Separate Dining, Study, Utility
  • Window Features: Skylight(s), ENERGY STAR Qualified Windows
  • Master Bedroom Features: Ceiling Fan(s), Walk-In Closet(s)
  • Master Bedroom Master Bedroom Level: Upper

Exterior Features

  • Roof: Metal
  • Fencing: Wood
  • Builder Name: Hnd2 Builders
  • Construction Type: Cement Siding
  • Exterior Features: Rain Gutters
  • Foundation Details: Raised
  • Other Structures: No, Storage
  • Patio And Porch Features: Covered
  • Property Condition: New Construction

Garage/Parking

  • Covered Parking Spaces: 2
  • Garage Spaces: 2
  • Open Parking: No
  • Parking Features: 2 Car Garage, Garage Door Opener
  • Total Parking Spaces: 2

Utilities

  • Cooling: Central Air
  • Laundry Features: Electric Dryer Hookup, Washer Hookup, Laundry Room
  • Cooling Y N: Yes
  • Heating: Central
  • Heating Yn: Yes
  • Sewer: Public Sewer
  • Utilities: Charleston Water Service, Dominion Energy
  • Water Source: Public

Schools

  • Elementary School: Sanders Clyde
  • High School: Burke
  • Middle Or Junior School: Simmons Pinckney

Lot Info

  • Lot Size Sq Ft: 2613.6

Multi Family

Ownership History

We collect this data history from publicly available records. To have your information removed, we recommend requesting removal directly through your county’s website.

Date Name Owned For Owner Type

Purchase Details

Listed on
Nov 14, 2024
Closed on
Feb 27, 2025
Sold by
Bought by
Seller's Agent
Deepa Patel
Brand Name Real Estate
Buyer's Agent
Donna Webb
Crown Coast Properties
List Price
$1,575,000
Sold Price
$1,460,000
Premium/Discount to List
-$115,000
-7.3%
Views
41
Current Estimated Value
$612,793

Home Financials for this Owner

Home Financials are based on the most recent Mortgage that was taken out on this home.
Estimated Appreciation
-$847,207
Avg. Annual Appreciation
-46.21%

Purchase Details

Closed on
Mar 29, 2022
Sold by
Bought by

Purchase Details

Closed on
Jul 14, 2021
Sold by
Bought by

Purchase Details

Closed on
Jun 14, 2021
Sold by
Bought by

Purchase Details

Closed on
May 16, 2019
Sold by
Bought by

Home Financials for this Owner

Home Financials are based on the most recent Mortgage that was taken out on this home.
Original Mortgage
$227,998
Interest Rate
0.04%
Mortgage Type
Construction

Purchase Details

Listed on
Jan 12, 2017
Closed on
Mar 30, 2018
Sold by
Bought by
Seller's Agent
Janna Wilson
JD Wil Real Estate
Buyer's Agent
Janna Wilson
JD Wil Real Estate
List Price
$290,000
Sold Price
$165,000
Premium/Discount to List
-$125,000
-43.1%

Home Financials for this Owner

Home Financials are based on the most recent Mortgage that was taken out on this home.
Avg. Annual Appreciation
17.06%

Purchase Details

Closed on
Nov 15, 2016
Sold by
Bought by

Purchase Details

Closed on
Dec 28, 2012
Sold by
Bought by

Purchase Details

Closed on
Jun 30, 1999
Sold by
Bought by
Source: Public Records

Range of Values:

--
Value Increase
--
Percent Increase
--
Adjusted for Inflation
Collateral Analytics

Collateral Analytics Collateral Analytics AVMs (Automated Valuation Model) employ a number of statistical approaches combined with neighborhood-specific comparable selection guarantees the most up-to-date and precise valuations.

Not Available

Collateral Analytics does not have data for the current month. Please view the chart for historical values.

ICE

ICE Mortgage Technology ICE Mortgage Technology’s AVM (Automated Valuation Model) is a state-of-the-art online residential property valuation tool that provides a quick and accurate estimate of the value of almost any home in the U.S.

Not Available

ICE Mortgage Technology does not have data for the current month. Please view the chart for historical values.

First American

First American First American Data & Analytics’ next-generation AVM combines unrivaled data assets with a blended ensemble of valuation models to produce highly accurate, reliable valuations you can trust.

Not Available

First American does not have data for the current month. Please view the chart for historical values.

Quantarium

Quantarium Quantarium’s valuation service, repeatedly proven the industry’s most accurate and comprehensive, is supercharged with a self-learning and auto-tuning AI engine that continually becomes smarter and more accurate as it processes daily inputs from the industry’s leading RE data lake.

Not Available

Quantarium does not have data for the current month. Please view the chart for historical values.

Average Value
Not Available
List Price
Sold Price
Create a Home Valuation Report for This Property
The Home Valuation Report is an in-depth analysis detailing your home's value as well as a comparison with similar homes in the area

Home Values in the Area

Source: Public Records

Average Home Value in this Area


Source: Public Records

Purchase History

We collect this data history from publicly available records. To have your information removed, we recommend requesting removal directly through your county’s website.

Date Buyer Sale Price Title Company
$146,000 None Listed On Document
$115,000 None Listed On Document
-- None Listed On Document
$195,000 None Available
$165,000 Cooperative Title Llc
-- --
-- None Listed On Document
$31,000 --
Source: Public Records

Mortgage History

We collect this data history from publicly available records. To have your information removed, we recommend requesting removal directly through your county’s website.

Date Status Borrower Loan Amount
Previous Owner $300,000
Previous Owner $227,998
Previous Owner $169,000
Previous Owner $41,017
Source: Public Records

Property History

We collect this data history from publicly available records. To have your information removed, we recommend requesting removal directly through your county’s website.

Date Event Price List to Sale Price per Sq Ft Prior Sale
02/28/2025 02/28/25 Sold $1,460,000 -2.3% $637 / Sq Ft
01/27/2025 01/27/25 Price Changed $1,495,000 -5.1% $652 / Sq Ft
11/14/2024 11/14/24 For Sale $1,575,000 +854.5% $687 / Sq Ft
03/30/2018 03/30/18 Sold $165,000 -43.1% $181 / Sq Ft View Prior Sale
01/10/2018 01/10/18 Pending -- -- --
01/12/2017 01/12/17 For Sale $290,000 -- $318 / Sq Ft
Source: CHS Regional MLS

Tax History

We collect this data history from publicly available records. To have your information removed, we recommend requesting removal directly through your county’s website.

Year Tax Paid Tax Assessment Tax Assessment Total Assessment is a certain percentage of the fair market value that is determined by local assessors to be the total taxable value of land and additions on the property. Land Improvement
2024 $20,297 $6,900 $0 $0
2023 $1,957 $6,900 $0 $0
2022 $1,921 $6,900 $0 $0
2021 $3,150 $11,700 $0 $0
2020 $3,127 $11,700 $0 $0
2019 $2,788 $9,900 $0 $0
2017 $1,499 $5,400 $0 $0
2016 $1,197 $4,380 $0 $0
2015 $1,146 $4,380 $0 $0
2014 $1,049 $0 $0 $0
2011 -- $0 $0 $0
Source: Public Records

Agents Affiliated with this Home

  • Section Image
  • Section Image
  • Section Image
See All Agents

Map

Source: CHS Regional MLS

MLS Number: 24028754

CHS Regional MLS

APN: 459-05-04-129

Your Personal Tour Guide

Ask me questions while you tour the home.