
Mindy Holt
Your Next Move Realty LLC
(877) 621-6020
21 Total Sales
1 in Lee
$537,900 Price
Estimated Value: $544,035
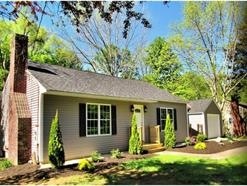
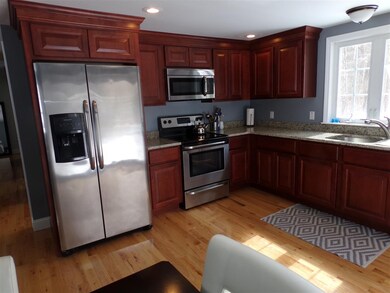
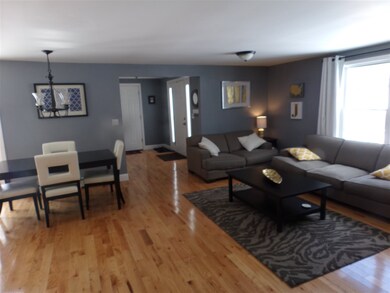
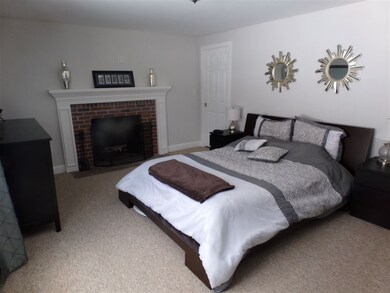
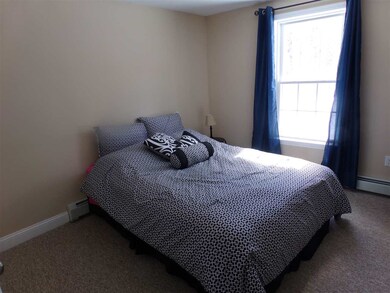
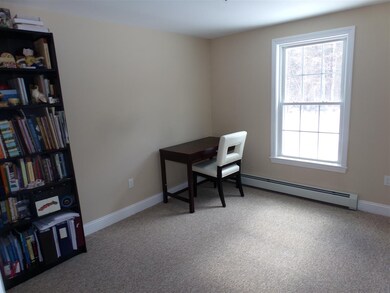
Come by and check-out the quality and detail that went into this home! This newly renovated open concept home is located in a convenient location in the Oyster River School District only about 1 mile from UNH. The interior of this home has been redesigned and re-built with a modern open concept layout. New renovations include new gleaming oak hardwood floors, new kitchen with brand new cherry cabinets, beautiful new granite counters, all new stainless steel appliances. New plumbing and electrical. All new insulation in walls. New water heater. New vinyl windows, new fixtures, new carpets, new walls! All new paint throughout. Master bedroom with fireplace! For added space, this home has a newly finished basement! The exterior of this home has new vinyl siding, new garage door and sliders to your deck off of the kitchen! Relax on your brand new back deck! Don't miss out on this renovated home in a great location! Broker/Owner interest.
Last Agent to Sell the Property
Coldwell Banker - Peggy Carter Team License #069152 Listed on: 03/18/2017
We collect this data history from publicly available records. To have your information removed, we recommend requesting removal directly through your county’s website.
Mindy Holt
Your Next Move Realty LLC
(877) 621-6020
21 Total Sales
1 in Lee
$537,900 Price
Judi Anthony
Welcome Home Realty
(603) 931-4786
34 Total Sales
1 in Lee
$399,500 Price
Ann Rainsford
Great Island Realty LLC
(844) 407-5614
22 Total Sales
1 in Lee
$275,000 Price
Kimberley Tufts
EXP Realty
(855) 714-1765
230 Total Sales
1 in Lee
$520,000 Price
Tara Webster
Your Next Move Realty LLC
(877) 221-4544
45 Total Sales
1 in Lee
$298,000 Price
Jeffrey Brown
American Dream Real Estate Associates, L
(603) 931-4209
33 Total Sales
1 in Lee
$375,000 Price
We collect this data history from publicly available records. To have your information removed, we recommend requesting removal directly through your county’s website.
| Date | Buyer | Sale Price | Title Company |
|---|---|---|---|
| $263,600 | -- | ||
| Jones Stephanie E | $225,000 | -- | |
| Verge Agency Inc | $52,500 | -- | |
| Federal National Mortgage Association | $188,300 | -- |
We collect this data history from publicly available records. To have your information removed, we recommend requesting removal directly through your county’s website.
| Date | Status | Borrower | Loan Amount |
|---|---|---|---|
| Open | $244,500 | ||
| Closed | Cullity Timothy D | $250,400 | |
| Closed | Jones Stephanie E | $180,000 | |
| Closed | Freeman Diane M | $166,500 | |
| Closed | Freeman Diane M | $155,000 |
We collect this data history from publicly available records. To have your information removed, we recommend requesting removal directly through your county’s website.
| Date | Event | Price | List to Sale | Price per Sq Ft | Prior Sale |
|---|---|---|---|---|---|
| 03/06/2025 03/06/25 | Off Market | $225,000 | -- | -- | |
| 05/05/2017 05/05/17 | Sold | $263,600 | +1.4% | $213 / Sq Ft | |
| 03/25/2017 03/25/17 | Pending | -- | -- | -- | |
| 03/18/2017 03/18/17 | For Sale | $259,900 | +15.5% | $210 / Sq Ft | |
| 03/04/2015 03/04/15 | Sold | $225,000 | -10.0% | $128 / Sq Ft | View Prior Sale |
| 01/20/2015 01/20/15 | Pending | -- | -- | -- | |
| 04/18/2014 04/18/14 | For Sale | $249,900 | +138.0% | $142 / Sq Ft | |
| 09/30/2013 09/30/13 | Sold | $105,000 | -29.8% | $85 / Sq Ft | View Prior Sale |
| 08/14/2013 08/14/13 | Pending | -- | -- | -- | |
| 06/14/2013 06/14/13 | For Sale | $149,500 | -- | $121 / Sq Ft |
We collect this data history from publicly available records. To have your information removed, we recommend requesting removal directly through your county’s website.
| Year | Tax Paid | Tax Assessment Tax Assessment Total Assessment is a certain percentage of the fair market value that is determined by local assessors to be the total taxable value of land and additions on the property. | Land | Improvement |
|---|---|---|---|---|
| 2025 | $8,896 | $322,200 | $151,500 | $170,700 |
| 2024 | $8,303 | $322,200 | $151,500 | $170,700 |
| 2023 | $7,614 | $322,200 | $151,500 | $170,700 |
| 2022 | $6,998 | $322,200 | $151,500 | $170,700 |
| 2021 | $7,014 | $322,200 | $151,500 | $170,700 |
| 2020 | $6,812 | $213,800 | $61,700 | $152,100 |
| 2019 | $6,733 | $213,800 | $61,700 | $152,100 |
| 2018 | $6,536 | $213,800 | $61,700 | $152,100 |
| 2017 | $6,401 | $213,800 | $61,700 | $152,100 |
| 2016 | $6,254 | $213,800 | $61,700 | $152,100 |
| 2015 | $6,230 | $213,000 | $56,700 | $156,300 |
| 2014 | $4,122 | $138,800 | $56,700 | $82,100 |
| 2012 | $4,500 | $150,300 | $56,700 | $93,600 |
Seller's Agent in 2017
Cubbi (Gladys) Lirette
Coldwell Banker - Peggy Carter Team
(603) 781-2558
44 Total Sales
SM
Buyer's Agent in 2017
Scott Mason
KW Coastal and Lakes & Mountains Realty
(603) 557-0801
54 Total Sales
WV
Seller's Agent in 2015
William Verge
Verge Agency Inc
DH
Seller's Agent in 2013
Dan Hildreth
Coldwell Banker Realty Portsmouth NH
Source: PrimeMLS
MLS Number: 4622583
APN: LLEE-000006-000007-000300
Disclaimer: Certain information contained herein is derived from information provided by parties other than Homes.com. All information provided is deemed reliable, but is not guaranteed to be accurate and should be independently verified.
Copyright 2026 PrimeMLS, Inc. All rights reserved. This information is deemed reliable, but not guaranteed. The data relating to real estate displayed on this display comes in part from the IDX Program of PrimeMLS. The information being provided is for consumers’ personal, non-commercial use and may not be used for any purpose other than to identify prospective properties consumers may be interested in purchasing.
Ask me questions while you tour the home.