
Betty Brooks
Keller Williams Coastal Area P
(912) 461-4449
65 Total Sales
1 in Tybee Island
$1,120,000 Price
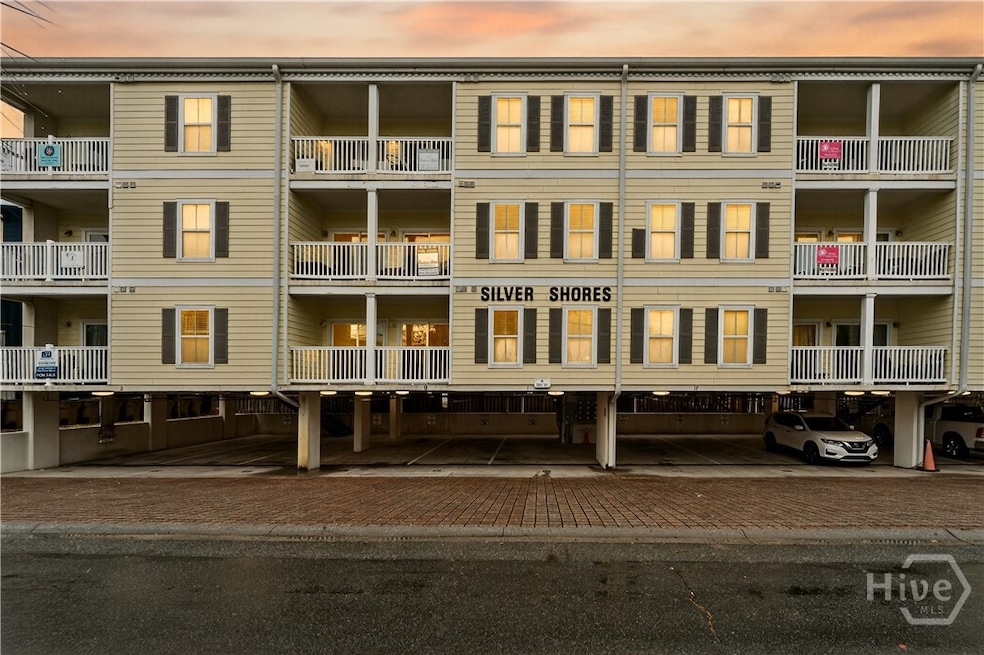
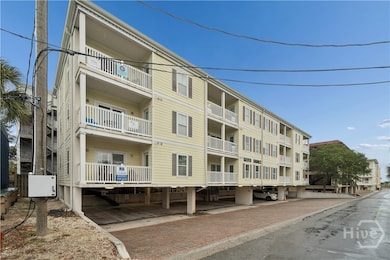
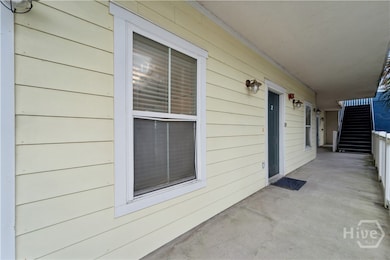
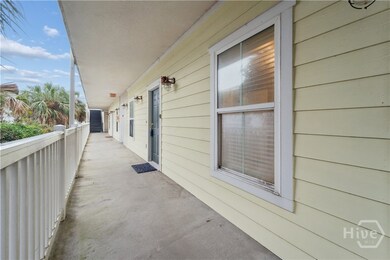
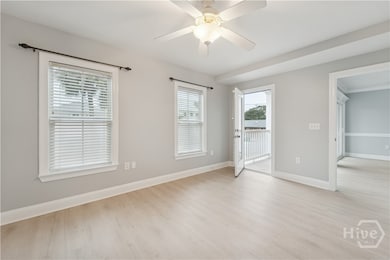
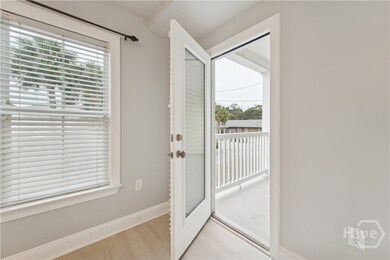
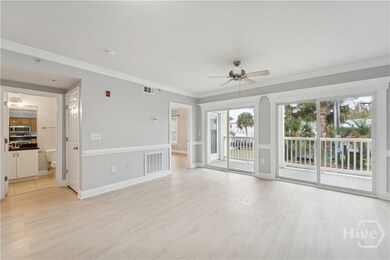
Welcome home to your coastal getaway just seconds from the sandy shores of Tybee Island Beach! This beautiful 2nd floor 3 bed, 2 bath condo at Silver Shores offers a warm, inviting atmosphere paired with effortless access to everything Tybee has to offer. Enjoy a private parking garage with elevator access for easy, comfortable arrivals. Step inside to a spacious floor plan with an open living area that offers a bright, airy setting for gathering & unwinding. With three spacious bedrooms and two baths, there is plenty of room for guests to relax. Step outside to the spacious balcony where you can enjoy the gentle coastal breeze. Just a half block from the beach, you're perfectly positioned for morning walks, sunset strolls, and days spent in the sand. Restaurants, local shops, bars, and entertainment are all close by, creating the ideal blend of relaxation and convenience. Your inviting coastal retreat is here - relaxed, refreshed, and ready for its next chapter!
Last Agent to Sell the Property
Keller Williams Coastal Area P License #301485 Listed on: 12/09/2025
Last Buyer's Agent
Rhonda Pulte
Judge Realty, LLC License #403462
We collect this data history from publicly available records. To have your information removed, we recommend requesting removal directly through your county’s website.
Betty Brooks
Keller Williams Coastal Area P
(912) 461-4449
65 Total Sales
1 in Tybee Island
$1,120,000 Price
Jeb Stewart
Buy Sell Savannah Real Estate
(478) 796-8780
18 Total Sales
1 in Tybee Island
$575,000 Price
Randall Moody
Keller Williams Realty
(912) 254-4736
32 Total Sales
1 in Tybee Island
$950,000 Price
Sharon Miller
ERA Southeast Coastal
(912) 461-5168
79 Total Sales
2 in Tybee Island
$997,500 Price Range
Shannon Patrick
Coast & Country Real Estate Experts
(912) 250-7706
44 Total Sales
1 in Tybee Island
$1,200,000 Price
Teresa Cowart
RE/MAX Accent
(912) 461-4527
1,939 Total Sales
5 in Tybee Island
$304K - $1.9M Price Range
We collect this data history from publicly available records. To have your information removed, we recommend requesting removal directly through your county’s website.
| Date | Event | Price | List to Sale | Price per Sq Ft |
|---|---|---|---|---|
| 07/17/2026 07/17/26 | Sold | $460,000 | -3.2% | $485 / Sq Ft |
| 12/09/2025 12/09/25 | For Sale | $475,000 | -- | $501 / Sq Ft |
We collect this data history from publicly available records. To have your information removed, we recommend requesting removal directly through your county’s website.
| Year | Tax Paid | Tax Assessment Tax Assessment Total Assessment is a certain percentage of the fair market value that is determined by local assessors to be the total taxable value of land and additions on the property. | Land | Improvement |
|---|---|---|---|---|
| 2026 | $7,824 | $168,560 | $88,960 | $79,600 |
| 2025 | $7,824 | $166,360 | $88,960 | $77,400 |
| 2024 | $73 | $165,000 | $88,960 | $76,040 |
| 2023 | $7,335 | $170,320 | $88,960 | $81,360 |
| 2022 | $3,501 | $120,760 | $54,960 | $65,800 |
| 2021 | $3,430 | $104,160 | $54,960 | $49,200 |
| 2020 | $3,408 | $104,160 | $54,960 | $49,200 |
| 2019 | $5,083 | $99,200 | $54,960 | $44,240 |
| 2018 | $3,764 | $97,520 | $54,960 | $42,560 |
| 2017 | $3,151 | $97,800 | $54,960 | $42,840 |
| 2016 | $3,111 | $96,560 | $54,960 | $41,600 |
| 2015 | $4,219 | $87,280 | $0 | $87,280 |
| 2014 | $4,177 | $87,800 | $0 | $0 |
Seller's Agent in 2026
Kristin Brown
Keller Williams Coastal Area P
(912) 844-2579
434 Total Sales
Seller Co-Listing Agent in 2026
Heather Roach
Century 21 Luxe Real Estate
(718) 930-1524
24 Total Sales
RP
Buyer's Agent in 2026
Rhonda Pulte
Judge Realty, LLC
Source: Hive MLS
MLS Number: SA345045
APN: 4000805312
Disclaimer: Certain information contained herein is derived from information provided by parties other than Homes.com. All information provided is deemed reliable, but is not guaranteed to be accurate and should be independently verified.
IDX information is provided exclusively for personal, non-commercial use, and may not be used for any purpose other than to identify prospective properties consumers may be interested in purchasing.
Information is deemed reliable but not guaranteed.
Ask me questions while you tour the home.