
Zach Penland
NextHome Partners
(828) 672-2239
89 Total Sales
12 in Bent Creek
$153K - $455K Price Range
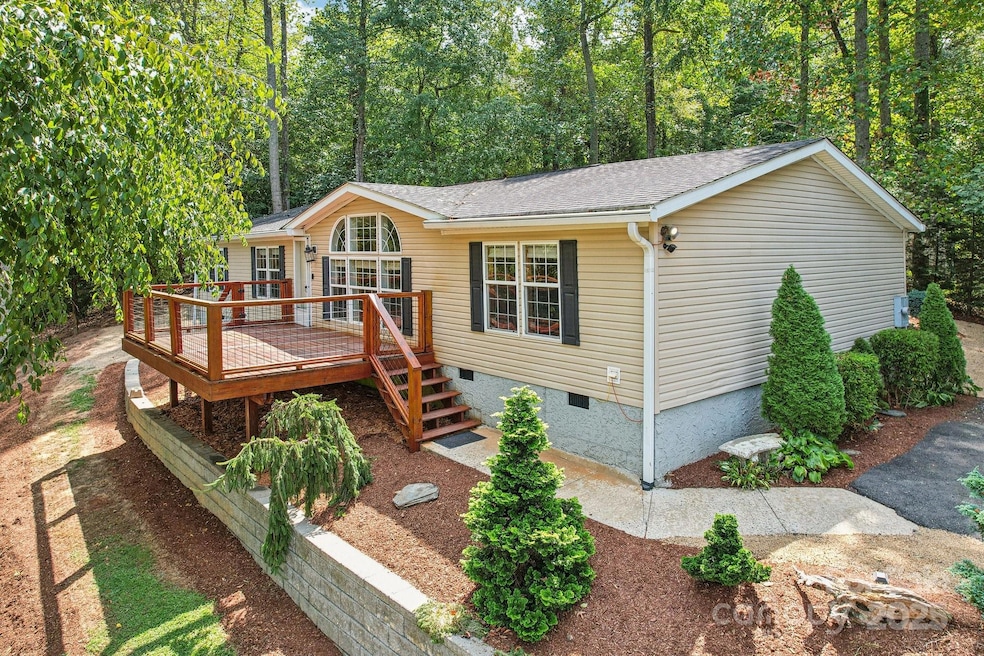


This well-maintained gem with a spacious, split floor plan that offers both comfort and privacy. The living room is perfect for relaxing by the gas fireplace. The kitchen, featuring modern appliances, a custom backsplash and granite countertops. Primary bedroom offers a large walk-in closet and an en-suite bathroom w/dual vanities & granite countertops, while 2 additional bedrooms and a bath provide versatility for guests or a home office. Wind down at night relaxing by the firepit, or by taking in the beautiful views from the front porch! This property is tastefully landscaped with mature ornamental trees and a variety of blooming perennials. Many updates w/new lighting fixtures throughout, hardwood floors, granite countertops, ceramic tile and more! Just minutes away from shopping, dining & more! Just 15 min drive to downtown Asheville.
Last Agent to Sell the Property
EXP Realty LLC Brokerage Email: aixavmrealtor@gmail.com License #300741 Listed on: 09/12/2024
Zach Penland
NextHome Partners
(828) 672-2239
89 Total Sales
12 in Bent Creek
$153K - $455K Price Range
Judy Preiato
Jackson County Realty, Inc.
(631) 602-0034
57 Total Sales
2 in Bent Creek
$165,000 Price Range
Sandra Locastro
Mountain Charm Realty
(828) 672-2959
50 Total Sales
2 in Bent Creek
$90K - $332K Price Range
Darlene Fouts
NorthGroup Real Estate LLC
(828) 330-9407
115 Total Sales
1 in Bent Creek
$376,000 Price
Shaun Collyer
The Agency - Charlotte
(828) 672-6066
75 Total Sales
3 in Bent Creek
$675K - $1M Price Range
Jessica Jackson
Town and Mountain Realty
(828) 672-2726
111 Total Sales
7 in Bent Creek
$293K - $685K Price Range
We collect this data history from publicly available records. To have your information removed, we recommend requesting removal directly through your county’s website.
| Date | Buyer | Sale Price | Title Company |
|---|---|---|---|
| $306,000 | None Listed On Document | ||
| Ballard Amber | $98,000 | None Available | |
| Okelley Myra R | $37,000 | -- |
We collect this data history from publicly available records. To have your information removed, we recommend requesting removal directly through your county’s website.
| Date | Status | Borrower | Loan Amount |
|---|---|---|---|
| Previous Owner | $122,400 | ||
| Previous Owner | Ballard Amber | $79,588 | |
| Previous Owner | Okelley Myra R | $96,240 | |
| Previous Owner | Okelley Myra R | $23,500 | |
| Previous Owner | Okelley Myra R | $97,550 |
We collect this data history from publicly available records. To have your information removed, we recommend requesting removal directly through your county’s website.
| Date | Event | Price | List to Sale | Price per Sq Ft | Prior Sale |
|---|---|---|---|---|---|
| 01/02/2026 01/02/26 | Sold | $306,000 | -4.4% | $183 / Sq Ft | |
| 11/01/2025 11/01/25 | Price Changed | $319,999 | -3.0% | $191 / Sq Ft | |
| 09/25/2025 09/25/25 | Price Changed | $329,999 | +10.0% | $197 / Sq Ft | |
| 09/24/2025 09/24/25 | Price Changed | $299,999 | -9.1% | $179 / Sq Ft | |
| 07/14/2025 07/14/25 | Price Changed | $330,000 | -1.5% | $197 / Sq Ft | |
| 06/17/2025 06/17/25 | Price Changed | $335,000 | -1.5% | $200 / Sq Ft | |
| 05/14/2025 05/14/25 | Price Changed | $340,000 | -2.9% | $203 / Sq Ft | |
| 04/24/2025 04/24/25 | Price Changed | $350,000 | -2.8% | $209 / Sq Ft | |
| 04/07/2025 04/07/25 | Price Changed | $360,000 | -2.7% | $215 / Sq Ft | |
| 03/30/2025 03/30/25 | Price Changed | $369,999 | -1.3% | $221 / Sq Ft | |
| 03/04/2025 03/04/25 | Price Changed | $374,999 | -2.0% | $224 / Sq Ft | |
| 02/14/2025 02/14/25 | Price Changed | $382,500 | -0.1% | $228 / Sq Ft | |
| 01/23/2025 01/23/25 | Price Changed | $383,000 | -0.3% | $229 / Sq Ft | |
| 11/22/2024 11/22/24 | Price Changed | $384,000 | -0.3% | $229 / Sq Ft | |
| 09/23/2024 09/23/24 | Price Changed | $385,000 | -3.5% | $230 / Sq Ft | |
| 09/12/2024 09/12/24 | For Sale | $399,000 | +308.1% | $238 / Sq Ft | |
| 12/23/2014 12/23/14 | Sold | $97,775 | -11.0% | $58 / Sq Ft | View Prior Sale |
| 11/23/2014 11/23/14 | Pending | -- | -- | -- | |
| 10/21/2014 10/21/14 | For Sale | $109,900 | -- | $66 / Sq Ft |
We collect this data history from publicly available records. To have your information removed, we recommend requesting removal directly through your county’s website.
| Year | Tax Paid | Tax Assessment Tax Assessment Total Assessment is a certain percentage of the fair market value that is determined by local assessors to be the total taxable value of land and additions on the property. | Land | Improvement |
|---|---|---|---|---|
| 2025 | $912 | $143,100 | $38,600 | $104,500 |
| 2024 | $912 | $143,100 | $38,600 | $104,500 |
| 2023 | $912 | $143,100 | $38,600 | $104,500 |
| 2022 | $849 | $143,100 | $0 | $0 |
| 2021 | $849 | $143,100 | $0 | $0 |
| 2020 | $779 | $122,800 | $0 | $0 |
| 2019 | $779 | $122,800 | $0 | $0 |
| 2018 | $760 | $122,800 | $0 | $0 |
| 2017 | $772 | $102,700 | $0 | $0 |
| 2016 | $713 | $102,700 | $0 | $0 |
| 2015 | $713 | $102,700 | $0 | $0 |
| 2014 | $713 | $102,700 | $0 | $0 |
Seller's Agent in 2026
Aixa Vazquez McElrath
EXP Realty LLC
(828) 808-0278
54 Total Sales
Buyer's Agent in 2026
Lisa Hagan
Moving Mountains Property Group LLC
(828) 779-5404
123 Total Sales
JM
Seller's Agent in 2014
Jen Medders
Patton Allen Real Estate LLC
(828) 771-2396
7 Total Sales
Seller Co-Listing Agent in 2014
Brent Allen
Patton Allen Real Estate LLC
(828) 777-5458
74 Total Sales
WB
Buyer's Agent in 2014
Wes Bourke
Keller Williams Professionals
Source: Canopy MLS
MLS Number: 4182190
Disclaimer: Certain information contained herein is derived from information provided by parties other than Homes.com. All information provided is deemed reliable, but is not guaranteed to be accurate and should be independently verified.
All data is obtained from various sources and may not have been verified by broker or MLS GRID. Supplied Open House Information is subject to change without notice. All information should be independently reviewed and verified for accuracy. Properties may or may not be listed by the office/agent presenting the information. Some IDX listings have been excluded from this website.
Based on information submitted to the MLS GRID
Listings courtesy of Canopy MLS as distributed by MLS GRID
Ask me questions while you tour the home.