
Marcie Rappa
Responds Quickly
Better Living Real Estate, LLC
(339) 230-2991
53 Total Sales
1 in Hudson
$440,000 Price
Estimated Value: $963,989
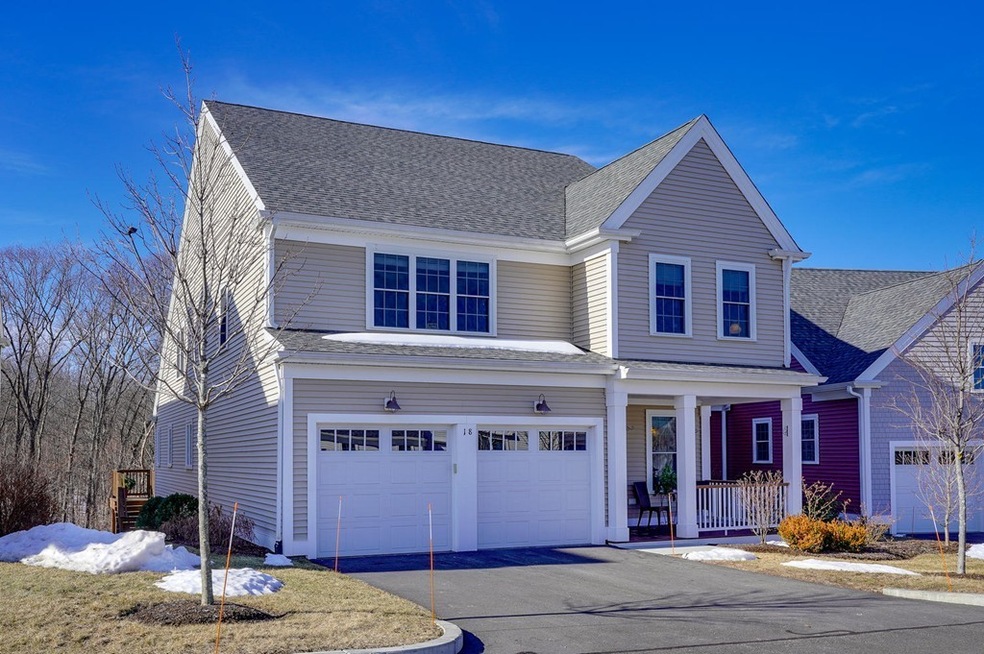
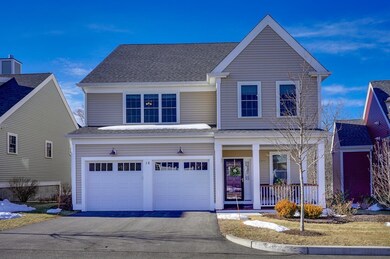
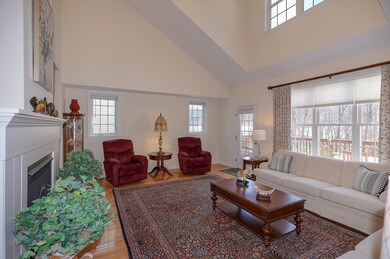
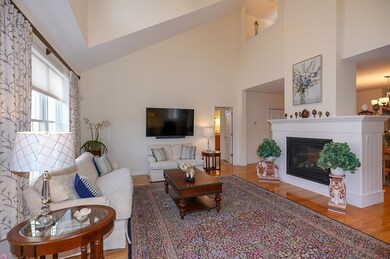
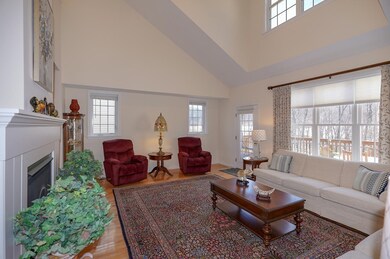

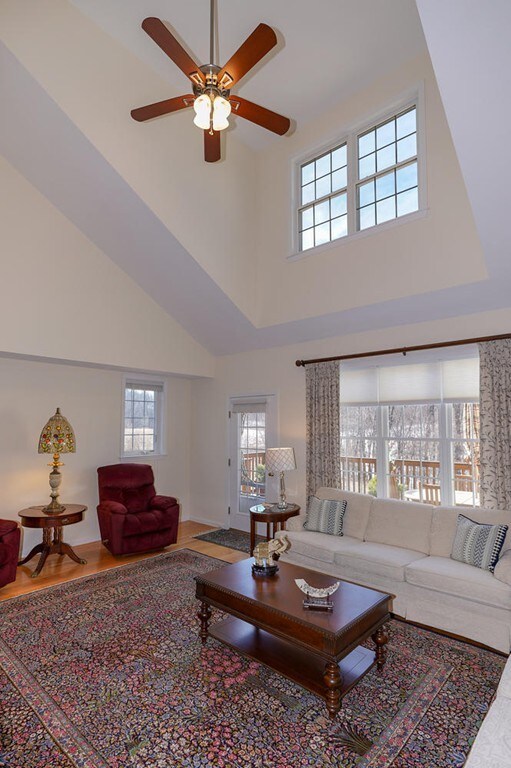
Enjoy all the benefits of condo living with this gorgeous detached home in WestRidge! This rare perimeter lot overlooks conservation land. The Hingham II boasts an open floor plan and the large kitchen is perfect for entertaining with a double-sided fireplace, plenty of cabinets, granite counters, tile backsplash and stainless appliances. The living room has a cathedral ceiling, gleaming hardwood floors and a scenic view. The first floor Master is spacious with cathedral ceiling and fan, 2 closets and beautiful Master Bath with double vanity and shower. The formal dining room has an 11-foot ceiling with a large window. Upstairs has 2 generous sized bedrooms and full bath. The large loft is perfect as an additional sitting room. There is also a bonus room that could be used as an office or game room. The Clubhouse includes an exercise room, library and great room along with an outdoor heated pool. Conveniently located near 495 and 290. Easy living at its finest!
Last Agent to Sell the Property
Keller Williams Pinnacle MetroWest Listed on: 01/30/2019
We collect this data history from publicly available records. To have your information removed, we recommend requesting removal directly through your county’s website.
Marcie Rappa
Better Living Real Estate, LLC
(339) 230-2991
53 Total Sales
1 in Hudson
$440,000 Price
Justin Panarelli
Panarelli Properties, Inc.
(774) 300-3076
51 Total Sales
2 in Hudson
$650K - $925K Price Range
Hometown Team
Real Broker MA, LLC
(978) 709-2942
157 Total Sales
2 in Hudson
$428K - $605K Price Range
Jackie Rose
eXp Realty LLC - Corporate Office
(508) 273-8877
18 Total Sales
1 in Hudson
$620,000 Price
The Macchi Group
William Raveis R.E. & Home Services
(774) 271-5857
142 Total Sales
1 in Hudson
$525,000 Price
Elaine Evans Group
RE/MAX Generations
(774) 307-7101
155 Total Sales
1 in Hudson
$1,200,000 Price
We collect this data history from publicly available records. To have your information removed, we recommend requesting removal directly through your county’s website.
| Date | Buyer | Sale Price | Title Company |
|---|---|---|---|
| $620,000 | -- | ||
| -- | -- | ||
| $515,990 | -- |
We collect this data history from publicly available records. To have your information removed, we recommend requesting removal directly through your county’s website.
| Date | Status | Borrower | Loan Amount |
|---|---|---|---|
| Open | $400,000 |
We collect this data history from publicly available records. To have your information removed, we recommend requesting removal directly through your county’s website.
| Date | Event | Price | List to Sale | Price per Sq Ft | Prior Sale |
|---|---|---|---|---|---|
| 04/04/2019 04/04/19 | Sold | $620,000 | 0.0% | $240 / Sq Ft | |
| 02/02/2019 02/02/19 | Pending | -- | -- | -- | |
| 01/30/2019 01/30/19 | For Sale | $620,000 | +20.2% | $240 / Sq Ft | |
| 03/10/2015 03/10/15 | Sold | $515,990 | +2.6% | $192 / Sq Ft | View Prior Sale |
| 08/02/2014 08/02/14 | Pending | -- | -- | -- | |
| 08/02/2014 08/02/14 | For Sale | $503,000 | -- | $187 / Sq Ft |
We collect this data history from publicly available records. To have your information removed, we recommend requesting removal directly through your county’s website.
| Year | Tax Paid | Tax Assessment Tax Assessment Total Assessment is a certain percentage of the fair market value that is determined by local assessors to be the total taxable value of land and additions on the property. | Land | Improvement |
|---|---|---|---|---|
| 2025 | $11,931 | $859,600 | $0 | $859,600 |
| 2024 | $11,388 | $813,400 | $0 | $813,400 |
| 2023 | $10,151 | $695,300 | $0 | $695,300 |
| 2022 | $10,130 | $638,700 | $0 | $638,700 |
| 2021 | $10,535 | $635,000 | $0 | $635,000 |
| 2020 | $11,303 | $680,500 | $0 | $680,500 |
| 2019 | $11,420 | $670,600 | $0 | $670,600 |
| 2018 | $10,289 | $582,000 | $0 | $582,000 |
| 2017 | $9,926 | $567,200 | $0 | $567,200 |
| 2016 | $8,828 | $510,600 | $0 | $510,600 |
| 2015 | $8,316 | $481,500 | $0 | $481,500 |
| 2014 | -- | $0 | $0 | $0 |
T
Seller's Agent in 2019
Teri Manning
Keller Williams Pinnacle MetroWest
(508) 871-7141
10 Total Sales
Buyer's Agent in 2019
Jodi Winchester
Coldwell Banker Realty - Lexington
(781) 862-2600
19 Total Sales
S
Seller's Agent in 2015
Stacy Quinn
Thorndike Development
(774) 406-5696
89 Total Sales
Source: MLS Property Information Network (MLS PIN)
MLS Number: 72447492
APN: HUDS-000041-000000-000533
Disclaimer: Certain information contained herein is derived from information provided by parties other than Homes.com. All information provided is deemed reliable, but is not guaranteed to be accurate and should be independently verified.
The property listing data and information, or the Images, set forth herein were provided to MLS Property Information Network, Inc. from third party sources, including sellers, lessors and public records, and were compiled by MLS Property Information Network, Inc. The property listing data and information, and the Images, are for the personal, non-commercial use of consumers having a good faith interest in purchasing or leasing listed properties of the type displayed to them and may not be used for any purpose other than to identify prospective properties which such consumers may have a good faith interest in purchasing or leasing. MLS Property Information Network, Inc. and its subscribers disclaim any and all representations and warranties as to the accuracy of the property listing data and information, or as to the accuracy of any of the Images, set forth herein.
Ask me questions while you tour the home.