
Amanda Bruneau
Compass
(857) 776-0231
78 Total Sales
3 in Westerly
$320K - $385K Price Range


Estimated Value: $1,562,000 - $1,818,926
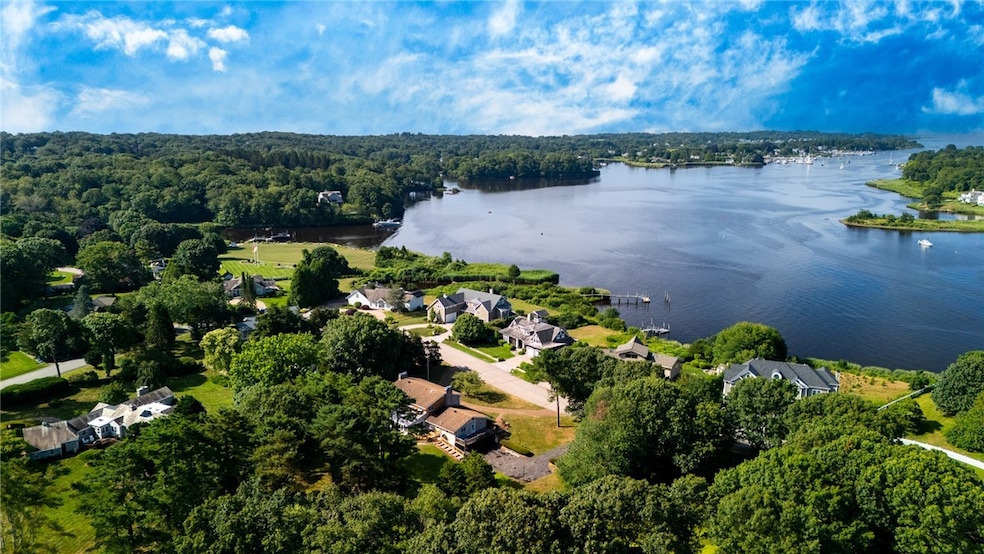
Set on nearly 2 acres near the Pawcatuck River, this 1970s gem offers over 5,000 sq ft of usable space and a layout that was ahead of its time. The design reflects the era: clean lines, practical flow, and rooms made for daily living. It's a strong canvas for those who appreciate the character of a classic build and want the freedom to update on their own terms. The property has a natural ease for gatherings and entertaining. The main living areas have open, grounded proportions that make hosting family parties, weekend dinners, and larger celebrations easy and joyful. The home includes six bedrooms, several with river views. A defining feature-and one that's hard to come by-is the first-floor in-law wing, complete with its own updated kitchen, living room with fireplace, full bath, private bedroom, and separate entrance. It's ideal for aging parents, family, friends, or anyone who wants independence while staying connected to the household. Outside, the property boasts a large yard with mature trees, stone walls and pond, offering a peaceful backdrop and a sense of privacy. This is a home built on practicality, flexibility, and the comfort of people coming together. It suits multi-generational living just as well as it suits a home full of weekend energy, and the layout adapts naturally to whatever vision the next owner brings. With quick access to Misquamicut, Watch Hill, Weekapaug, and some of the best beaches in Rhode Island, this opportunity is not to be missed!
Last Agent to Sell the Property
Mott & Chace Sotheby's Intl. License #RES.0042407 Listed on: 10/11/2025
We collect this data history from publicly available records. To have your information removed, we recommend requesting removal directly through your county’s website.
Amanda Bruneau
Compass
(857) 776-0231
78 Total Sales
3 in Westerly
$320K - $385K Price Range
James Luth
HERE Realty
(401) 648-6012
88 Total Sales
2 in Westerly
$265K - $275K Price Range
Barbara Jagolinzer
Williams & Stuart Real Estate
(401) 386-9690
30 Total Sales
1 in Westerly
$460,000 Price
The Petreccia Group
RE/MAX ADVANTAGE GROUP
(401) 208-2831
151 Total Sales
1 in Westerly
$500,000 Price
Leanne McCormick
Milestone Realty, Inc.
(781) 633-7912
163 Total Sales
1 in Westerly
$540,000 Price
Tim Bray
Seaport Real Estate Services
(959) 215-5403
58 Total Sales
1 in Westerly
$835,000 Price
We collect this data history from publicly available records. To have your information removed, we recommend requesting removal directly through your county’s website.
| Date | Buyer | Sale Price | Title Company |
|---|---|---|---|
| -- | None Available | ||
| Alyf Fd Macleod T | $1,175,000 | None Available | |
| Francis A Gencarelli R | -- | -- | |
| Gencarelli Francis A | -- | -- |
We collect this data history from publicly available records. To have your information removed, we recommend requesting removal directly through your county’s website.
| Date | Status | Borrower | Loan Amount |
|---|---|---|---|
| Previous Owner | $150,000 | ||
| Previous Owner | Gencarelli Francis A | $350,000 | |
| Previous Owner | Gencarelli Frances A | $93,595 | |
| Previous Owner | Gencarelli Francis | $25,000 | |
| Previous Owner | Gencarelli Francis | $410,000 | |
| Previous Owner | Gencarelli Francis A | $415,000 | |
| Previous Owner | Gencarelli Francis A | $249,000 | |
| Previous Owner | Gencarelli Francis | $255,000 | |
| Previous Owner | Gencarelli Francis A | $130,000 |
We collect this data history from publicly available records. To have your information removed, we recommend requesting removal directly through your county’s website.
| Date | Event | Price | List to Sale | Price per Sq Ft | Prior Sale |
|---|---|---|---|---|---|
| 04/24/2026 04/24/26 | Sold | $1,550,000 | -3.1% | $280 / Sq Ft | |
| 02/27/2026 02/27/26 | Pending | -- | -- | -- | |
| 10/11/2025 10/11/25 | For Sale | $1,599,000 | +36.1% | $289 / Sq Ft | |
| 03/31/2023 03/31/23 | Sold | $1,175,000 | 0.0% | $300 / Sq Ft | View Prior Sale |
| 02/23/2023 02/23/23 | Pending | -- | -- | -- | |
| 02/03/2023 02/03/23 | For Sale | $1,175,000 | -- | $300 / Sq Ft |
We collect this data history from publicly available records. To have your information removed, we recommend requesting removal directly through your county’s website.
| Year | Tax Paid | Tax Assessment Tax Assessment Total Assessment is a certain percentage of the fair market value that is determined by local assessors to be the total taxable value of land and additions on the property. | Land | Improvement |
|---|---|---|---|---|
| 2025 | $11,390 | $1,464,000 | $670,900 | $793,100 |
| 2024 | $12,127 | $1,160,500 | $482,000 | $678,500 |
| 2023 | $11,506 | $1,132,500 | $482,000 | $650,500 |
| 2022 | $11,438 | $1,132,500 | $482,000 | $650,500 |
| 2021 | $10,657 | $883,700 | $350,100 | $533,600 |
| 2020 | $10,333 | $872,000 | $350,100 | $521,900 |
| 2019 | $10,237 | $872,000 | $350,100 | $521,900 |
| 2018 | $10,385 | $840,900 | $350,100 | $490,800 |
| 2017 | $10,091 | $840,900 | $350,100 | $490,800 |
| 2016 | $10,091 | $840,900 | $350,100 | $490,800 |
| 2015 | $9,766 | $869,600 | $374,700 | $494,900 |
| 2014 | $9,609 | $869,600 | $374,700 | $494,900 |
Seller's Agent in 2026
Allison Dessel
Mott & Chace Sotheby's Intl.
(401) 339-6316
58 Total Sales
Buyer's Agent in 2026
Geb Masterson
William Pitt Sotheby's Int'l
(714) 473-8530
34 Total Sales
SE
Seller's Agent in 2023
Susan Eldridge
Schilke Realty
Buyer's Agent in 2023
Dave Binns
RE/MAX
(401) 864-1965
16 Total Sales
Source: State-Wide MLS
MLS Number: 1397498
APN: WEST-000117-000015
Disclaimer: Certain information contained herein is derived from information provided by parties other than Homes.com. All information provided is deemed reliable, but is not guaranteed to be accurate and should be independently verified.
IDX information is provided exclusively for personal, non-commercial use, and may not be used for any purpose other than to identify prospective properties consumers may be interested in purchasing. Information is deemed reliable but not guaranteed.
Copyright © 2026 State-Wide MLS, Inc. All rights reserved.
Ask me questions while you tour the home.