
Mitchell Fischer
WNY Metro Roberts Realty
(716) 303-0471
29 Total Sales
2 in Perry
$110,000 Price Range

Estimated Value: $137,000 - $182,000
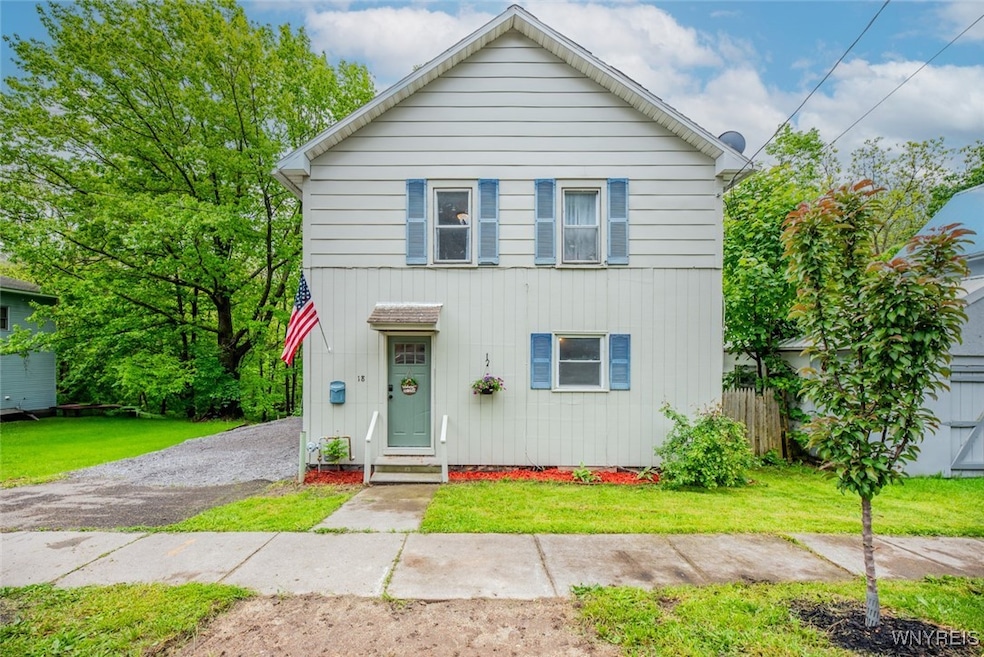
Looking for something unique? This spacious and tastefully updated home combines the ease of village living with the warmth and character of a country retreat. Upstairs, you’ll find four generously sized bedrooms and a full bath, along with a walk-up attic off one of the bedrooms. Ideal for extra storage. The main floor features a large living room, formal dining room, and a kitchen with abundant cupboard space. A convenient half bath on this level has the potential to be converted into a full bath with the addition of a shower. Laundry hook-ups are located right in the kitchen for added ease.
Need extra space? A versatile bonus room offers flexibility for a home office, playroom, or creative studio. Off the kitchen, enjoy a charming enclosed sunroom. Perfect for sipping your morning coffee or winding down at the end of the day. The basement has been refreshed with new gravel flooring and freshly coated walls, and includes a walk-out to a cozy back patio. Here, you'll hear the soothing sounds of the Silver Lake Outlet as it flows by the property. Your own peaceful soundtrack! At the back of the lot, a groomed pathway leads to a private firepit and outdoor seating area, all on your property (note: outdoor furniture excluded). Add some string lights to the path and create your own backyard oasis. This is ideal for relaxing or entertaining. Stakes are for a general idea for property boundary and should not be used for legal boundary purposes.
Bonus: Love the curtains and area rugs? They can be included in the sale!
Last Agent to Sell the Property
Listing by NextHome Brixwood Brokerage Phone: 585-664-4415 License #10401265953 Listed on: 06/01/2025
We collect this data history from publicly available records. To have your information removed, we recommend requesting removal directly through your county’s website.
Mitchell Fischer
WNY Metro Roberts Realty
(716) 303-0471
29 Total Sales
2 in Perry
$110,000 Price Range
Melissa Johnson
Keller Williams Realty Greater Rochester
(585) 536-0594
77 Total Sales
1 in Perry
$150,000 Price
Anthony Scorsone
RE/MAX Plus
(585) 627-0517
407 Total Sales
56 in Perry
$27K - $365K Price Range
Kelly Roche
RE/MAX Plus
(585) 566-1501
172 Total Sales
33 in Perry
$35K - $305K Price Range
Connie Cooper
Howard Hanna
(585) 540-1095
66 Total Sales
2 in Perry
$54,000 Price Range
Richard Miller
RESULTS REALTORS
(585) 514-5023
191 Total Sales
4 in Perry
$55K - $275K Price Range
We collect this data history from publicly available records. To have your information removed, we recommend requesting removal directly through your county’s website.
| Date | Buyer | Sale Price | Title Company |
|---|---|---|---|
| $144,750 | -- | ||
| $27,500 | None Available | ||
| $29,000 | Mark S Boylan | ||
| $14,000 | Thomas Fendick | ||
| -- | -- | ||
| -- | -- | ||
| -- | -- | ||
| $35,000 | -- |
We collect this data history from publicly available records. To have your information removed, we recommend requesting removal directly through your county’s website.
| Date | Status | Borrower | Loan Amount |
|---|---|---|---|
| Open | $148,585 | ||
| Previous Owner | $30,160 |
We collect this data history from publicly available records. To have your information removed, we recommend requesting removal directly through your county’s website.
| Date | Event | Price | List to Sale | Price per Sq Ft |
|---|---|---|---|---|
| 09/15/2025 09/15/25 | Sold | $144,750 | -3.4% | $74 / Sq Ft |
| 07/20/2025 07/20/25 | Pending | -- | -- | -- |
| 07/10/2025 07/10/25 | Price Changed | $149,900 | -6.3% | $76 / Sq Ft |
| 06/01/2025 06/01/25 | For Sale | $159,900 | -- | $81 / Sq Ft |
We collect this data history from publicly available records. To have your information removed, we recommend requesting removal directly through your county’s website.
| Year | Tax Paid | Tax Assessment Tax Assessment Total Assessment is a certain percentage of the fair market value that is determined by local assessors to be the total taxable value of land and additions on the property. | Land | Improvement |
|---|---|---|---|---|
| 2025 | $2,516 | $65,000 | $7,100 | $57,900 |
| 2024 | $2,528 | $65,000 | $7,100 | $57,900 |
| 2023 | $23 | $43,200 | $7,100 | $36,100 |
| 2022 | $2,019 | $43,200 | $7,100 | $36,100 |
| 2021 | $2,022 | $43,200 | $7,100 | $36,100 |
| 2020 | $2,012 | $41,900 | $7,100 | $34,800 |
| 2019 | -- | $41,900 | $7,100 | $34,800 |
| 2018 | $2,055 | $41,900 | $7,100 | $34,800 |
Seller's Agent in 2025
Tiffney Malloy
NextHome Brixwood
(585) 905-1813
70 Total Sales
Buyer's Agent in 2025
Anthony Scorsone
RE/MAX Plus
(585) 797-5815
407 Total Sales
Source: Western New York Real Estate Information Services (WNYREIS)
MLS Number: B1611058
APN: 564201 100.8-2-36
Disclaimer: Certain information contained herein is derived from information provided by parties other than Homes.com. All information provided is deemed reliable, but is not guaranteed to be accurate and should be independently verified.
The data relating to real estate on this web site comes in part from the Internet Data Exchange (IDX) Program of the CNYIS, UNYREIS and WNYREIS. Real estate listings held by firms other than Homes.com, LLC are marked with the IDX logo and include the Listing Broker’s Firm Name.
Disclaimer: All information deemed reliable but not guaranteed and should be independently verified. All properties
are subject to prior sale, change or withdrawal. Neither the listing broker(s) nor Homes.com, LLC shall be responsible for any typographical errors, misinformation, misprints, and shall be held totally harmless.
© 2026 CNYIS, UNYREIS, WNYREIS. All rights reserved.
Ask me questions while you tour the home.