
Jacob Barnes
EXP Realty
(802) 755-3173
95 Total Sales
1 in Fair Haven
$275,000 Price
Estimated Value: $258,161
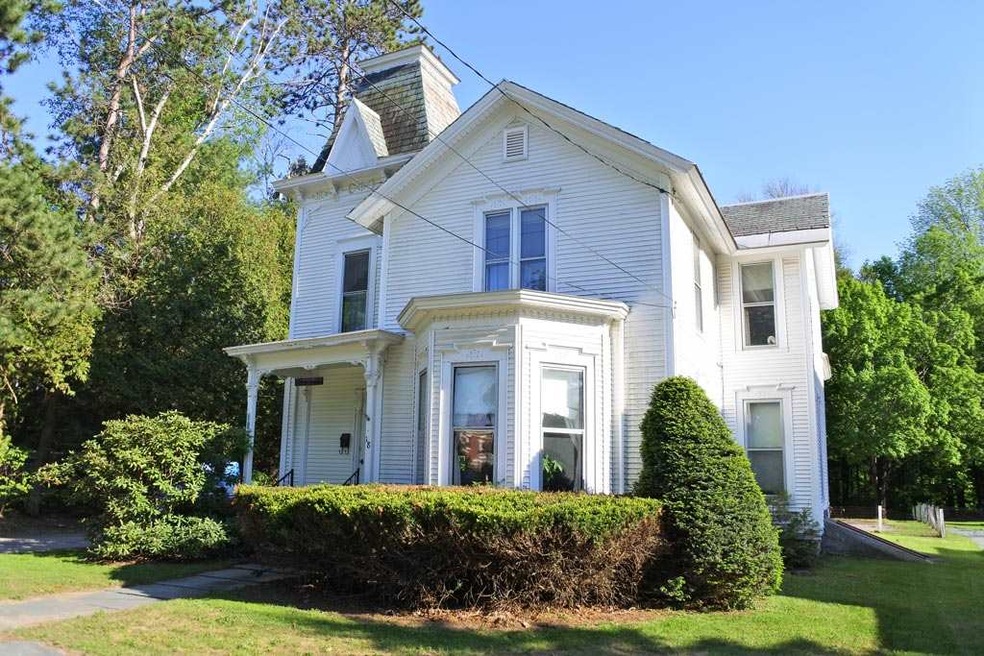

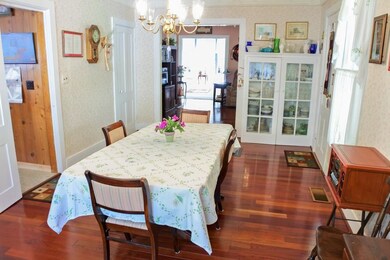
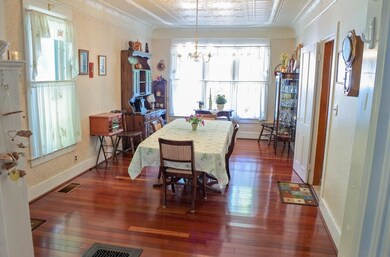
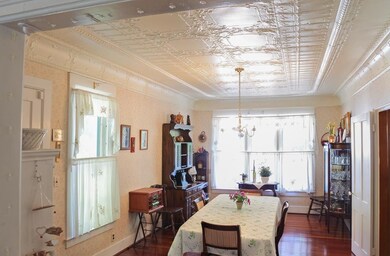
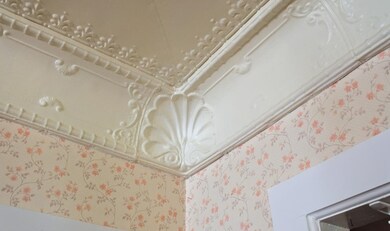
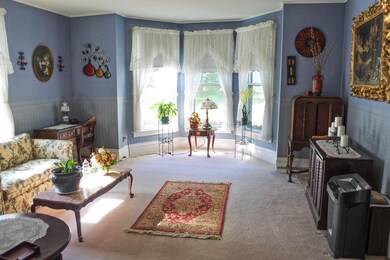
Stately Victorian with architectural lines that add unmatched character found in many existing homes. Incredible formal dining room w. tin ceiling and modern rich hardwood floors that continue into the living room. Beautiful window alcoves, nicely illuminated parlor, a front foyer the reveals a detailed staircase with setting area below, first floor bedroom and bath, along with a large eat-in country kitchen that has numerous work areas. The second floor has an additional 3 bedrooms, full bath, laundry room and office with stairs leading back to the first floor. You will find easy access from the kitchen to the rear deck that offers privacy and over looks the rear yard that would be perfect for children, pets or garden area. If you are looking for storage space the over sized 2 bay garage offers a full second floor. The paved driveway along with vinyl siding are added benefits for easy care. Go ahead and compare, as this home is value packed and is all located in a location that makes walking to all town functions a breeze. Time to start making new memories with your family in this beautiful home.
Last Agent to Sell the Property
Casella Real Estate License #082.0134727 Listed on: 05/25/2018
We collect this data history from publicly available records. To have your information removed, we recommend requesting removal directly through your county’s website.
Jacob Barnes
EXP Realty
(802) 755-3173
95 Total Sales
1 in Fair Haven
$275,000 Price
KC Gandee
Real Broker LLC
(802) 499-2169
25 Total Sales
2 in Fair Haven
$224K - $240K Price Range
Wendy Larson
Hoosick Realty
(518) 975-3258
59 Total Sales
1 in Fair Haven
$287,000 Price
Beth Stanway
IPJ Real Estate
(802) 898-8669
147 Total Sales
1 in Fair Haven
$170,000 Price
Margretta Fischer
Wohler Realty Group
(802) 944-4455
239 Total Sales
2 in Fair Haven
$178K - $201K Price Range
Lisa Kelley
Cummings & Co
(802) 499-2954
143 Total Sales
1 in Fair Haven
$287,000 Price
We collect this data history from publicly available records. To have your information removed, we recommend requesting removal directly through your county’s website.
| Date | Buyer | Sale Price | Title Company |
|---|---|---|---|
| $145,000 | -- | ||
| $110,000 | -- | ||
| $100,000 | -- | ||
| -- | -- |
We collect this data history from publicly available records. To have your information removed, we recommend requesting removal directly through your county’s website.
| Date | Event | Price | List to Sale | Price per Sq Ft |
|---|---|---|---|---|
| 06/14/2019 06/14/19 | Sold | $145,000 | -6.4% | $53 / Sq Ft |
| 04/23/2019 04/23/19 | Pending | -- | -- | -- |
| 05/25/2018 05/25/18 | For Sale | $154,900 | -- | $57 / Sq Ft |
We collect this data history from publicly available records. To have your information removed, we recommend requesting removal directly through your county’s website.
| Year | Tax Paid | Tax Assessment Tax Assessment Total Assessment is a certain percentage of the fair market value that is determined by local assessors to be the total taxable value of land and additions on the property. | Land | Improvement |
|---|---|---|---|---|
| 2025 | $2,208 | $179,700 | $25,000 | $154,700 |
| 2024 | $5,359 | $179,700 | $25,000 | $154,700 |
| 2023 | -- | $179,700 | $25,000 | $154,700 |
| 2022 | $4,111 | $179,700 | $25,000 | $154,700 |
| 2021 | $4,652 | $179,700 | $25,000 | $154,700 |
| 2020 | $4,606 | $179,700 | $25,000 | $154,700 |
| 2019 | $926 | $179,700 | $25,000 | $154,700 |
| 2018 | $3,933 | $179,700 | $25,000 | $154,700 |
| 2017 | $3,972 | $179,700 | $25,000 | $154,700 |
| 2016 | $3,793 | $179,700 | $25,000 | $154,700 |
| 2015 | -- | $1,797 | $0 | $0 |
| 2014 | -- | $1,797 | $0 | $0 |
| 2013 | -- | $1,797 | $0 | $0 |
Seller's Agent in 2019
Hughes Group Team
Casella Real Estate
(802) 999-9540
406 Total Sales
Buyer's Agent in 2019
Rebecca Dittmeier
Country Horizon Realty
(802) 645-1933
87 Total Sales
Source: PrimeMLS
MLS Number: 4695608
APN: 216-070-11072
Disclaimer: Certain information contained herein is derived from information provided by parties other than Homes.com. All information provided is deemed reliable, but is not guaranteed to be accurate and should be independently verified.
Copyright 2026 PrimeMLS, Inc. All rights reserved. This information is deemed reliable, but not guaranteed. The data relating to real estate displayed on this display comes in part from the IDX Program of PrimeMLS. The information being provided is for consumers’ personal, non-commercial use and may not be used for any purpose other than to identify prospective properties consumers may be interested in purchasing.
Ask me questions while you tour the home.