
Regina Nese Santos
Responds Quickly
REAL - GALLOWAY
(856) 702-2921
66 Total Sales
3 in Smithville
$117K - $410K Price Range
Estimated Value: $526,312
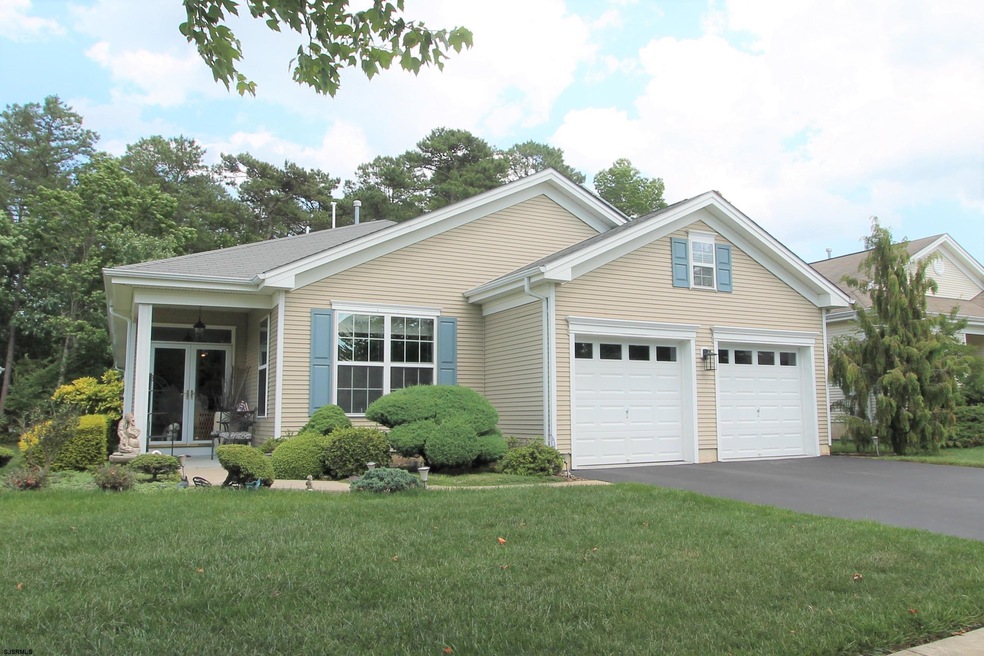
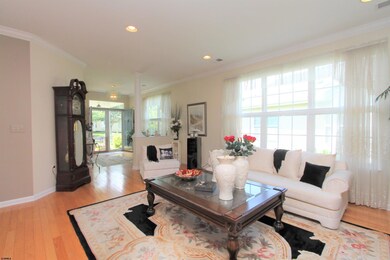
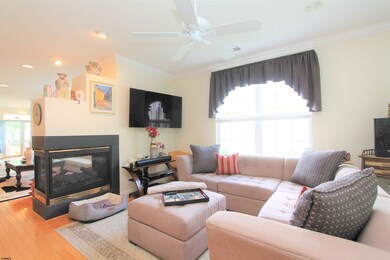
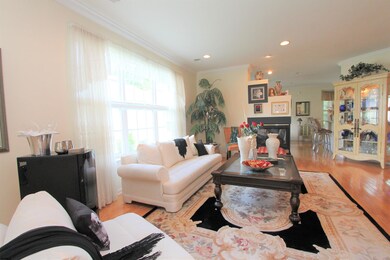
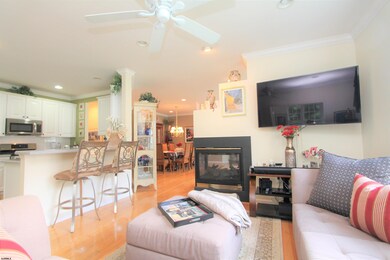
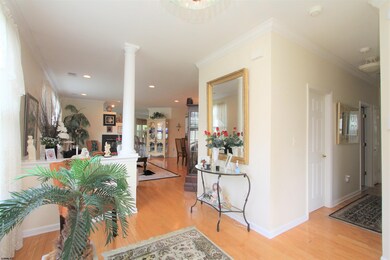
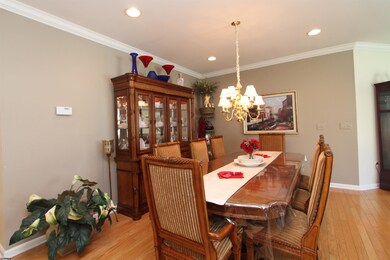
METICULOUS, IMMACULATE AND IMPECCABLE Are Some Words That Will Leap Into Your Mind As You Walk Through. Consisting of 2BR/2BA With A BONUS 3rd Room That Could Be Used As An Office/3rd Bedroom, This 2,290 Square Foot 55+Four Seasons Community Gem Emanates Comfort And Convenience. The Popular Mulberry Model Will Whisk You Into A World of Comfort With A 4 Season Sun Room, 3 Sided Fireplace, Walk Up Attic For Maximum Storage, Hardwood Floors in Most Rooms, Stainless Steel Appliances, New washing machine (being purchased), Corian Countertops With Updated Faucets in The Kitchen, Double Vanity Bathroom Sinks AND Newer Tankless Water Heater. WANT MORE? The Lucky Buyer Will Enjoy Classy Crown Moulding, Ample Recessed Lighting And Ceiling Fans, Expanded Master Bedroom With Double Bay Window, French Doors And An Extra Window In The Den For Maximum Light, Custom 2" Blinds And Window Treatments Throughout, Security System, Upgraded Tile, Bath Accessories, Mirrors and Light Fixtures In Both Baths, Backsplashed Kitchen, 2 Kitchen Pantries, Solar Panels For Maximum & Efficient Electricity, And Insulated Garage. All This On The Interior. The Exterior Enjoys An Outside Generator, Oversized Patio, AND HIGHLY COVETED Wooded Lot! So Feel Free To Stay In Comfort At Home Or Visit the Fabulous 25,000 SF Clubhouse With Indoor/Outdoor Pools, Billiards Room, Card Playing Rooms, Library, Bocce Court AND SO MUCH MORE. You Will Feel The Cleanliness AND Pride of Ownership Ooze From Every Square Foot.
Last Agent to Sell the Property
Quail Hill Realty at Smithville Listed on: 06/17/2022
We collect this data history from publicly available records. To have your information removed, we recommend requesting removal directly through your county’s website.
Regina Nese Santos
REAL - GALLOWAY
(856) 702-2921
66 Total Sales
3 in Smithville
$117K - $410K Price Range
Eric Millstein
Soleil Sotheby's International Realty - A
(609) 739-9829
146 Total Sales
5 in Smithville
$110K - $168K Price Range
MICHAEL RIORDAN
KELLER WILLIAMS REALTY ATLANTIC SHORE-BRIGANTINE
(609) 312-5310
90 Total Sales
3 in Smithville
$134K - $325K Price Range
Kenneth Robinson
BHHS FOX and ROACH-Margate
(856) 415-3295
85 Total Sales
4 in Smithville
$137K - $325K Price Range
GLADYS DELUCA
eXp Realty - Montclair
(609) 855-5708
38 Total Sales
2 in Smithville
$133K - $195K Price Range
Jennifer Knorr
Keller Williams Realty Preferred Properties
(609) 622-4215
70 Total Sales
2 in Smithville
$385,000 Price Range
We collect this data history from publicly available records. To have your information removed, we recommend requesting removal directly through your county’s website.
| Date | Buyer | Sale Price | Title Company |
|---|---|---|---|
| $407,900 | None Listed On Document | ||
| $311,500 | Foundation Title | ||
| $336,572 | -- | ||
| $336,572 | -- | ||
| $336,572 | -- |
We collect this data history from publicly available records. To have your information removed, we recommend requesting removal directly through your county’s website.
| Date | Status | Borrower | Loan Amount |
|---|---|---|---|
| Open | $175,000 | ||
| Previous Owner | $225,000 |
We collect this data history from publicly available records. To have your information removed, we recommend requesting removal directly through your county’s website.
| Date | Event | Price | List to Sale | Price per Sq Ft |
|---|---|---|---|---|
| 09/19/2022 09/19/22 | Sold | $407,900 | 0.0% | $178 / Sq Ft |
| 08/16/2022 08/16/22 | Pending | -- | -- | -- |
| 08/11/2022 08/11/22 | For Sale | $407,900 | 0.0% | $178 / Sq Ft |
| 07/25/2022 07/25/22 | Pending | -- | -- | -- |
| 07/18/2022 07/18/22 | For Sale | $407,900 | 0.0% | $178 / Sq Ft |
| 07/01/2022 07/01/22 | Pending | -- | -- | -- |
| 06/17/2022 06/17/22 | For Sale | $407,900 | -- | $178 / Sq Ft |
We collect this data history from publicly available records. To have your information removed, we recommend requesting removal directly through your county’s website.
| Year | Tax Paid | Tax Assessment Tax Assessment Total Assessment is a certain percentage of the fair market value that is determined by local assessors to be the total taxable value of land and additions on the property. | Land | Improvement |
|---|---|---|---|---|
| 2026 | -- | $250,200 | $56,400 | $193,800 |
| 2025 | -- | $250,200 | $56,400 | $193,800 |
| 2024 | -- | $250,200 | $56,400 | $193,800 |
| 2023 | $7,064 | $250,200 | $56,400 | $193,800 |
| 2022 | $7,064 | $220,000 | $56,400 | $163,600 |
| 2021 | $6,923 | $220,000 | $56,400 | $163,600 |
| 2020 | $6,813 | $220,000 | $56,400 | $163,600 |
| 2019 | $6,688 | $220,000 | $56,400 | $163,600 |
| 2018 | $6,783 | $220,000 | $56,400 | $163,600 |
| 2017 | $7,714 | $250,200 | $56,400 | $193,800 |
| 2016 | $7,646 | $250,200 | $56,400 | $193,800 |
| 2015 | $7,611 | $250,200 | $56,400 | $193,800 |
| 2014 | $7,358 | $250,200 | $56,400 | $193,800 |
Seller's Agent in 2022
Joe Marmo & Robyn Marmo
Quail Hill Realty at Smithville
(609) 752-6824
133 Total Sales
Buyer's Agent in 2022
Catherine Colfver
BALSLEY/LOSCO
(609) 377-4107
233 Total Sales
Source: South Jersey Shore Regional MLS
MLS Number: 564201
APN: 11-01177-01-00003-26
Disclaimer: Certain information contained herein is derived from information provided by parties other than Homes.com. All information provided is deemed reliable, but is not guaranteed to be accurate and should be independently verified.
IDX information is provided exclusively for personal, non-commercial use, and may not be used for any purpose other than to identify prospective properties consumers may be interested in purchasing.
Information is deemed reliable but not guaranteed.
© 2026 South Jersey Shore Regional Multiple Listing Service. All rights reserved.
Ask me questions while you tour the home.