
S & O Rhode Island Group
Smith and Oak Real Estate Co.
(401) 592-5919
74 Total Sales
1 in Downtown Woonsocket
$580,000 Price
Estimated Value: $258,000 - $280,000
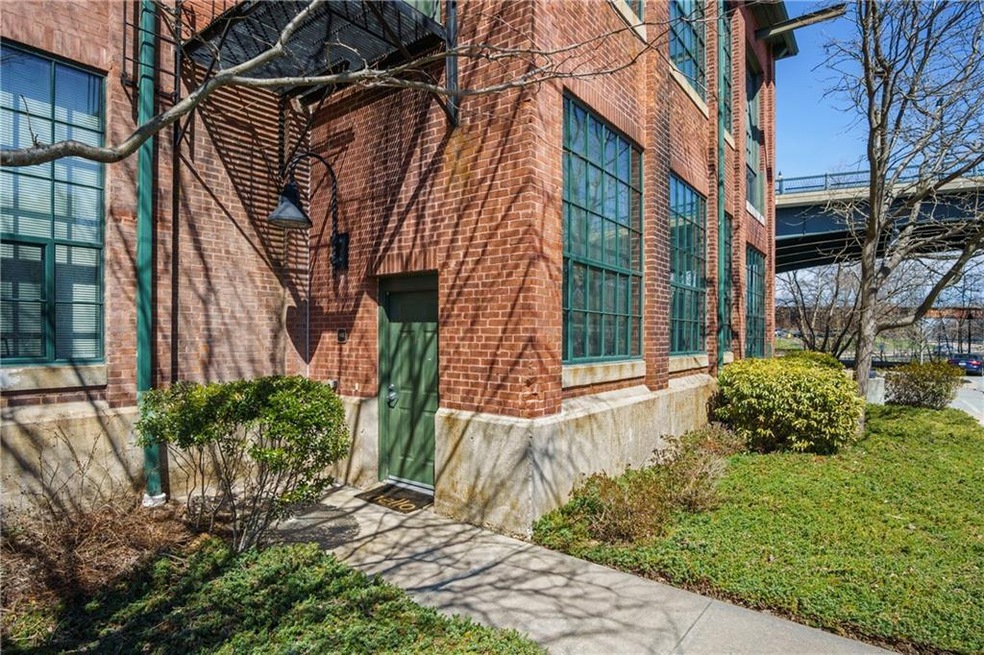
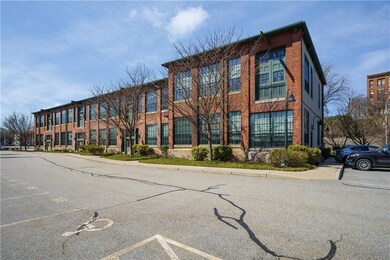
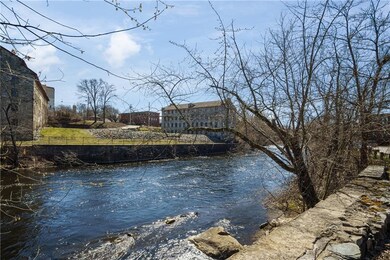
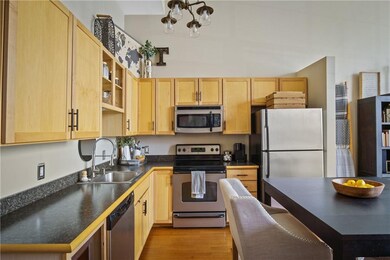
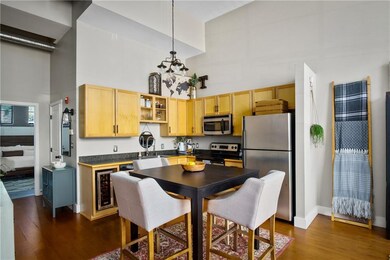
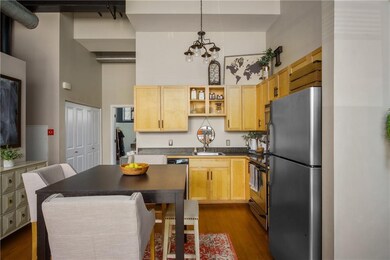
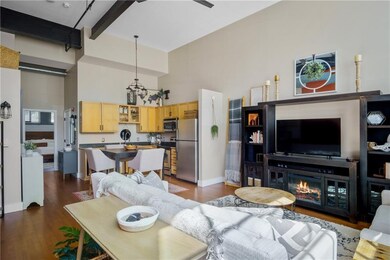
HIGHEST AND BEST OFFERS DUE AT NOON, TUESDAY, 4/5. 5Unique Loft with its own private pathway leading directly into the unit's entryway. Located just steps away from the riverfront. The unit is sunny, bright and detailed with mill windows, high ceilings and exposed brick walls. The kitchen offers up-to-date shaker style maple cabinets, stainless steel appliances and is open to the dining area and living room. This layout includes a spacious bedroom, 1 bathroom with a granite counter top and in-unit laundry. The complex includes amenities--- a workout/gym room, nicely appointed community room, an assigned parking space with ample visitor parking, a private storage unit, an outdoor grilling area for seasonal entertaining and quick access to the bike path. Sewer and water are included in the fee. Close to shopping and routes 295 and 146 for commuting to Providence or Boston.
Last Agent to Sell the Property
RE/MAX Professionals License #RES.0027805 Listed on: 03/31/2022
Last Buyer's Agent
Shelly Armstrong
Era Key Realty Services
We collect this data history from publicly available records. To have your information removed, we recommend requesting removal directly through your county’s website.
S & O Rhode Island Group
Smith and Oak Real Estate Co.
(401) 592-5919
74 Total Sales
1 in Downtown Woonsocket
$580,000 Price
The Labonte Group
Residential Properties Ltd.
(959) 230-0915
17 Total Sales
1 in Downtown Woonsocket
$340,000 Price
The Petreccia Group
RE/MAX ADVANTAGE GROUP
(401) 208-2831
151 Total Sales
1 in Downtown Woonsocket
$1,060,000 Price
Lisa Green-Browne
Keller Williams Realty
(781) 725-6648
80 Total Sales
1 in Downtown Woonsocket
$145,000 Price
Elyse Gesmondi
REMAX Revolution
(401) 227-3653
58 Total Sales
1 in Downtown Woonsocket
$295,000 Price
Elvis Santana
Circle 100 Real Estate
(774) 806-8764
92 Total Sales
1 in Downtown Woonsocket
$276,000 Price
We collect this data history from publicly available records. To have your information removed, we recommend requesting removal directly through your county’s website.
| Date | Buyer | Sale Price | Title Company |
|---|---|---|---|
| $226,000 | None Available | ||
| Horne Tayler | $95,000 | -- | |
| Ri Hsng & Mtg Fin Corp | $54,000 | -- | |
| Zulauf Carol | $177,900 | -- |
We collect this data history from publicly available records. To have your information removed, we recommend requesting removal directly through your county’s website.
| Date | Status | Borrower | Loan Amount |
|---|---|---|---|
| Previous Owner | $75,000 | ||
| Closed | Horne Tayler | $4,750 | |
| Closed | Horne Tayler | $20,000 |
We collect this data history from publicly available records. To have your information removed, we recommend requesting removal directly through your county’s website.
| Date | Event | Price | List to Sale | Price per Sq Ft | Prior Sale |
|---|---|---|---|---|---|
| 05/13/2022 05/13/22 | Sold | $226,000 | +13.6% | $266 / Sq Ft | |
| 04/06/2022 04/06/22 | Pending | -- | -- | -- | |
| 03/31/2022 03/31/22 | For Sale | $199,000 | +109.5% | $234 / Sq Ft | |
| 08/29/2016 08/29/16 | Sold | $95,000 | +0.1% | $112 / Sq Ft | View Prior Sale |
| 07/30/2016 07/30/16 | Pending | -- | -- | -- | |
| 06/24/2016 06/24/16 | For Sale | $94,900 | -- | $112 / Sq Ft |
We collect this data history from publicly available records. To have your information removed, we recommend requesting removal directly through your county’s website.
| Year | Tax Paid | Tax Assessment Tax Assessment Total Assessment is a certain percentage of the fair market value that is determined by local assessors to be the total taxable value of land and additions on the property. | Land | Improvement |
|---|---|---|---|---|
| 2025 | $2,769 | $246,600 | $0 | $246,600 |
| 2024 | $2,319 | $159,500 | $0 | $159,500 |
| 2023 | $2,230 | $159,500 | $0 | $159,500 |
| 2022 | $2,230 | $159,500 | $0 | $159,500 |
| 2021 | $2,249 | $94,700 | $0 | $94,700 |
| 2020 | $2,273 | $94,700 | $0 | $94,700 |
| 2018 | $2,280 | $94,700 | $0 | $94,700 |
| 2017 | $2,565 | $85,200 | $0 | $85,200 |
| 2016 | $2,713 | $85,200 | $0 | $85,200 |
| 2015 | $3,117 | $85,200 | $0 | $85,200 |
| 2014 | $3,418 | $95,100 | $0 | $95,100 |
Seller's Agent in 2022
Jo-Ann Molinaro
RE/MAX Professionals
(401) 767-2431
3 in this area
106 Total Sales
SA
Buyer's Agent in 2022
Shelly Armstrong
Era Key Realty Services
MG
Seller's Agent in 2016
Michael Glynn
Beretta Realty Company
(401) 862-8666
47 Total Sales
CY
Buyer's Agent in 2016
Chanara Yen
Source: State-Wide MLS
MLS Number: 1306261
APN: WOON-000014E-000418-000057
Disclaimer: Certain information contained herein is derived from information provided by parties other than Homes.com. All information provided is deemed reliable, but is not guaranteed to be accurate and should be independently verified.
IDX information is provided exclusively for personal, non-commercial use, and may not be used for any purpose other than to identify prospective properties consumers may be interested in purchasing. Information is deemed reliable but not guaranteed.
Copyright © 2026 State-Wide MLS, Inc. All rights reserved.
Ask me questions while you tour the home.