NOT LISTED FOR SALE

Estimated Value: $583,000 - $723,626

4 Beds
3 Baths
2,256 Sq Ft
$299/Sq Ft Est. Value

Sale Details

Date Sold: February 27, 2023

Last sale price $620,000 $275 Per Sq Ft

Est. 9% increase in value since last sale

Current estimated payment $4,276 / mo

15 Days on Market

Highlights

  • Gourmet Kitchen
  • Colonial Architecture
  • Wood Flooring
  • Open Floorplan
  • Deck
  • Main Floor Bedroom

About This Home

As of February 2023

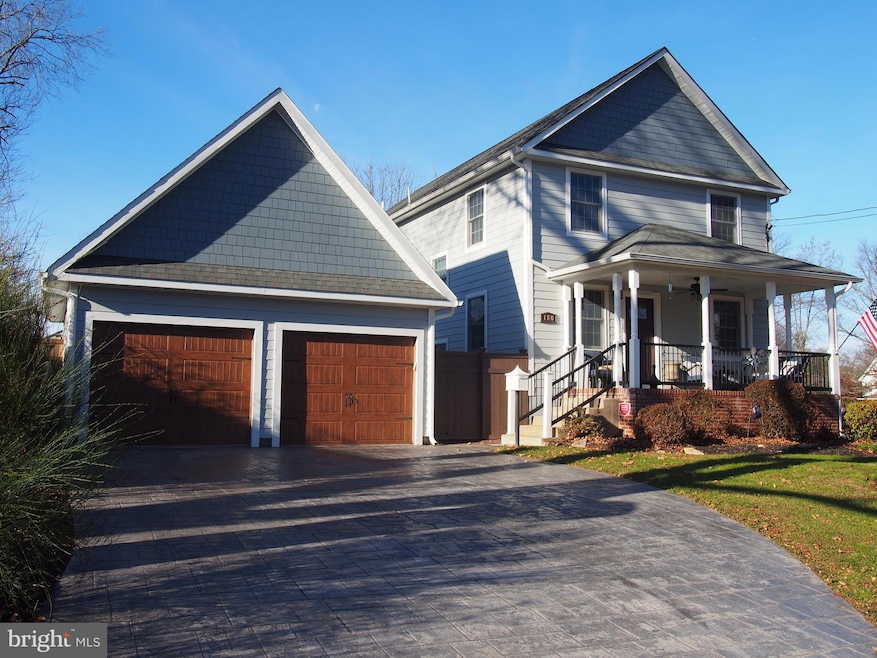
Now is the time to make this your new home in 2023! Live in beautiful Historic Langhorne Borough next to the beloved Mayor's Park! This home is like new construction, it was completely rebuilt and reconfigured in 2019. The 1st floor was reconstructed down to the studs to include a new oversized living/family room addition that opens to the Trex deck. The 2nd floor was newly constructed in 2019 with large bedrooms, all with oversized walk in closets with custom cabinetry and shelving, a master suite, and 2 full baths. Drive up to the custom stamped concrete driveway to your brand new detached two car garage with steps to a large 2nd floor ready to fit your needs. The reconstruction includes Anderson Windows and Hardie Board custom siding in keeping with the historic location style while increasing efficiency. Enjoy a large yard that has newly installed cedar privacy fencing all around and a bonus building with a French door for extra storage or for your future he/she shed. The home features a front porch with a ceiling fan for relaxing on hot days. When you come through the front door into the large open foyer you will be surely impressed with the custom crown molding, layout and finishes. There is a first floor bedroom/office for today's living style and a main floor full bath as well. This fine home features a gourmet kitchen with a professional size 6 burner/griddle/2 oven gas stove and professional full size refrigerator and freezer, quartz counters, tons of custom cabinetry with crown molding to make your meal preparation a joy. There is custom floor plan that gives that open floor plan feeling. The new stairs to the second floor with a 2 story foyer were relocated to their current location to add beauty and bring more light into the home. There is a large second floor laundry room with an upgraded Maytag washer and dryer included in the sale. For even more storage there is a large attic that can be accessed by pull down steps and a large basement crawlspace for tons of extra storage. This property is truly a one of a kind. It is also in walking distance to shops and restaurants in the Borough and convenient to public transportation too!

Last Agent to Sell the Property

Chuck Bernard

(215) 340-5700 lynn@lynnsharer.com Keller Williams Real Estate-Doylestown License #AB066661 Listed on: 12/17/2022

Keller Williams Real Estate-Doylestown

Last Buyer's Agent

Jeffrey Buck

(908) 754-7511 ann.atherton@coldwellbankermoves.com Coldwell Banker Residential Brokerage - Warren License #rs357480

Coldwell Banker Residential Brokerage - Warren

Range of Values:

--
Value Increase
--
Percent Increase
--
Adjusted for Inflation
Collateral Analytics

Collateral Analytics Collateral Analytics AVMs (Automated Valuation Model) employ a number of statistical approaches combined with neighborhood-specific comparable selection guarantees the most up-to-date and precise valuations.

Not Available

Collateral Analytics does not have data for the current month. Please view the chart for historical values.

ICE

ICE Mortgage Technology ICE Mortgage Technology’s AVM (Automated Valuation Model) is a state-of-the-art online residential property valuation tool that provides a quick and accurate estimate of the value of almost any home in the U.S.

Not Available

ICE Mortgage Technology does not have data for the current month. Please view the chart for historical values.

First American

First American First American Data & Analytics’ next-generation AVM combines unrivaled data assets with a blended ensemble of valuation models to produce highly accurate, reliable valuations you can trust.

Not Available

First American does not have data for the current month. Please view the chart for historical values.

Quantarium

Quantarium Quantarium’s valuation service, repeatedly proven the industry’s most accurate and comprehensive, is supercharged with a self-learning and auto-tuning AI engine that continually becomes smarter and more accurate as it processes daily inputs from the industry’s leading RE data lake.

Not Available

Quantarium does not have data for the current month. Please view the chart for historical values.

Average Value
Not Available
List Price
Sold Price
Create a Home Valuation Report for This Property
The Home Valuation Report is an in-depth analysis detailing your home's value as well as a comparison with similar homes in the area

Home Details

Home Type

  • Single Family

Est. Annual Taxes

  • $6,224

Year Built

  • Built in 1950 | Remodeled in 2019

Lot Details

  • 6,534 Sq Ft Lot
  • Lot Dimensions are x 100.00
  • Infill Lot
  • East Facing Home
  • Property is Fully Fenced
  • Privacy Fence
  • Wood Fence
  • Property is in excellent condition
  • Property is zoned R2

Parking

  • 2 Car Detached Garage
  • 2 Driveway Spaces
  • Parking Storage or Cabinetry
  • Front Facing Garage

Home Design

  • Colonial Architecture
  • Entry on the 1st floor
  • Brick Foundation
  • Asphalt Roof
  • Cement Siding

Interior Spaces

  • 2,256 Sq Ft Home
  • Property has 2 Levels
  • Open Floorplan
  • Ceiling Fan
  • Recessed Lighting
  • Vinyl Clad Windows
  • Double Hung Windows
  • Window Screens
  • Entrance Foyer
  • Great Room
  • Dining Room
  • Park or Greenbelt Views
  • Basement Fills Entire Space Under The House

Kitchen

  • Gourmet Kitchen
  • Range Hood
  • Kitchen Island
  • Upgraded Countertops

Flooring

  • Wood
  • Carpet
  • Ceramic Tile
  • Luxury Vinyl Plank Tile

Bedrooms and Bathrooms

  • En-Suite Bathroom
  • Walk-In Closet
  • Walk-in Shower

Laundry

  • Laundry Room
  • Laundry on upper level

Eco-Friendly Details

  • Energy-Efficient Windows with Low Emissivity

Outdoor Features

  • Deck
  • Exterior Lighting
  • Outbuilding
  • Rain Gutters
  • Porch

Schools

  • Neshaminy High School

Utilities

  • Forced Air Heating and Cooling System
  • Heating System Uses Natural Gas
  • 200+ Amp Service
  • Natural Gas Water Heater

Community Details

  • No Home Owners Association
  • Langhorne Manor Subdivision

Listing and Financial Details

  • Tax Lot 190
  • Assessor Parcel Number 18-004-190

Home Details

Home Type

Single Family

Est. Annual Taxes

$6,224

Year Built

Built in 1950 | Remodeled in 2019

Lot Details

6,534 Sq Ft Lot

Parking

2

Listing Details

  • Property Type: Residential
  • Structure Type: Detached
  • Architectural Style: Colonial
  • Ownership: Fee Simple
  • Historic: No
  • Inclusions: refrigerator/freezer, microwave oven, upgraded washer and dryer
  • New Construction: No
  • Story List: Main, Upper 1
  • Expected On Market: 2022-12-17
  • Federal Flood Zone: No
  • Year Built: 1950
  • Year Renovated: 2019
  • Automatically Close On Close Date: Yes
  • Building Winterized: No
  • Special Features: None
  • Property Sub Type: Detached

Interior Features

  • Appliances: Range Hood
  • Entry Floor: 1
  • Flooring Type: Carpet, Ceramic Tile, Luxury Vinyl Plank
  • Interior Amenities: Ceiling Fan(s), Entry Level Bedroom, Floor Plan - Open, Kitchen - Gourmet, Kitchen - Island, Primary Bath(s), Recessed Lighting, Stall Shower, Upgraded Countertops, Walk-In Closet(s), Wood Floors
  • Window Features: Double Hung, Energy Efficient, Low-E, Screens, Vinyl Clad
  • Fireplace: No
  • Foundation Details: Brick/Mortar
  • Levels Count: 2
  • Room List: Dining Room, Primary Bedroom, Bedroom 2, Bedroom 3, Bedroom 4, Kitchen, Foyer, Great Room, Laundry, Bathroom 1
  • Basement: Yes
  • Basement Type: Full
  • Basement Footprint Percent: 100.00
  • Laundry Type: Upper Floor
  • Total Sq Ft: 2256
  • Living Area Sq Ft: 2256
  • Price Per Sq Ft: 283.69
  • Above Grade Finished Sq Ft: 2256
  • Above Grade Finished Area Units: Square Feet

Beds/Baths

  • Bedrooms: 4
  • Main Level Bedrooms: 1
  • Total Bathrooms: 3
  • Full Bathrooms: 3
  • Main Level Bathrooms: 1.00
  • Upper Level Bathrooms: 2
  • Upper Level Bathrooms: 2.00
  • Main Level Full Bathrooms: 1

Exterior Features

  • Other Structures: Above Grade
  • Other Structures List: Garage(s)
  • Construction Materials: Cement Siding
  • Exterior Features: Exterior Lighting, Gutter System, Outbuilding(s), Sidewalks, Street Lights
  • Road Surface Type: Black Top
  • Roof: Asphalt
  • Spa: No
  • View: Park/Greenbelt
  • Water Access: No
  • Waterfront: No
  • Water Oriented: No
  • Pool: No Pool
  • Tidal Water: No
  • Water View: No

Garage/Parking

  • Garage Spaces: 2.00
  • Garage: Yes
  • Parking Features: Concrete Driveway
  • Garage Features: Additional Storage Area, Garage - Front Entry
  • Number Of Detached Garage Spaces: 2
  • Total Garage And Parking Spaces: 4
  • Type Of Parking: Detached Garage, Driveway
  • Number of Spaces in Driveway: 2

Utilities

  • Central Air Conditioning: Yes
  • Cooling Fuel: Electric
  • Cooling Type: Central A/C
  • Electric Service: 200+ Amp Service
  • Heating Fuel: Natural Gas
  • Heating Type: Forced Air
  • Heating: Yes
  • Hot Water: Natural Gas
  • Sewer/Septic System: Public Sewer
  • Water Source: Public

Condo/Co-op/Association

  • Condo Co-Op Association: No
  • HOA: No
  • Senior Community: No
  • Association Recreation Fee: No

Fee Information

  • Loss Mitigation Fee?: No

Schools

  • School District Source: Listing Agent
  • High School: NESHAMINY

Lot Info

  • Additional Parcels: No
  • Fencing: Fully, Privacy, Wood
  • Lot Size Acres: 0.15
  • Lot Dimensions: x 100.00
  • Lot Size Units: Square Feet
  • Lot Sq Ft: 6534.00
  • Outdoor Living Structures: Porch(es), Deck(s)
  • Property Condition: Excellent
  • Soil Types: Unknown
  • Zoning: R2

Green Features

  • Clean Green Assessed: No

Rental Info

  • Vacation Rental: No

Tax Info

  • Assessor Parcel Number: 81671
  • School Tax: 4960.00
  • School Tax Pymnt Freq: Annually
  • Tax Annual Amount: 6224.00
  • Assessor Parcel Number: 18-004-190
  • Tax Lot: 190
  • County Tax Payment Frequency: Annually
  • Tax Year: 2022

MLS Schools

  • School District Name: NESHAMINY

Ownership History

We collect this data history from publicly available records. To have your information removed, we recommend requesting removal directly through your county’s website.

Date Name Owned For Owner Type

Purchase Details

Listed on
Dec 17, 2022
Closed on
Feb 3, 2023
Sold by
Nem Scott and Nem Gail
Bought by
Seller's Agent
Chuck Bernard
Keller Williams Real Estate-Doylestown
Buyer's Agent
Jeffrey Buck
Coldwell Banker Residential Brokerage - Warren
List Price
$639,999
Sold Price
$620,000
Premium/Discount to List
-$19,999
-3.12%
Views
121
Current Estimated Value
$675,657

Home Financials for this Owner

Home Financials are based on the most recent Mortgage that was taken out on this home.
Estimated Appreciation
$55,657
Avg. Annual Appreciation
2.47%
Original Mortgage
$496,000
Outstanding Balance
$474,172
Interest Rate
6.15%
Mortgage Type
New Conventional
Estimated Equity
$201,485

Purchase Details

Closed on
Aug 1, 2019
Sold by
S & G Nem Associates Llc
Bought by
Nem Scott and Nem Gail

Purchase Details

Listed on
Jan 5, 2019
Closed on
Jan 29, 2019
Sold by
Dandy Properties Llc
Bought by
S & G Nem Association Llc
Seller's Agent
Brian Reeves
Long & Foster Real Estate, Inc.
Buyer's Agent
Chuck Bernard
Keller Williams Real Estate-Doylestown
List Price
$199,900
Sold Price
$185,100
Premium/Discount to List
-$14,800
-7.4%

Home Financials for this Owner

Home Financials are based on the most recent Mortgage that was taken out on this home.
Avg. Annual Appreciation
18.57%

Purchase Details

Listed on
Jan 5, 2019
Closed on
Jan 7, 2019
Sold by
Boyd Tracey E and Police And Fired Fcu
Bought by
Dandy Properties Llc
Seller's Agent
Brian Reeves
Long & Foster Real Estate, Inc.
Buyer's Agent
Chuck Bernard
Keller Williams Real Estate-Doylestown
List Price
$199,900
Sold Price
$185,100
Premium/Discount to List
-$14,800
-7.4%

Purchase Details

Closed on
Aug 13, 2007
Sold by
Thompson Leslye M
Bought by
Boyd Tracey E

Home Financials for this Owner

Home Financials are based on the most recent Mortgage that was taken out on this home.
Original Mortgage
$160,050
Interest Rate
6.71%
Mortgage Type
Purchase Money Mortgage

Purchase Details

Closed on
May 7, 2002
Sold by
Thompson Leonard A and Thompson Leonard A
Bought by
Thompson Leonard A and Leonard A Thompson Sr Revocable Living T
Source: Public Records

Home Values in the Area

Source: Public Records

Average Home Value in this Area


Source: Public Records

Agents Specializing in Langhorne, PA

See All Agents

Purchase History

We collect this data history from publicly available records. To have your information removed, we recommend requesting removal directly through your county’s website.

Date Buyer Sale Price Title Company
$620,000 Bucks County Abstract Services
Nem Scott -- First Partners Abstract Co
S & G Nem Association Llc $185,100 Bucks County Abstract Svcs L
Dandy Properties Llc $129,000 None Available
Boyd Tracey E $165,000 None Available
Thompson Leonard A -- --
Source: Public Records

Mortgage History

We collect this data history from publicly available records. To have your information removed, we recommend requesting removal directly through your county’s website.

Date Status Borrower Loan Amount
Open $496,000
Previous Owner Nem Scott $250,000
Previous Owner Boyd Tracey E $256,330
Previous Owner Boyd Tracey E $210,325
Previous Owner Boyd Tracey E $40,000
Previous Owner Boyd Tracey E $50,000
Previous Owner Boyd Tracey E $160,050
Source: Public Records

Property History

We collect this data history from publicly available records. To have your information removed, we recommend requesting removal directly through your county’s website.

Date Event Price List to Sale Price per Sq Ft Prior Sale
02/27/2023 02/27/23 Sold $620,000 -3.1% $275 / Sq Ft
01/02/2023 01/02/23 Pending -- -- --
12/17/2022 12/17/22 For Sale $639,999 +245.8% $284 / Sq Ft
01/29/2019 01/29/19 Sold $185,100 -7.4% $81 / Sq Ft View Prior Sale
01/05/2019 01/05/19 For Sale $199,900 -- $88 / Sq Ft
Source: Bright MLS

Tax History

We collect this data history from publicly available records. To have your information removed, we recommend requesting removal directly through your county’s website.

Year Tax Paid Tax Assessment Tax Assessment Total Assessment is a certain percentage of the fair market value that is determined by local assessors to be the total taxable value of land and additions on the property. Land Improvement
2026 $6,586 $28,970 $5,960 $23,010
2025 $6,283 $28,970 $5,960 $23,010
2024 $6,283 $28,970 $5,960 $23,010
2023 $6,225 $28,970 $5,960 $23,010
2022 $6,062 $28,970 $5,960 $23,010
2021 $5,871 $28,060 $5,960 $22,100
2020 $5,801 $28,060 $5,960 $22,100
2019 $3,800 $18,800 $5,960 $12,840
2018 $3,731 $18,800 $5,960 $12,840
2017 $3,636 $18,800 $5,960 $12,840
2016 $3,636 $18,800 $5,960 $12,840
2015 -- $18,800 $5,960 $12,840
2014 -- $18,800 $5,960 $12,840
Source: Public Records

Agents Affiliated with this Home

  • Section Image
  • Section Image
  • Section Image
See All Agents

Map

Source: Bright MLS

MLS Number: PABU2040890

Bright MLS

APN: 18-004-190

Your Personal Tour Guide

Ask me questions while you tour the home.