
Seller's Agent in 2025
Bonnie Frain
Keller Williams Real Estate - Newtown
(215) 510-6651
64 Total Sales
Estimated Value: $507,000 - $558,000
Offer accepted- open house canceled!
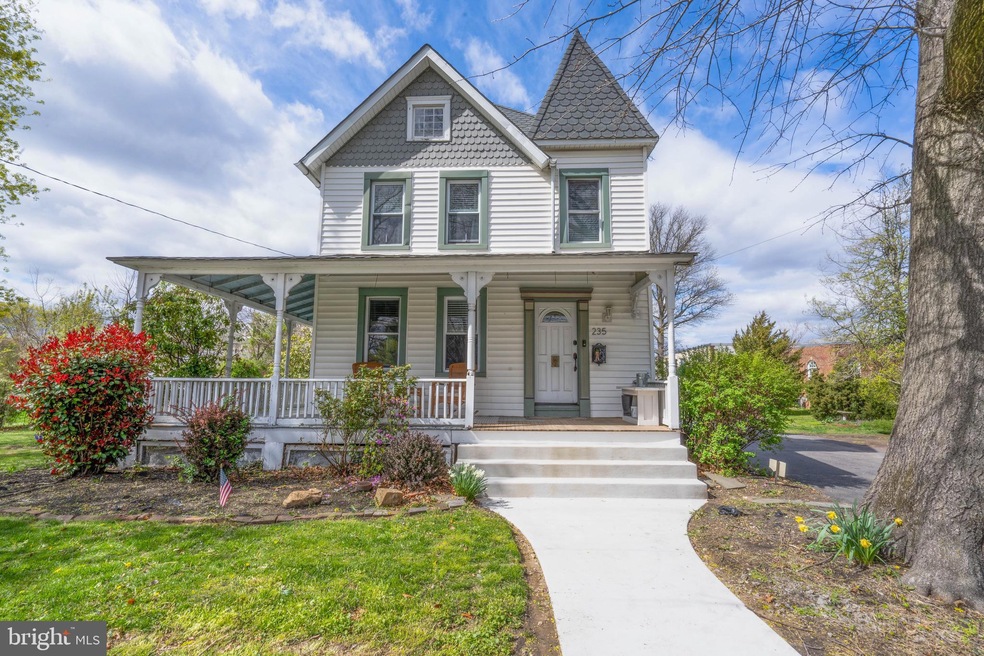
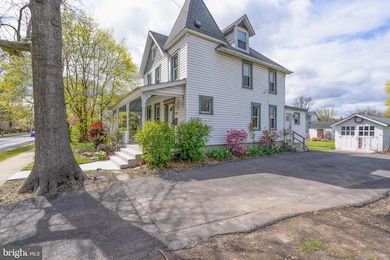
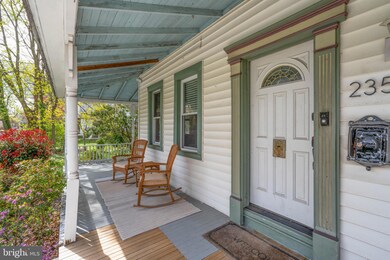
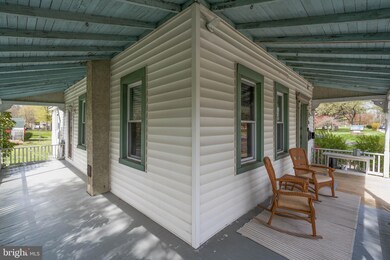

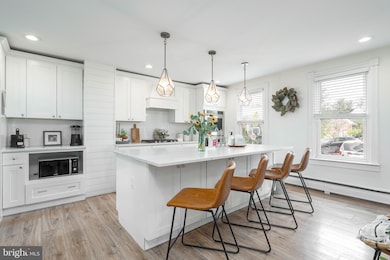
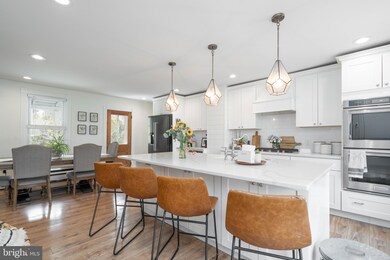
Welcome home to a beautiful Victorian style home in charming Langhorne Borough in award winning Neshaminy School District. A perfect blend of modern living and charm, this home has all the upgrades you're looking for without sacrificing its original character. Inside, you'll love entertaining loved ones in the recently remodeled main floor. A completely expanded gourmet kitchen boasts extra storage space, upgraded appliances including double KitchenAid ovens, and an expansive island that will truly be the heart of the home. The large living room flows seamlessly between the kitchen and dining room space, with plenty of room for everyone. A cubby room off the kitchen provides extra storage space and a there is a recently added and fully renovated full bathroom. Laundry is conveniently located on the main floor as well. Upstairs, there are three good sized bedrooms, all with loads of natural light pouring in. Beautiful hardwood floors upstairs add warmth and character. A second full bathroom upstairs has been stylishly updated but still boasts a claw foot tub. And the finished third floor provides a bonus room space- current owners use it as a combined play room and home office. Two closets on this level provide plenty of extra storage. This home has clean and efficient natural gas for heating, and two zones for central air, making the home more energy efficient and comfortable year round. With a tankless on demand hot water heater and an additional reserve tank, you'll never run out of hot water! The large yard is perfect for gardening or gathering- whatever you like, and a sizable detached garage/shed is perfect for storage. The wraparound porch with newly restored front stairs is the perfect place to enjoy all that Langhorne Borough has to offer throughout the year, from the Memorial Day Parade, to the Summer Concert Series, to Dickens Night. Close to Mayor's Park and playground, and a quick walk will take you to a coffee house (that serves wonderful pancakes), an arcade for the kids and the kids at heart, pizza and sandwich shops, salons, and many other local businesses that give Langhorne Borough its unique charm. Also conveniently access major transportation routes, making commuting to Philadelphia, New York, and even Washington DC a breeze. Come fall in love with this home in Langhorne Borough today!
Last Agent to Sell the Property
(215) 860-4200 klrw983@kw.com Keller Williams Real Estate - Newtown Listed on: 04/16/2025
We collect this data history from publicly available records. To have your information removed, we recommend requesting removal directly through your county’s website.
| Date | Event | Price | List to Sale | Price per Sq Ft | Prior Sale |
|---|---|---|---|---|---|
| 05/16/2025 05/16/25 | Sold | $545,000 | +3.8% | $297 / Sq Ft | |
| 04/16/2025 04/16/25 | For Sale | $525,000 | +98.9% | $286 / Sq Ft | |
| 10/29/2014 10/29/14 | Sold | $264,000 | -2.2% | $144 / Sq Ft | View Prior Sale |
| 10/03/2014 10/03/14 | Pending | -- | -- | -- | |
| 09/09/2014 09/09/14 | Price Changed | $269,900 | -1.5% | $147 / Sq Ft | |
| 09/02/2014 09/02/14 | Price Changed | $273,900 | -0.4% | $149 / Sq Ft | |
| 08/21/2014 08/21/14 | Price Changed | $274,900 | -2.7% | $150 / Sq Ft | |
| 08/14/2014 08/14/14 | Price Changed | $282,399 | -0.9% | $154 / Sq Ft | |
| 08/03/2014 08/03/14 | Price Changed | $284,899 | 0.0% | $155 / Sq Ft | |
| 07/19/2014 07/19/14 | Price Changed | $284,900 | -1.8% | $155 / Sq Ft | |
| 06/06/2014 06/06/14 | For Sale | $290,000 | -- | $158 / Sq Ft |
Seller's Agent in 2025
Bonnie Frain
Keller Williams Real Estate - Newtown
(215) 510-6651
64 Total Sales
Buyer's Agent in 2025
Justin Augustyn
Keller Williams Main Line
(610) 608-8346
7 Total Sales
Buyer Co-Listing Agent in 2025
Erica Deuschle
Keller Williams Main Line
(610) 608-2570
1,481 Total Sales
T
Seller's Agent in 2014
Theresa McNulty
Keller Williams Real Estate-Langhorne
23 Total Sales
Buyer's Agent in 2014
Richard S Gisondi
RE/MAX
(215) 822-8200
111 Total Sales
Source: Bright MLS
MLS Number: PABU2092462
APN: 18-004-153
Disclaimer: Certain information contained herein is derived from information provided by parties other than Homes.com. All information provided is deemed reliable, but is not guaranteed to be accurate and should be independently verified.
The data relating to real estate for sale on this website appears in part through the BRIGHT Internet Data Exchange program, a voluntary cooperative exchange of property listing data between licensed real estate brokerage firms, and is provided by BRIGHT through a licensing agreement.
Listing information is from various brokers who participate in the Bright MLS IDX program and not all listings may be visible on the site.
The property information being provided on or through the website is for the personal, non-commercial use of consumers and such information may not be used for any purpose other than to identify prospective properties consumers may be interested in purchasing.
Some properties which appear for sale on the website may no longer be available because they are for instance, under contract, sold or are no longer being offered for sale.
Property information displayed is deemed reliable but is not guaranteed.
Copyright 2026 Bright MLS, Inc.
Ask me questions while you tour the home.