
Maria Mora Munoz
PARADISE EXCLUSIVE REAL ESTATE
(941) 740-8925
95 Total Sales
1 in Gasparilla Island
$9,000,000 Price

Estimated Value: $6,041,200 - $7,067,000
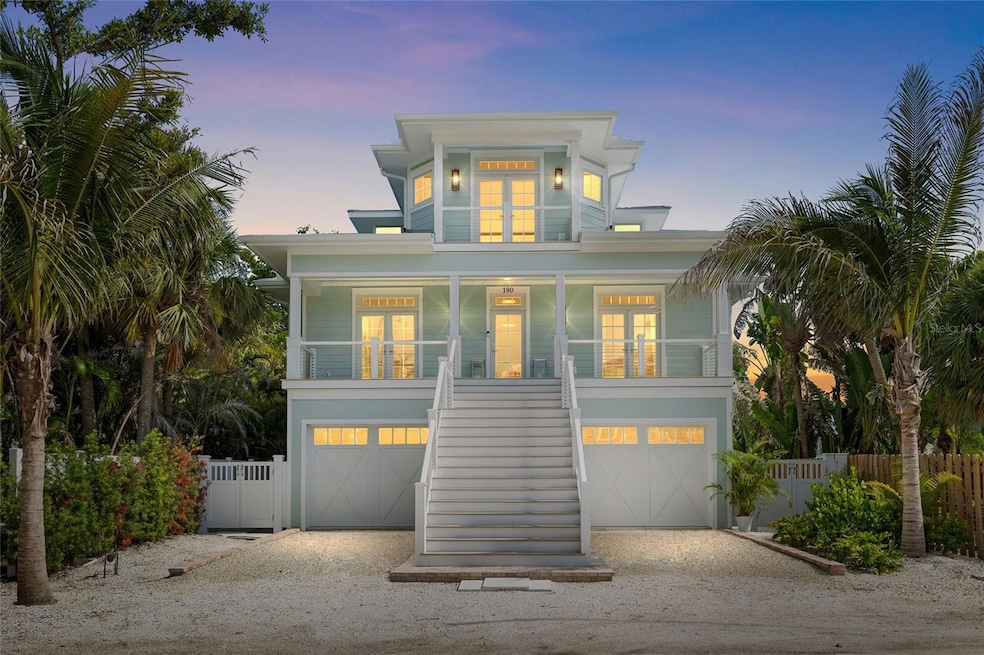
Coastal Luxury Meets Thoughtful Design – Completed in October 2024, this beautifully crafted 4-bedroom, 3.5-bath residence offers a perfect blend of coastal charm and modern luxury. Inside; engineered white oak hardwood & custom tile work throughout, accented with Serena & Lily wall coverings and Pottery Barn window treatments elevating the interiors. An elevator all three levels and two sets of washer/dryers on the two elevated living levels add comfort and convenience. The main living level features two en-suite bedrooms & bathrooms, tasteful dining area including bar cabinets for ease of service off the kitchen & bar dining features off the living room, also overlooking the waterfront! The Master level offers a spectacular en-suite with two large banks of built-in cabinetry with a spacious walk-in closet. Top level back bedroom/den/office/library smartly enhances the Master experience. Ground level 2 car plus golf cart+ garage offers lots of storage, even more air-conditioned storage & excellent bonus space. The bunk room showcases custom-built beds, creating a perfect retreat for the youngsters. The exterior is built to the highest standards with Hardie board siding, spray foam insulation, hurricane-rated windows and doors, and rebar-reinforced walls—ensuring peace of mind with zero structural impact from recent Storms. Features include tile flooring and Azek batten board detailing, providing both durability and style. The roof system is engineered with high-quality trusses and finished with premium roofing materials for long-lasting protection. Stucco and siding are complemented by custom exterior accessories such as corbels, shutters, and awnings for a refined coastal look. Outdoor living is enhanced with expansive decking, handrails, aluminum screen systems. Additional highlights include a pool and spa with paver surrounds, professional landscaping, and a paved driveway and walkways that complete the enchanting curb appeal. Outdoor living shines with four covered porches, a main level also screened porch features a full summer kitchen and grill overlooking the pool out to the dock! Master level French doors lead out to another spacious covered deck overlooking the also covered boathouse—with some Harbor view! A large outdoor shower off the sparkling pool by Tropical Pools, out to the private covered dock with two custom 20,000 lb lifts and room for an additional skiff. Multiple storage closets and lockouts provide excellent space for gear and organization. This home is designed for effortless coastal living with every detail thoughtfully considered. A must-see for a New Construction aficionado!
Last Agent to Sell the Property
KELLER WILLIAMS TAMPA CENTRAL Brokerage Phone: 813-865-0700 License #443006 Listed on: 08/19/2025
Last Buyer's Agent
KELLER WILLIAMS TAMPA CENTRAL Brokerage Phone: 813-865-0700 License #443006 Listed on: 08/19/2025
We collect this data history from publicly available records. To have your information removed, we recommend requesting removal directly through your county’s website.
Maria Mora Munoz
PARADISE EXCLUSIVE REAL ESTATE
(941) 740-8925
95 Total Sales
1 in Gasparilla Island
$9,000,000 Price
Michelle Wolfe
BOCA GRANDE REAL ESTATE, INC.
(813) 531-9786
2 Total Sales
2 in Gasparilla Island
$2.3M - $2.8M Price Range
Michelle Finley
PARADISE EXCLUSIVE REAL ESTATE
(941) 740-6663
94 Total Sales
6 in Gasparilla Island
$210K - $3.2M Price Range
Maryjo Pigott
GULF TO BAY SOTHEBY'S INTERNAT
(941) 203-1228
35 Total Sales
27 in Gasparilla Island
$625K - $6.4M Price Range
Brock Jennings
THE MARKET REALTY COMPANY
(863) 485-6138
140 Total Sales
1 in Gasparilla Island
$4,200,000 Price
Nancy Hyde
PARSLEY BALDWIN REAL ESTATE
(941) 740-6282
36 Total Sales
4 in Gasparilla Island
$195K - $7.6M Price Range
We collect this data history from publicly available records. To have your information removed, we recommend requesting removal directly through your county’s website.
| Date | Buyer | Sale Price | Title Company |
|---|---|---|---|
| $6,600,000 | Fortis Title & Escrow Llc | ||
| Berg David | -- | Attorney | |
| Berg David | $1,500,000 | Attorney | |
| Harrison Charles W | $100,000 | -- |
We collect this data history from publicly available records. To have your information removed, we recommend requesting removal directly through your county’s website.
| Date | Event | Price | List to Sale | Price per Sq Ft | Prior Sale |
|---|---|---|---|---|---|
| 04/15/2026 04/15/26 | Sold | $6,600,000 | -8.3% | $1,994 / Sq Ft | |
| 03/08/2026 03/08/26 | Pending | -- | -- | -- | |
| 12/23/2025 12/23/25 | Price Changed | $7,195,000 | -0.8% | $2,174 / Sq Ft | |
| 11/28/2025 11/28/25 | For Sale | $7,250,000 | 0.0% | $2,190 / Sq Ft | |
| 10/28/2025 10/28/25 | Pending | -- | -- | -- | |
| 08/19/2025 08/19/25 | For Sale | $7,250,000 | +383.3% | $2,190 / Sq Ft | |
| 06/15/2020 06/15/20 | Sold | $1,500,000 | 0.0% | -- | View Prior Sale |
| 06/15/2020 06/15/20 | Pending | -- | -- | -- | |
| 06/15/2020 06/15/20 | For Sale | $1,500,000 | -- | -- |
We collect this data history from publicly available records. To have your information removed, we recommend requesting removal directly through your county’s website.
| Year | Tax Paid | Tax Assessment Tax Assessment Total Assessment is a certain percentage of the fair market value that is determined by local assessors to be the total taxable value of land and additions on the property. | Land | Improvement |
|---|---|---|---|---|
| 2026 | $56,805 | $4,233,835 | ||
| 2025 | $56,805 | $3,848,941 | ||
| 2024 | $20,051 | $477,912 | ||
| 2023 | $11,444 | $477,912 | $0 | $0 |
| 2022 | $6,414 | $434,465 | $0 | $0 |
| 2021 | $4,801 | $362,995 | $343,662 | $19,333 |
| 2020 | $4,949 | $363,532 | $337,800 | $25,732 |
| 2019 | $6,385 | $464,070 | $437,800 | $26,270 |
| 2018 | $11,942 | $866,450 | $437,800 | $428,650 |
| 2017 | $10,879 | $743,703 | $437,800 | $305,903 |
| 2016 | $12,170 | $873,825 | $483,225 | $390,600 |
| 2015 | $10,625 | $698,180 | $434,406 | $263,774 |
| 2014 | -- | $830,442 | $732,489 | $97,953 |
| 2013 | -- | $666,293 | $498,201 | $168,092 |
RM
Seller's Agent in 2026
Robert Melvin
KELLER WILLIAMS TAMPA CENTRAL
(941) 473-5444
38 in this area
74 Total Sales
Seller's Agent in 2020
Dave Hayden
PARSLEY BALDWIN REAL ESTATE
(941) 815-1847
4 in this area
5 Total Sales
Source: Stellar MLS
MLS Number: TB8414309
APN: 23-43-20-00-00002.0060
Disclaimer: Certain information contained herein is derived from information provided by parties other than Homes.com. All information provided is deemed reliable, but is not guaranteed to be accurate and should be independently verified.
All data is obtained from various sources and may not have been verified by broker or MLS GRID. Supplied Open House Information is subject to change without notice. All information should be independently reviewed and verified for accuracy. Properties may or may not be listed by the office/agent presenting the information. Some IDX listings have been excluded from this website. IDX information is provided exclusively for personal, non-commercial use, and may not be used for any purpose other than to identify prospective properties consumers may be interested in purchasing. Information is deemed reliable but not guaranteed.
Listings courtesy of Stellar MLS as distributed by MLS GRID.
Based on information submitted to the MLS GRID
Listing Information presented by local MLS brokerage: Ten-X - (888)-952-6393
Ask me questions while you tour the home.