NOT LISTED FOR SALE
3 Beds
2 Baths
1,248 Sq Ft
1.09 Acre Lot

Sale Details

Date Sold: September 11, 2025

Last sale price $380,000 $304 Per Sq Ft

47 Days on Market

Highlights

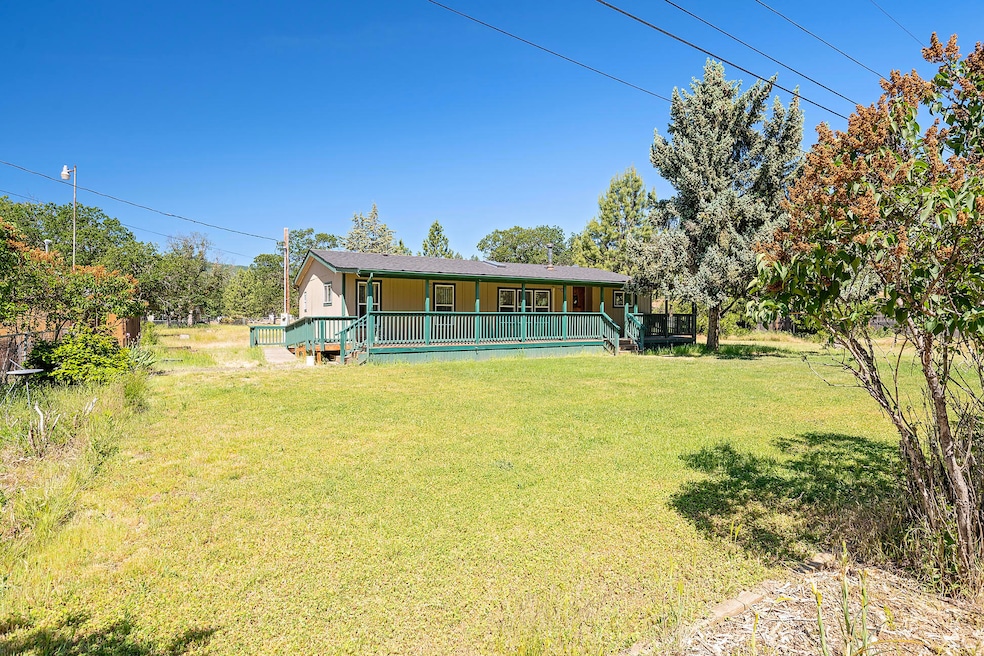

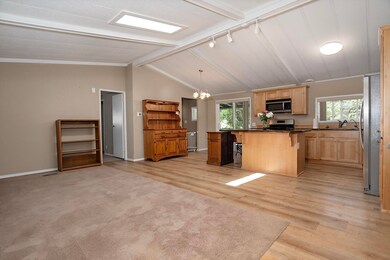
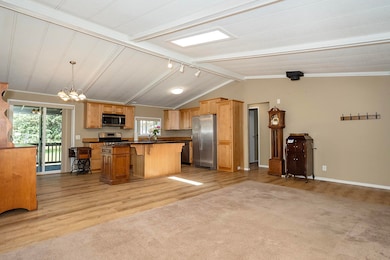
  • Open Floorplan
  • Territorial View
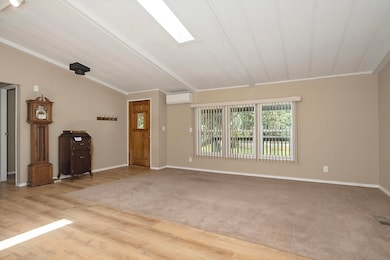
  • Great Room
  • Deck
  • Vaulted Ceiling
  • No HOA

About This Home

As of September 2025

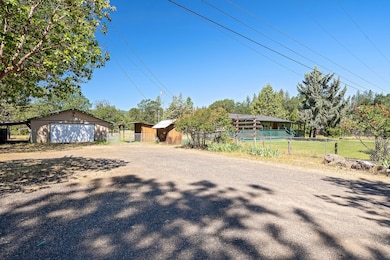
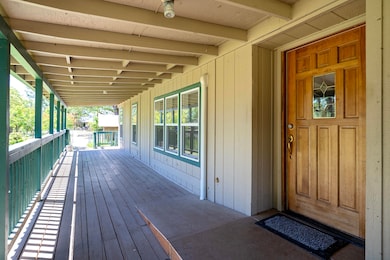
Peaceful Country Living! Discover the perfect blend of space and simplicity on this 1.09-acre property. This well-maintained 1,248 sq ft manufactured home offers a clean and comfortable interior, ready for your personal touch. The home features 3 bedrooms, 2 bathrooms, and nice decks, both front and back, newer HVAC and water heater. The home sits on a spacious lot with room to garden, play, or simply enjoy the peaceful surroundings with 2 wells for ample water. A detached oversized garage provides plenty of room for storage or workshop space. Located just a short drive from the scenic Rogue River, you'll enjoy easy access to fishing, boating, and outdoor recreation while still having the privacy and tranquility of country life.

Last Agent to Sell the Property

Steve Parmelee

Windermere Van Vleet & Assoc2 License #890900084 Listed on: 05/30/2025

Windermere Van Vleet & Assoc2

Co-Listed By

Sally Harrington

Windermere Van Vleet & Assoc2 License #201234127

Last Buyer's Agent

Alice Headley

LPT Realty, LLC License #200608147

LPT Realty, LLC

Property Details

Home Type

  • Manufactured Home With Land

Est. Annual Taxes

  • $2,269

Year Built

  • Built in 1985

Lot Details

  • 1.09 Acre Lot
  • No Common Walls
  • Fenced
  • Landscaped
  • Level Lot

Parking

  • 2 Car Detached Garage

Home Design

  • Pillar, Post or Pier Foundation
  • Frame Construction
  • Composition Roof

Interior Spaces

  • 1,248 Sq Ft Home
  • 1-Story Property
  • Open Floorplan
  • Vaulted Ceiling
  • Double Pane Windows
  • Great Room
  • Territorial Views
  • Laundry Room

Kitchen

  • Range
  • Microwave
  • Dishwasher

Flooring

  • Carpet
  • Vinyl

Bedrooms and Bathrooms

  • 3 Bedrooms
  • Walk-In Closet
  • 2 Full Bathrooms
  • Bathtub with Shower

Home Security

  • Surveillance System
  • Carbon Monoxide Detectors
  • Fire and Smoke Detector

Outdoor Features

  • Deck
  • Separate Outdoor Workshop

Schools

  • Shady Cove Elementary And Middle School
  • Eagle Point High School

Mobile Home

  • Manufactured Home With Land

Utilities

  • Ductless Heating Or Cooling System
  • Forced Air Heating System
  • Well
  • Water Heater
  • Septic Tank

Community Details

  • No Home Owners Association

Listing and Financial Details

  • Tax Lot 2300
  • Assessor Parcel Number 10252822

Property Details

Home Type

Manufactured Home With Land

Est. Annual Taxes

$2,269

Year Built

Built in 1985

Lot Details

1.09 Acres

Parking

2

Listing Details

  • Architectural Style: Other
  • Body Type: Double Wide
  • Garage Yn: Yes
  • Unit Levels: One
  • Lot Size Acres: 1.09
  • Prop. Type: Residential
  • New Construction: No
  • Property Sub Type: Manufactured On Land
  • Subdivision Name: N/A
  • Year Built: 1985
  • Co List Office Mls Id: orVVA2
  • Co List Office Phone: 541-779-6520
  • Co List Office Phone: 541-779-6520
  • MLS Status: Closed
  • General Property Information Elementary School: Shady Cove School
  • General Property Information Middle Or Junior School: Shady Cove School
  • General Property Information High School: Eagle Point High
  • General Property Information:Zoning2: RR-5
  • General Property Information Senior Community YN: No
  • General Property Information Audio Surveillance on Premises YN: Yes
  • View Territorial: Yes
  • Location Tax and Legal:Tax Lot: 2300
  • General Property Information Accessory Dwelling Unit YN: No
  • General Property Information New Construction YN: No
  • Appliances Refrigerators: Yes
  • Appliances Microwave: Yes
  • Body Type Double Wide: Yes
  • Common Walls:No Common Walls: Yes
  • Foundation Details PillarPostPier: Yes
  • Levels:One: Yes
  • Security Features:Carbon Monoxide Detector(s): Yes
  • Security Features:Smoke Detector(s): Yes
  • Rooms:Kitchen: Yes
  • Rooms:Laundry: Yes
  • Other Structures:Workshop: Yes
  • Water Source:Well: Yes
  • Cooling:Ductless2: Yes
  • Flooring:Vinyl: Yes
  • Flooring:Carpet: Yes
  • Roof:Composition: Yes
  • Rooms:Great Room2: Yes
  • Structure Type:Manufactured House: Yes
  • Special Features: None

Interior Features

  • Appliances: Dishwasher, Microwave, Range, Refrigerator, Water Heater
  • Full Bathrooms: 2
  • Total Bedrooms: 3
  • Flooring: Carpet, Vinyl
  • Interior Amenities: Open Floorplan, Shower/Tub Combo, Vaulted Ceiling(s), Walk-In Closet(s)
  • Window Features: Double Pane Windows
  • Appliances Dishwasher: Yes
  • Appliances Range: Yes
  • Interior Features:Open Floorplan: Yes
  • Interior Features ShowerTub Combo: Yes
  • Interior Features:Walk-In Closet(s): Yes
  • Interior Features:Vaulted Ceiling(s): Yes

Exterior Features

  • Common Walls: No Common Walls
  • Construction Type: Frame
  • Foundation Details: Pillar/Post/Pier
  • Lot Features: Fenced, Landscaped, Level
  • Other Structures: Workshop
  • Roof: Composition
  • View: Territorial
  • Patio And Porch Features: Deck
  • Lot Features:Level: Yes
  • Lot Features:Fenced: Yes
  • Construction Materials:Frame: Yes
  • Lot Features:Landscaped: Yes
  • Window Features:Double Pane Windows: Yes
  • Patio and Porch Features:Deck: Yes

Garage/Parking

  • Garage Spaces: 2.0
  • Parking Features: Detached
  • Attached Garage: No
  • General Property Information:Garage YN: Yes
  • General Property Information:Garage Spaces: 2.0
  • Parking Features:Detached: Yes

Utilities

  • Cooling: Ductless
  • Heating: Ductless, Forced Air
  • Security: Carbon Monoxide Detector(s), Smoke Detector(s)
  • Sewer: Septic Tank
  • Water Source: Well
  • Cooling Y N: Yes
  • HeatingYN: Yes
  • Water Heater: Yes
  • Heating:Forced Air: Yes
  • Sewer Septic Tank: Yes
  • Heating:Ductless: Yes

Condo/Co-op/Association

  • Association: No
  • Senior Community: No

Association/Amenities

  • General Property Information:Association YN: No

Schools

  • Elementary School: Shady Cove School
  • High School: Eagle Point High
  • Middle Or Junior School: Shady Cove School

Lot Info

  • Additional Parcels: No
  • Lot Size Sq Ft: 47480.4
  • Parcel #: 10252822
  • Irrigation Water Rights: No
  • ResoLotSizeUnits: Acres
  • Zoning Description: RR-5

Tax Info

  • Tax Annual Amount: 2269.0
  • Tax Lot: 2300
  • Tax Year: 2024

Ownership History

We collect this data history from publicly available records. To have your information removed, we recommend requesting removal directly through your county’s website.

Date Name Owned For Owner Type

Purchase Details

Listed on
May 30, 2025
Closed on
Sep 10, 2025
Sold by
Bought by
Seller's Agent
Steve Parmelee
Windermere Van Vleet & Assoc2
Buyer's Agent
Alice Headley
LPT Realty, LLC
List Price
$399,000
Sold Price
$380,000
Premium/Discount to List
-$19,000
-4.76%
Views
55

Home Financials for this Owner

Home Financials are based on the most recent Mortgage that was taken out on this home.
Original Mortgage
$392,540
Interest Rate
0.0672%
Mortgage Type
VA

Purchase Details

Closed on
Apr 30, 2020
Sold by
Bought by

Home Financials for this Owner

Home Financials are based on the most recent Mortgage that was taken out on this home.
Original Mortgage
$144,000
Interest Rate
0.035%
Mortgage Type
Unknown

Purchase Details

Closed on
Jul 12, 2018
Sold by
Bought by

Purchase Details

Closed on
May 26, 2015
Sold by
Bought by

Home Financials for this Owner

Home Financials are based on the most recent Mortgage that was taken out on this home.
Original Mortgage
$116,000
Interest Rate
0.0364%
Mortgage Type
New Conventional

Purchase Details

Closed on
Apr 26, 2010
Sold by
Bought by

Home Financials for this Owner

Home Financials are based on the most recent Mortgage that was taken out on this home.
Original Mortgage
$112,500
Interest Rate
0.0492%
Mortgage Type
Seller Take Back

Purchase Details

Closed on
Jun 18, 2002
Sold by
Bought by
Source: Public Records
Create a Home Valuation Report for This Property
The Home Valuation Report is an in-depth analysis detailing your home's value as well as a comparison with similar homes in the area

Purchase History

We collect this data history from publicly available records. To have your information removed, we recommend requesting removal directly through your county’s website.

Date Buyer Sale Price Title Company
$380,000 Ticor Title
$279,000 First American
$143,978 First American Title
-- First American
$120,000 Ticor Title
$127,500 Jackson County Title
Source: Public Records

Mortgage History

We collect this data history from publicly available records. To have your information removed, we recommend requesting removal directly through your county’s website.

Date Status Borrower Loan Amount
Open $392,540
Closed $392,540
Previous Owner $144,000
Previous Owner $116,000
Previous Owner $112,500
Source: Public Records

Property History

We collect this data history from publicly available records. To have your information removed, we recommend requesting removal directly through your county’s website.

Date Event Price List to Sale Price per Sq Ft
09/11/2025 09/11/25 Sold $380,000 -4.8% $304 / Sq Ft
07/16/2025 07/16/25 Pending -- -- --
05/30/2025 05/30/25 For Sale $399,000 -- $320 / Sq Ft
Source: Oregon Datashare

Tax History

We collect this data history from publicly available records. To have your information removed, we recommend requesting removal directly through your county’s website.

Year Tax Paid Tax Assessment Tax Assessment Total Assessment is a certain percentage of the fair market value that is determined by local assessors to be the total taxable value of land and additions on the property. Land Improvement
2026 $2,331 $202,770
2025 $2,269 $196,870 $110,130 $86,740
2024 $2,269 $191,140 $114,730 $76,410
2023 $2,192 $185,580 $111,400 $74,180
2022 $2,069 $185,580 $111,400 $74,180
2021 $2,007 $180,180 $108,160 $72,020
2020 $2,173 $174,940 $105,020 $69,920
2019 $2,146 $164,910 $99,000 $65,910
2018 $2,235 $160,110 $96,120 $63,990
2017 $1,907 $160,110 $96,120 $63,990
2016 $1,843 $150,930 $90,610 $60,320
2015 $1,778 $150,930 $90,610 $60,320
2014 $1,725 $142,280 $85,420 $56,860
Source: Public Records

Agents Affiliated with this Home

  • Section Image
  • Section Image
  • Section Image
See All Agents

Map

Source: Oregon Datashare

MLS Number: 220202939

Oregon Datashare
Your Personal Tour Guide

Ask me questions while you tour the home.